Refine Search
Sort by
$2,350,000
4 Beds 4 Baths 260009378 MLS ACTIVE Status
Seller offering incentives with an acceptable offer different choice of incentives are possible, call for details! Beautiful Del Cerro home with panoramic views from the Pacific Ocean to the Downtown skyline and beyond. Thoughtfully designed, this contemporary home blends striking architecture with warm, inviting spaces throughout. Custom iron double doors open to expansive picture windows that showcase breathtaking views and seamlessly connect indoor and outdoor living. The kitchen features sleek cabinetry, black-and-white granite countertops and backsplash, and stainless steel appliances for a clean, modern aesthetic. The resort-style backyard offers a pool, spa, expansive entertaining areas, and a versatile sport court for pickleball, tennis, or basketball—perfect for entertaining or relaxing year-round. Enjoy sweeping coastal and city views by day and sparkling Downtown lights by night. Additional highlights include owned solar with battery backup, an EV charger, whole-house water filtration, electric sun shades, and an ADT security system. A rare opportunity to own a home that combines elevated design, spectacular views, and exceptional indoor-outdoor living in one of Del Cerro's most desirable neighborhoods, just minutes from top-rated schools, shopping, and Lake Murray.

5915 Madra, Del Cerro
$839,900
4 Beds 3 Baths NDP2603765 MLS ACTIVE Status
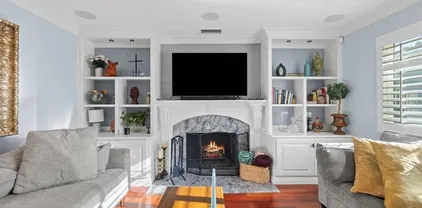
Step into luxury w/ this stunning SINGLE-LEVEL San Diego Country Estates home featuring PAID-OFF SOLAR & NEW TILE ROOF, and attached 3-car garage, & extra parking for up to 8 vehicles. Nestled on a hill on a 0.68-acre lot, this GORGEOUSLY REMODELED 4-bedroom, 2.5-bath home offers 2,544 sq ft of OPEN-CONCEPT LIVING w/ BREATHTAKING MOUNTAIN VIEWS. Inside, enjoy NEW LUXURIOUS VINYL FLOORING THROUGHOUT, fresh INTERIOR PAINT, new BASEBOARDS, DOOR TRIMS, & CUSTOM WINDOW WOOD SHUTTERS, all filled w/ natural light. A cozy wood-burning fireplace anchors the living area, while NEW CEILING LIGHTS & fans w/ remote controls enhance comfort in the living rooms & bedrooms. The serene oversized primary suite features a CUSTOM CLOSET SYSTEM & GENEROUS STORAGE. Bathrooms offer NEW TOILETS & NEW CEILING LIGHTS w/ built-in exhaust fans & Bluetooth speakers, plus NEW POLISHED PORCELAIN TILE FLOORING in the primary bath storage area. The versatile 4th bedroom can serve as a guest room, office, storage, or pantry. The kitchen includes a NEW REFRIGERATOR, HOOD RANGE, PENDANT LIGHTING, & ELECTRIC STOVETOP, plus a dining area w/ a lovely NEW CHANDELIER. Outside, enjoy a lush orchard w/ orange, lemon, grapefruit, & lime trees, along w/ oak & palm trees in the backyard & a beautiful magnolia tree in front. Residents enjoy COMMUNITY AMENITIES including San Vicente Resort tennis & pickleball courts, swimming pool, hot tub, 2 equestrian centers, recreation center, Ramona Oaks Park events, & on-site dining at The Oaks Grille & Par Lounge. Your dream home awaits! Step into luxury w/ this stunning SINGLE-LEVEL San Diego Country Estates home featuring PAID-OFF SOLAR & NEW TILE ROOF, and attached 3-car garage, & extra parking for up to 8 vehicles. Nestled on a hill on a 0.68-acre lot, this GORGEOUSLY REMODELED 4-bedroom, 2.5-bath home offers 2,544 sq ft of OPEN-CONCEPT LIVING w/ BREATHTAKING MOUNTAIN VIEWS. Inside, enjoy NEW LUXURIOUS VINYL FLOORING THROUGHOUT, fresh INTERIOR PAINT, new BASEBOARDS, DOOR TRIMS, & CUSTOM WINDOW WOOD SHUTTERS, all filled w/ natural light. A cozy wood-burning fireplace anchors the living area, while NEW CEILING LIGHTS & fans w/ remote controls enhance comfort in the living rooms & bedrooms. The serene oversized primary suite features a CUSTOM CLOSET SYSTEM & GENEROUS STORAGE. Bathrooms offer NEW TOILETS & NEW CEILING LIGHTS w/ built-in exhaust fans & Bluetooth speakers, plus NEW POLISHED PORCELAIN TILE FLOORING in the primary bath storage area. The versatile 4th bedroom can serve as a guest room, office, storage, or pantry. The kitchen includes a NEW REFRIGERATOR, HOOD RANGE, PENDANT LIGHTING, & ELECTRIC STOVETOP, plus a dining area w/ a lovely NEW CHANDELIER. Outside, enjoy a lush orchard w/ orange, lemon, grapefruit, & lime trees, along w/ oak & palm trees in the backyard & a beautiful magnolia tree in front. Residents enjoy COMMUNITY AMENITIES including San Vicente Resort tennis & pickleball courts, swimming pool, hot tub, 2 equestrian centers, recreation center, Ramona Oaks Park events, & on-site dining at The Oaks Grille & Par Lounge. Your dream home awaits!

15245 La Plata Ct, Ramona

$12,999,000
5 Beds 8 Baths 260009345 MLS ACTIVE Status
Tucked at the end of a quiet cul-de-sac, this custom Coastal Modern residence captures sweeping southwesterly views of the ocean, coastline, bay, and downtown skyline. Thoughtfully remodeled and expanded in late 2023, the home offers a grand yet inviting floor plan designed for both everyday living and exceptional entertaining. The residence features 5 en suite bedrooms, including dual primary suites, 7.5 bathrooms, a dedicated gym, a media lounge with game/bar room, and sophisticated living spaces anchored by a striking two-sided fireplace. The chef’s kitchen is tailored for elevated hosting, complemented by a climate-controlled wine closet. Sleek modern finishes, warm hardwood flooring, and refined earth tones create a timeless aesthetic throughout. Walls of glass and stackable Fleetwood doors frame the dramatic coastal backdrop and create seamless indoor-outdoor living. Both primary suites showcase panoramic views and offer private decks, fireplaces, walk-in closets, and spa-inspired baths. Outdoor living spans over 3,000 sq ft of Ipe decks and patios, including an infinity-edge pool and spa, a built-in outdoor kitchen, a fire pit lounge with tranquil water wall, and a lower-level grassy yard. Additional highlights include a finished 4-car garage, Crestron home automation, and perimeter cameras. Effective year built 2005 per assessor; remodeled and expanded in 2023. A rare blend of luxury, design, and world-class scenery.

5727 Baja Mar, La Jolla

$869,000
3 Beds 2 Baths 260009344 MLS ACTIVE Status
Welcome to this beautifully remodeled 3-bedroom, 2-bathroom home nestled in one of La Mesa's most sought-after neighborhoods. Thoughtfully updated throughout, this home offers the perfect blend of modern finishes, energy efficiency, and comfortable indoor-outdoor living. Step inside to an open, light-filled floor plan where large windows fill the home with natural light. The stunning kitchen serves as the centerpiece of the home, featuring quartz countertops, stainless steel appliances, custom cabinetry, and a designer tile backsplash that flows effortlessly into the spacious living and dining areas. Stylish flooring, updated baseboards, recessed lighting, and beautifully remodeled bathrooms complete the home's clean, contemporary design. Enjoy year-round comfort with energy-efficient mini-split systems in every room, while the owned solar system helps keep utility costs low. Outside, you'll discover a private backyard retreat designed for relaxing and entertaining. The mature landscaping, spacious patio areas, and elevated pergola-covered deck provide the perfect setting for outdoor dining, weekend barbecues, or simply enjoying the peaceful hillside and sunset views. The detached garage offers endless possibilities with space for additional storage, a workshop, home gym, or potential ADU conversion (buyer to verify). Ideally located just minutes from La Mesa Village, shopping, restaurants, parks, schools, and convenient freeway access, this move-in-ready home offers the lifestyle, location, and flexibility today's buyers are looking for. Beautifully updated and truly move-in ready, this exceptional La Mesa 3-bedroom, 2-bath home combines modern upgrades, energy efficiency, scenic views, and flexible living opportunities in one desirable package. From the moment you arrive, you'll appreciate the inviting curb appeal and thoughtfully designed spaces that create a warm, comfortable place to call home. Inside, the bright and open floor plan is filled with natural light and offers a seamless flow between the living, dining, and kitchen areas, making it ideal for both everyday living and entertaining. The home features updated flooring throughout, beautifully remodeled bathrooms, and a stunning kitchen complete with quartz countertops, stainless steel appliances, designer tile backsplash, modern cabinetry, and abundant storage. Every detail has been carefully selected to provide a clean, contemporary feel while maintaining a welcoming atmosphere. Designed with comfort and efficiency in mind, the home includes energy-saving owned solar along with individual mini-split heating and air conditioning systems in every room, allowing personalized climate control throughout the home while helping reduce monthly utility costs. Step outside and discover your own private outdoor retreat. The low-maintenance backyard offers multiple areas to relax, entertain, or enjoy Southern California's year-round weather. Mature landscaping provides privacy and charm, while the elevated pergola-covered deck creates the perfect setting to unwind with beautiful sunset, hillside, and neighborhood views. Whether you're hosting family gatherings, enjoying a quiet evening outdoors, or simply taking in the scenery, this backyard is designed to be enjoyed. Adding even more versatility, the detached garage provides excellent space for parking, a workshop, hobby room, home gym, or additional storage. With the property's flexible layout and lot configuration, buyers may also appreciate the potential for future expansion, multi-generational living, or exploring an ADU (Accessory Dwelling Unit), subject to local regulations and approvals. Ideally located just minutes from the vibrant shops, restaurants, coffee houses, and community events of La Mesa Village, this home also offers convenient access to parks, highly rated schools, shopping centers, major freeways, and public transportation. Combining tasteful upgrades, owned solar, breathtaking views, functional outdoor living, and exceptional location, this turnkey property presents an outstanding opportunity to own a home that offers both immediate enjoyment and long-term value in one of La Mesa's most sought-after neighborhoods.

7967 Normal Ave, La Mesa

$1,519,000
5 Beds 4 Baths OC26081976 MLS ACTIVE Status
Price Improvement by $50,000! Exceptional value for this beautifully maintained home. Don't miss this opportunityschedule your showing today! Stunning Mediterranean-inspired single-story home set on an exceptional view lot! This elegant residence features five generously sized bedrooms, perfect for a home office, library, or creative space. The luxurious primary suite offers a spa-like en-suite bath and an expansive walk-in closet. Designed for both comfort and entertaining, the home includes a formal dining room, a spacious and elegant living room, and a welcoming family room with a warm fireplace. The chefs kitchen is truly the heart of the home, showcasing dual islands, two dishwashers, upgraded stainless steel appliances, and a double convection ovenideal for hosting gatherings. Energy-efficient LED recessed lighting, remote blackout shades, and custom plantation shutters enhance the refined ambiance throughout. Additional highlights include a large laundry room with built-in shelving and a charming front entry that creates a welcoming first impression. The three-car garage features new epoxy flooring and offers ample space for storage, a workshop, or a home gym. Enjoy breathtaking views of rolling hills from the living room and covered patio, where a beautiful three-tier fountain provides a serene backdrop. The thoughtfully landscaped grounds feature water-efficient plants, mature greenery, and raised garden boxes. An expansive side yard offers room for a future pool or even an infinity-edge retreat. Ideally located in a newer community, this home is within walking dis Price Improvement by $50,000! Exceptional value for this beautifully maintained home. Don't miss this opportunityschedule your showing today! Stunning Mediterranean-inspired single-story home set on an exceptional view lot! This elegant residence features five generously sized bedrooms, perfect for a home office, library, or creative space. The luxurious primary suite offers a spa-like en-suite bath and an expansive walk-in closet. Designed for both comfort and entertaining, the home includes a formal dining room, a spacious and elegant living room, and a welcoming family room with a warm fireplace. The chefs kitchen is truly the heart of the home, showcasing dual islands, two dishwashers, upgraded stainless steel appliances, and a double convection ovenideal for hosting gatherings. Energy-efficient LED recessed lighting, remote blackout shades, and custom plantation shutters enhance the refined ambiance throughout. Additional highlights include a large laundry room with built-in shelving and a charming front entry that creates a welcoming first impression. The three-car garage features new epoxy flooring and offers ample space for storage, a workshop, or a home gym. Enjoy breathtaking views of rolling hills from the living room and covered patio, where a beautiful three-tier fountain provides a serene backdrop. The thoughtfully landscaped grounds feature water-efficient plants, mature greenery, and raised garden boxes. An expansive side yard offers room for a future pool or even an infinity-edge retreat. Ideally located in a newer community, this home is within walking distance to Bonsall Elementary and just minutes from the Pacific Ocean, local shopping, and Temecula wine country. With a low property tax rate and no Mello-Roos, this exceptional property presents a rare opportunity.

5762 Rancho Del Caballo, Bonsall

$665,000
1 Beds 1 Baths 260008493 MLS ACTIVE Status Diamond Terrace BLDG.
Step into urban luxury on the 13th floor of Diamond Terrace, offering breathtaking views of Petco Park and Gallagher Square from your private balcony—perfect for catching games, concerts, or stunning sunsets. This sleekly remodeled home features modern finishes, high ceilings, in-unit laundry, gated assigned parking, and spacious storage locker. Exclusive access to the rooftop terrace with BBQ, dining areas, fitness center and lounge, all just steps from downtown’s vibrant dining and entertainment scene. Just in time for baseball season, this stunning 13th-floor corner unit at Diamond Terrace is a home run! With JAW-DROPPING views of Petco Park, Gallagher Square, City, Coronado Bridge, and even the islands, you’ll have front-row seats to all the action—right from your private balcony. Enjoy the best of urban living with the convenience of an in-unit washer/dryer, gated assigned parking, a generously sized storage locker, and spacious rooms featuring soaring ceilings. A stylish top-to-bottom designer remodel! Common area rooftop terrace, with dining areas and BBQ, as well as a fitness center and lounge. The ideal location for easy exploration of endless dining and entertainment options that downtown has to offer. "Park at the Park" across the street is perfect for your pup. VA Approved,1 pet allowed under 100lbs, 2nd pet possible with HOA approval. Check out the virtual tour!

427 9th Ave Unit 1304, Downtown

$575,000
1 Beds 2 Baths 260009161 MLS ACTIVE Status El Cortez BLDG.
Mills Act in place-this property offers significant property tax savings! Perched within the iconic and highly sought-after El Cortez, this rare west facing one-bedroom, two-bath residence blends timeless character with modern comfort in downtown San Diego. This spacious layout is filled with natural light, soaring ceilings, and classic architectural details that honor the building’s storied heritage, all complemented by captivating views of downtown and the bay. The generously sized primary suite offers a walk in closet and additional storage, along with an en-suite full bathroom. The kitchen features updated countertops and a striking backsplash, adding a vibrant, contemporary touch. The inviting living area provides a functional and comfortable layout ideal for both everyday living and entertaining while a second full bathroom offers added convenience for guests. Custom recessed lighting throughout elevates the space. El Cortez amenities include a pool, fitness center, and the beautifully landscaped gardens that define this landmark property. Located just steps from Balboa Park, Little Italy, and Gaslamp Quarter, this home offers an exceptional blend of historic charm and urban convenience. With the Mills Act in place, this property also offers significant property tax savings. A rare opportunity to own a true piece of San Diego history!

702 Ash Unit 509, Downtown

$875,000
2 Beds 3 Baths 260009121 MLS ACTIVE Status Doma BLDG.
Welcome to this beautifully appointed townhome in the heart of Little Italy, one of San Diego’s most vibrant and sought-after neighborhoods. Perfectly positioned in a prime, central location, this residence offers the ultimate urban lifestyle with unmatched walkability to the waterfront, piazza gathering spaces, the renowned Mercato Farmers Market, charming coffee shops, top-rated restaurants, and boutique shopping. This generously sized residence offers over 1,200 square feet of living space, featuring 2 bedrooms and 2.5 bathrooms with a thoughtful, functional floor plan. The expansive primary suite provides a comfortable retreat with a generously sized bedroom and an equally spacious bathroom. The home has been tastefully updated with refaced kitchen cabinets, a Nest thermostat for modern climate control, and a reverse osmosis water system in the kitchen. The HVAC system was replaced in 2022 and has been regularly maintained, offering peace of mind and efficiency. Enjoy the convenience of two dedicated parking spaces and the bonus of private outdoor space, perfect for relaxing. Residents also enjoy impressive rooftop amenities with sweeping bay views—an ideal setting for entertaining or watching fireworks, along with a fully equipped gym that enhances the overall lifestyle this community offers. This is a rare opportunity to own a stylish and well-maintained townhome in the center of Little Italy, where comfort, convenience, and vibrant city living come together seamlessly.

1750 Kettner Blvd Unit 112, Downtown

$1,057,500
5 Beds 4 Baths CV26071583 MLS ACTIVE Status
Best Value in Eastlake!!! One of the largest homes in the gated Summit community of Eastlake! Welcome to 1553 Caminito Cremona, located in the private, gated Summit community of Eastlake. This beautifully designed three-level home is one of the largest residences in the community, boasting approximately 2,745 square feet of thoughtfully designed living space with #multifamily potential. Featuring 5 bedrooms and 4 bathrooms, a spacious primary suite with private en-suite bathroom, large soaking tub, refreshing shower, dual vanities and his & hers closets; the home offers 4 more additional bedrooms offering flexibility for family, guests, a home office, second Master Suite or hobby room. Step inside to a inviting, spacious, open floor plan featuring high ceilings, abundant natural light and elegant finishes throughout. Ideal for both everyday living and entertaining. The inviting living area includes a cozy, warm fireplace, while the kitchen is adorned with granite countertops, abundant cabinetry, and stainless steel appliances. Additional highlights include a versatile media room, convenient indoor laundry room, and a private two-car garage. Enjoy indoor-outdoor living with two outdoor elevated balconies offering more areas to relax and take in all of the scenic views & golden evening sunsets, along with a private backyard perfect for relaxing or entertaining guests. Residents of the Summit community enjoy resort-style amenities including a fitness center, swimming pool, spa, clubhouse, cooking area and walking trails in and around the community. Ideally located within the h Best Value in Eastlake!!! One of the largest homes in the gated Summit community of Eastlake! Welcome to 1553 Caminito Cremona, located in the private, gated Summit community of Eastlake. This beautifully designed three-level home is one of the largest residences in the community, boasting approximately 2,745 square feet of thoughtfully designed living space with #multifamily potential. Featuring 5 bedrooms and 4 bathrooms, a spacious primary suite with private en-suite bathroom, large soaking tub, refreshing shower, dual vanities and his & hers closets; the home offers 4 more additional bedrooms offering flexibility for family, guests, a home office, second Master Suite or hobby room. Step inside to a inviting, spacious, open floor plan featuring high ceilings, abundant natural light and elegant finishes throughout. Ideal for both everyday living and entertaining. The inviting living area includes a cozy, warm fireplace, while the kitchen is adorned with granite countertops, abundant cabinetry, and stainless steel appliances. Additional highlights include a versatile media room, convenient indoor laundry room, and a private two-car garage. Enjoy indoor-outdoor living with two outdoor elevated balconies offering more areas to relax and take in all of the scenic views & golden evening sunsets, along with a private backyard perfect for relaxing or entertaining guests. Residents of the Summit community enjoy resort-style amenities including a fitness center, swimming pool, spa, clubhouse, cooking area and walking trails in and around the community. Ideally located within the highly regarded Sweetwater Union High School District and just minutes from shopping, restaurants, and entertainment at Otay Ranch Town Center. Experience comfort, serenity, more square footage, potentially a second Master Suite or office on the 3rd level and convenience all in one exceptional Eastlake home. Homes with this much character, square footage and convenience within this community and around #otayranch dont stay on the market long. Tell your agent to make an appointment to preview this beautiful home now, before its gone! Be sure to check out the video tour by clicking the link.

1553 Caminito Cremona, Chula Vista

$589,000
2 Beds 2 Baths 260009053 MLS ACTIVE Status Aria BLDG.
PRICED TO SELL! Set within the coveted desirable northwest corner of Aria in the serene enclave of Cortez Hill, this sophisticated residence delivers an exceptional blend of modern elegance and effortless livability. Sun-filled interiors unfold across a thoughtfully designed open floor plan, anchored by a beautifully updated kitchen featuring waterfall-edge quartz countertops, premium stainless appliances, abundant cabinetry, and a generous breakfast bar ideal for entertaining. Expansive windows bathe the living space in natural light and extend seamlessly to a spacious private balcony—perfect for morning coffee, sunset cocktails, or al fresco gatherings against the backdrop of city energy. Privacy and comfort are artfully balanced with a split-suite layout, offering two well-appointed primary retreats on opposite sides of the home. The main suite showcases dramatic corner windows, a walk-in closet, and a sleek ensuite bath with dual vanities and a walk-in shower, while the secondary suite provides a private ensuite ideal for guests or extended stays. Thoughtful upgrades include motorized living-room shades, full-size in-unit laundry & two assigned garage parking spaces. Residents of Aria enjoy resort-inspired amenities including a 70-foot lap pool, spa, state-of-the-art fitness center, elegant resident lounge, on-site management & secured FOB entry. Ideally positioned moments from Balboa Park, Little Italy, Petco Park, the Embarcadero, and the Gaslamp Quarter—with easy access to San Diego International Airport—this is elevated urban living at its finest and a must see!

1441 9th Ave Unit 402, Downtown

$1,625,000
4 Beds 5 Baths DW26056917 MLS ACTIVE Status
Final opportunity to own one of only two newly built residences in University Heights, featuring incredible panoramic views from a fifth-floor rooftop terrace just steps from Park Blvd. This 3,009 sqft home with ADU blends modern design and functionality. Main residence offers 3 beds, 3.5 baths, plus a private-entry studio ADU with 12-ft ceilings, kitchenette, and full bath, ideal for income or guests. Open-concept living with vaulted ceilings, 180 views, and a chefs kitchen with GE Caf appliances, quartz countertops, matte white cabinetry, gold hardware, and dry bar. Upgrades include engineered white oak floors, Andersen windows, solid core doors, and private elevator. Primary suite with dual vanities and walk-in closet, plus ensuite bedrooms and loft. Rooftop terrace with two lounge areas. 12-ft garage (car lift potential), paid solar, Tesla inverter. Close to Trolley Barn Park and Balboa Park. Final opportunity to own one of only two newly built residences in University Heights, featuring incredible panoramic views from a fifth-floor rooftop terrace just steps from Park Blvd. This 3,009 sqft home with ADU blends modern design and functionality. Main residence offers 3 beds, 3.5 baths, plus a private-entry studio ADU with 12-ft ceilings, kitchenette, and full bath, ideal for income or guests. Open-concept living with vaulted ceilings, 180 views, and a chefs kitchen with GE Caf appliances, quartz countertops, matte white cabinetry, gold hardware, and dry bar. Upgrades include engineered white oak floors, Andersen windows, solid core doors, and private elevator. Primary suite with dual vanities and walk-in closet, plus ensuite bedrooms and loft. Rooftop terrace with two lounge areas. 12-ft garage (car lift potential), paid solar, Tesla inverter. Close to Trolley Barn Park and Balboa Park.

4376 Georgia St, Mission Hills

$1,179,000
3 Beds 2 Baths 260008859 MLS ACTIVE Status
Enjoy breathtaking views from your spacious desk! Imagine hosting unforgettable summer dinners with friends and family, or relaxing on the weekend, soaking up the sun while sipping champagne on your private deck. This beautifully updated home features a newly remodeled modern kitchen that seamlessly opens to the dining and living areas, creating an ideal space for both everyday living and entertaining. The sunroom offers a versatile retreat perfect as a home office or a peaceful lounge with direct access to the deck. Both bathrooms have been completely renovated with modern Italian tile and sleek glass enclosures. The home is thoughtfully upgraded throughout with new lighting, cabinetry, flooring, hardware, windows, bedroom and closet doors. Enjoy year-round comfort with a brand-new central heating and air conditioning system, and a tankless water heater. Ideally located on a quiet cul-de-sac, perched high on a hill, this home offers privacy while remaining conveniently close to Snapdragon Stadium, Costco, and major freeways. A must SEE!! Enjoy breathtaking views from your spacious desk! Perfect for working from home in style. Imagine hosting unforgettable summer dinners with friends and family, or relaxing on the weekend, soaking up the sun while sipping champagne on your private deck. This beautifully updated home features a newly remodeled modern kitchen that seamlessly opens to the dining and living areas, creating an ideal space for both everyday living and entertaining. The sunroom offers a versatile retreat perfect as a home office or a peaceful lounge with direct access to the deck. Both bathrooms have been completely renovated with modern Italian tile and sleek glass enclosures. The home is thoughtfully upgraded throughout with new lighting, cabinetry, hardware, windows, bedroom and closet doors. Enjoy year-round comfort with a brand-new central heating and air conditioning system, and a tankless water heater. Ideally located on a quiet cul-de-sac, perched high on a hill, this home offers privacy while remaining conveniently close to Snapdragon Stadium, Costco, and major freeways. A must SEE!!

2546 Marathon Dr, Serra Mesa

$4,999,999
4 Beds 5 Baths PTP2602591 MLS ACTIVE Status
An Architectural statement with 320 unobstructed views from the mountains to the ocean, this reimagined Mount Helix estate blends modern design with Elevated Luxury. Privately gated and set on a rare .77-acre flat, usable lot, it features an oversized driveway and expansive outdoor space ideal for entertaining or future additions. Inside, soaring cathedral ceilings, floor-to-ceiling windows, and designer lighting frame a grand open-concept living area. The chefs kitchen stuns with Thermador appliances, Sub-Zero refrigeration and wine storage, quartz waterfall island, and slide-away pocketing doors that open to a spacious deck and backyard. The main-level primary suite offers resort-style luxury with an oversized soaking tub, dual vanities, and dual walk-in closets. Upstairs: a second full primary suite and two large bedrooms, each with en-suite baths. A dedicated office, powder room, and oversized laundry complete this offering. This is more than a homeits "The One" that sets the bar. An Architectural statement with 320 unobstructed views from the mountains to the ocean, this reimagined Mount Helix estate blends modern design with Elevated Luxury. Privately gated and set on a rare .77-acre flat, usable lot, it features an oversized driveway and expansive outdoor space ideal for entertaining or future additions. Inside, soaring cathedral ceilings, floor-to-ceiling windows, and designer lighting frame a grand open-concept living area. The chefs kitchen stuns with Thermador appliances, Sub-Zero refrigeration and wine storage, quartz waterfall island, and slide-away pocketing doors that open to a spacious deck and backyard. The main-level primary suite offers resort-style luxury with an oversized soaking tub, dual vanities, and dual walk-in closets. Upstairs: a second full primary suite and two large bedrooms, each with en-suite baths. A dedicated office, powder room, and oversized laundry complete this offering. This is more than a homeits "The One" that sets the bar.

9355 Lavell St, La Mesa

$4,448,000
5 Beds 5 Baths 260008703 MLS ACTIVE Status
6525 Crystalaire Drive presents an exceedingly rare opportunity unlike anything else to hit the Del Cerro market. Spanning approximately 5,549 square feet on a sprawling 0.56-acre lot, this extraordinary single-story estate embodies a unique level of scale, privacy, and panoramic beauty seldom available. Thoughtfully designed for both grand-scale entertaining and comfortable everyday living, the home offers 5 bedrooms plus an office, expansive living areas, and a floor plan that balances openness with privacy. Walls of glass frame sweeping views throughout the residence, while soaring ceilings, rich architectural brick detailing, and multiple fireplaces bring warmth, substance, and timeless character to the interiors. The privately situated primary retreat offers a true sense of escape, featuring a sunken sitting room with fireplace, dual closets, and an expansive stone-clad bath with dual vanities, a makeup area, spa tub, and oversized shower. Outdoors, the resort-style grounds include a pool, elevated spa, outdoor kitchen, pergolas, expansive patios, fire pit lounge, large view deck, edible garden, and mature fruit trees. A temperature-controlled wine cellar with exterior access, outdoor sauna, beautifully landscaped grounds with extensive Simons brick, 54 owned solar panels, zoned heating and air conditioning, a 2-car garage, and abundant off-street parking further elevate the offering. Set on one of Del Cerro’s premier streets, this is a standout residence that delivers an exceptional blend of scale, craftsmanship, lifestyle, and views.

6525 Crystalaire, Del Cerro

$1,299,000
3 Beds 3 Baths 260008569 MLS ACTIVE Status
Welcome to this stunning 2024-built luxury residence, perfectly positioned steps from the Silver Strand Bikeway. This innovative 2-story detached house on a cloud condo plot is thoughtfully designed for multi-generational living, with a self-contained lower level featuring a kitchenette, bedroom, full bathroom, custom stamped concrete, and a service elevator. The main spaces showcase exceptional refinement. The upstairs kitchen has custom soft close cabinets/drawers, quartz counters with glass backsplash, large island with prep sink, overhead chandelier, 48” 6 burner gas stove with grill 48” hood; bar featuring quartz counters with waterfall edges, wine storage/drink cooler, prep sink; lights in all upper glass storage cabinets, lights under counters, and stainless steel appliances. Upstairs, two bedrooms and a luxurious principal suite with a full bathroom featuring a bidet and vanities provide comfortable retreats. Nine-foot ceilings and vinyl wood floor planks. Dual laundry areas and Cat6 wiring throughout reflect modern convenience and thoughtful planning. Two balconies frame stunning water views, while an exclusive roof deck offers breathtaking 360-degree vistas of the Pacific Ocean, downtown skyline, and coastal landscape—perfect for entertaining or peaceful evenings. Premium amenities complete this exceptional property: tankless water heater, above-ground swim spa, 2-car garage, and EV charging connection. The roof deck is hookup-ready for electricity, gas, and water, ensuring this home grows with your needs. No HOA fees.

413 Delaware St, Imperial Beach

$1,645,000
4 Beds 4 Baths NDP2603453 MLS ACTIVE Status
Set on an expansive 1.29-acre lot, enjoy privacy and amazing views in a peaceful setting. Natural light pours into this home with 3 bedrooms, 2.5 bathrooms, and a renovated studio apartment with its own kitchenette and bath; ideal for extended family, guests, or rental use. The main living area features an open layout with tall beamed ceilings and large windows that bring in natural light and showcase the spectacular surrounding views. The space feels open and functional, with a layout thats easy to live in. The kitchen offers generous counter space, a walk-in pantry, and connects directly to the main living and dining areas, as well as the oversized deck. Upstairs, a loft overlooks the main level and includes an oversized closet/bonus space, providing a flexible space for a home office, gym, or additional living area. The primary bedroom is spacious and private, with room for a sitting area or workspace. It includes an oversized cedar-lined closet, an en-suite bathroom, and access to two separate decks. The additional bedrooms are comfortably sized and share an updated Jack-and-Jill bathroom. Outside, the property is quiet and peaceful, with mature landscaping and a variety of fruit trees, including orange, kumquat, lemon, guava and more. The patio and outdoor areas offer multiple places to relax or gather, all with a sense of peace and privacy. Located close to shopping, schools, parks, and Lake San Marcos, this property offers space, flexibility, and a setting thats hard to find. Set on an expansive 1.29-acre lot, enjoy privacy and amazing views in a peaceful setting. Natural light pours into this home with 3 bedrooms, 2.5 bathrooms, and a renovated studio apartment with its own kitchenette and bath; ideal for extended family, guests, or rental use. The main living area features an open layout with tall beamed ceilings and large windows that bring in natural light and showcase the spectacular surrounding views. The space feels open and functional, with a layout thats easy to live in. The kitchen offers generous counter space, a walk-in pantry, and connects directly to the main living and dining areas, as well as the oversized deck. Upstairs, a loft overlooks the main level and includes an oversized closet/bonus space, providing a flexible space for a home office, gym, or additional living area. The primary bedroom is spacious and private, with room for a sitting area or workspace. It includes an oversized cedar-lined closet, an en-suite bathroom, and access to two separate decks. The additional bedrooms are comfortably sized and share an updated Jack-and-Jill bathroom. Outside, the property is quiet and peaceful, with mature landscaping and a variety of fruit trees, including orange, kumquat, lemon, guava and more. The patio and outdoor areas offer multiple places to relax or gather, all with a sense of peace and privacy. Located close to shopping, schools, parks, and Lake San Marcos, this property offers space, flexibility, and a setting thats hard to find.

1629 Via Allondra, San Marcos

$3,395,000
5 Beds 4 Baths 260008496 MLS ACTIVE Status
Where the the trail ends, your dream begins with this 16-acre estate, rich with Spanish architectural influence and San Diego charm. True pride of ownership and craftsmanship are evident throughout this custom, one-of-a-kind property designed by Rodger Mohling. Perched atop a private mountain, the estate offers breathtaking 360-degree views—lush greenery surrounds the main home, with panoramic mountain vistas from every room. On clear days, you can even catch beautiful views of the ocean, downtown lights, gorgeous Catalina Island, Point Loma, and feel the refreshing San Diego breeze. The main residence features 4 spacious bedrooms, plus a maid’s quarters with its own 1 bedroom and 1 bathroom. The living spaces downstairs feature a dining area and formal sitting area with plenty of windows to take in the view of the gorgeous countryside and carefully curated landscaping. A second sitting area with a view of the courtyard makes a perfect music or art room. A beautifully detached guest house offers even more space with 2 bedrooms and 1 bathroom upstairs, and a gym, sauna and bathroom downstairs. Ideal for those who appreciate authentic architecture and serene country living, this estate also includes a pool and built-in BBQ area, a fenced horse corral and pasture, as well as a private tennis/pickleball court—bringing both relaxation and recreation to your doorstep. This home is perfect for those who seeking a custom, resort style space with plenty of amenities to keep you entertained year round.Ideal for multi generations to reside and live together. Fenced pasture with Oak Grove and several mature oak trees to provide shade on those hot days to lay under with a glass of lemonade. Plenty of avocado, persimmons and citrus trees that you wont be buying any fruit.

17156 Dos Hermanos, Poway

$1,465,000
4 Beds 4 Baths PTP2602670 MLS ACTIVE Status
Completely rebuilt and expanded in 2026, this fully remodeled La Mesa home near SDSU offers approximately 3,000 sq ft of modern living. Taken down to one wall, this turnkey property has been reimagined with high-end finishes, custom craftsmanship, and todays most desirable features. From the moment you step inside, natural light pours into a stunning open-concept floor plan designed for both effortless entertaining and everyday comfort. The heart of the home, a beautifully curated chefs kitchen, offers crisp white cabinetry, Quartz countertops, a sleek subway tile backsplash, and an expansive center island. The space flows seamlessly into the living and dining areas, where custom built-ins and a stunning 16-foot La Cantina door creates seamless indoor-outdoor living, opening to a private resort-style backyard. Step outside to your private oasis, where a sprawling 24x22 covered pergola, complete with ceiling fans, built-in audio, and multiple TV locations, sets the stage for unforgettable evenings and year-round Southern California living. The main level also offers a warm and inviting family room accented with shiplap detail, along with two spacious guest bedrooms. Upstairs, the primary suite is a true sanctuary. Vaulted ceilings, expansive windows, and an oversized sliding door open to a generous private balcony overlooking the backyard, an ideal place to start or end your day. The ensuite bath feels like a spa, featuring Quartz finishes, elegant ceramic tile, and a luxurious walk-in steam shower, complemented by a spacious walk-in closet. Also upstairs, youll find an addi Completely rebuilt and expanded in 2026, this fully remodeled La Mesa home near SDSU offers approximately 3,000 sq ft of modern living. Taken down to one wall, this turnkey property has been reimagined with high-end finishes, custom craftsmanship, and todays most desirable features. From the moment you step inside, natural light pours into a stunning open-concept floor plan designed for both effortless entertaining and everyday comfort. The heart of the home, a beautifully curated chefs kitchen, offers crisp white cabinetry, Quartz countertops, a sleek subway tile backsplash, and an expansive center island. The space flows seamlessly into the living and dining areas, where custom built-ins and a stunning 16-foot La Cantina door creates seamless indoor-outdoor living, opening to a private resort-style backyard. Step outside to your private oasis, where a sprawling 24x22 covered pergola, complete with ceiling fans, built-in audio, and multiple TV locations, sets the stage for unforgettable evenings and year-round Southern California living. The main level also offers a warm and inviting family room accented with shiplap detail, along with two spacious guest bedrooms. Upstairs, the primary suite is a true sanctuary. Vaulted ceilings, expansive windows, and an oversized sliding door open to a generous private balcony overlooking the backyard, an ideal place to start or end your day. The ensuite bath feels like a spa, featuring Quartz finishes, elegant ceramic tile, and a luxurious walk-in steam shower, complemented by a spacious walk-in closet. Also upstairs, youll find an additional bedroom and laundry room with ample storage and a utility sink.Additional upgrades include a fully integrated smart home system powered by Crestron controls lighting, motorized shades, whole-home audio, and security with surveillance. Energy-efficient upgrades, owned solar, a Tesla battery, and central vacuum system add both sustainability and ease to daily living. Perfectly positioned in La Mesa with close proximity to SDSU, shopping, dining, major freeways, and downtown San Diego, this is more than a home, its a rare opportunity to experience modern luxury, seamless indoor-outdoor living, and cutting-edge technology all in one unforgettable property at 4789 Harbinson Avenue.

4789 Harbinson Ave, La Mesa

$1,179,999
3 Beds 3 Baths NDP2602819 MLS ACTIVE Status
A rare opportunity to own a beautifully remodeled single-story ranch-style home in the highly sought-after Fletcher Terrace neighborhood, where panoramic valley views meet timeless design. 3 Bedrooms, 3 Bathrooms, 1,818 sq ft. Two spacious primary suites with custom cabinetry and spa-style bathrooms. Oversized eat-in kitchen with stainless steel appliances and custom pantry. Formal living room with wood-burning fireplace and built-in cabinetry. Bonus office/den ideal for remote work or creative space Hardwood floors, recessed lighting, crown molding, and plantation shutters throughout. 8,000 sq ft corner lot with city lights and valley views. Quiet, well-maintained neighborhood with a low HOA fee. Minutes from Fletcher Parkways shops, restaurants, and major thoroughfares. Zoned R1 with top-rated schools nearby. This home is a true standout blending comfort, style, and convenience in one perfect package. Replastered in-ground pool, hot tub, and custom pergola. Lush drought-tolerant landscaping with mature fruit trees. 3-car garage, solar system, new retaining wall, and upgraded pool equipment. A rare opportunity to own a beautifully remodeled single-story ranch-style home in the highly sought-after Fletcher Terrace neighborhood, where panoramic valley views meet timeless design. 3 Bedrooms, 3 Bathrooms, 1,818 sq ft. Two spacious primary suites with custom cabinetry and spa-style bathrooms. Oversized eat-in kitchen with stainless steel appliances and custom pantry. Formal living room with wood-burning fireplace and built-in cabinetry. Bonus office/den ideal for remote work or creative space Hardwood floors, recessed lighting, crown molding, and plantation shutters throughout. 8,000 sq ft corner lot with city lights and valley views. Quiet, well-maintained neighborhood with a low HOA fee. Minutes from Fletcher Parkways shops, restaurants, and major thoroughfares. Zoned R1 with top-rated schools nearby. This home is a true standout blending comfort, style, and convenience in one perfect package. Replastered in-ground pool, hot tub, and custom pergola. Lush drought-tolerant landscaping with mature fruit trees. 3-car garage, solar system, new retaining wall, and upgraded pool equipment.

731 Dewane Dr, El Cajon

$699,000
1 Beds 2 Baths 260008113 MLS ACTIVE Status Horizons South BLDG.
Spacious & bright corner unit with incredible panoramic views of downtown from every window! Located in the heart of the Marina District, this chic condo boasts floor-to-ceiling windows, a well-designed layout to include a versatile den with access to the balcony, perfect for a home office, fitness area, or a creative studio. The stone-surround gas fireplace sets the mood for romance while the open kitchen boasts stainless steel appliances, crisp white cabinetry, and granite counters. The primary bedroom features a large walk-in closet, blackout shades, access to the patio, and an ensuite bath with a shower/tub combo and plenty of cabinet storage. Additional features include a second bathroom with a walk-in shower and an in-unit laundry closet large enough to accommodate a full-sized washer and dryer! Upgrades include premium light fixtures, ceiling fans, blackout blinds, new modern doors and fresh paint throughout. Enjoy beautiful sunset views of Downtown from your large private patio. Horizon residents enjoy year-round socials for the entire community. Resident amenities include a gym, pool, spa, conference room, lounge, remodeled lobbies and some common areas, storage unit, EV chargers, guest parking, and 24-hour gated security. Ideally situated just steps to The Rady Shell and Seaport Village, adjacent to an off-leash dog park, with a short stroll to a Padres games and concerts at Petco Park. You’re also moments to Little Italy, the Gaslamp Quarter and San Diego’s incredible calendar of events. *** Horizon residents enjoy year-round socials for the entire community. Resident amenities include a gym, pool, spa, conference room, lounge, remodeled lobbies and some common areas, storage unit, EV chargers, guest parking, and 24-hour gated security. Ideally situated just steps to The Rady Shell and Seaport Village, adjacent to an off-leash dog park, with a short stroll to a Padres games and concerts at Petco Park. You’re also moments to Little Italy, the Gaslamp Quarter and San Diego’s incredible calendar of events.

510 1st Ave Unit 1101, Downtown

$2,500,000
4 Beds 5 Baths SW26067974 MLS ACTIVE Status
Motivated Sellers, bring us your offer! Nestled within the gated community of Lake Vista Estates, this custom view estate offers the perfect blend of privacy, functionality, and indoor-outdoor living in the heart of Bonsall. Overlooking the San Luis Rey Valley and the renowned San Luis Rey Downs Training Center, the property enjoys panoramic valley and mountain views from nearly every room. This home is upgraded and truly meticulously maintained. Designed with today's lifestyle in mind, the flexible floor plan features 4 spacious ensuite bedrooms, all located on one side of the home, creating an ideal layout. A separate office with elevated views provides a dedicated work-from-home space. Soaring ceilings, exposed beams, and European White Oak hardwood floors add warmth and character throughout. The expansive family room is designed for gathering and entertaining, with built-ins, a fireplace, and walls of windows that maximize the views. The chef's kitchen features a large island, custom cabinetry, walk-in pantry, breakfast nook, Miele induction range, Sub-Zero refrigerator drawers, and premium appliances. The primary suite offers direct access to the backyard and includes dual walk-in closets, an imported Italian marble fireplace, heated bathroom floors, soaking tub, and steam shower. Outdoor living is equally impressive. The resort-style backyard features a pool resurfaced in 2024 with a stone waterfall, glass fencing, built-in BBQ with bar seating, expansive patios, rose garden, and stunning sunset views, creating the ultimate setting for year-round entertaining. Additio Motivated Sellers, bring us your offer! Nestled within the gated community of Lake Vista Estates, this custom view estate offers the perfect blend of privacy, functionality, and indoor-outdoor living in the heart of Bonsall. Overlooking the San Luis Rey Valley and the renowned San Luis Rey Downs Training Center, the property enjoys panoramic valley and mountain views from nearly every room. This home is upgraded and truly meticulously maintained. Designed with today's lifestyle in mind, the flexible floor plan features 4 spacious ensuite bedrooms, all located on one side of the home, creating an ideal layout. A separate office with elevated views provides a dedicated work-from-home space. Soaring ceilings, exposed beams, and European White Oak hardwood floors add warmth and character throughout. The expansive family room is designed for gathering and entertaining, with built-ins, a fireplace, and walls of windows that maximize the views. The chef's kitchen features a large island, custom cabinetry, walk-in pantry, breakfast nook, Miele induction range, Sub-Zero refrigerator drawers, and premium appliances. The primary suite offers direct access to the backyard and includes dual walk-in closets, an imported Italian marble fireplace, heated bathroom floors, soaking tub, and steam shower. Outdoor living is equally impressive. The resort-style backyard features a pool resurfaced in 2024 with a stone waterfall, glass fencing, built-in BBQ with bar seating, expansive patios, rose garden, and stunning sunset views, creating the ultimate setting for year-round entertaining. Additional features include a 3-car garage with storage, EV charging station, two instant hot water heaters, drought-tolerant landscaping, and custom architectural details throughout. Located near highly rated Bonsall schools, including walking proximity to Bonsall Elementary, and just minutes from golf, wineries, hiking trails, and coastal beaches, this property also offers a unique setting for equestrian enthusiasts with views overlooking one of Southern California's premier horse training facilities. A rare opportunity to enjoy gated estate living, breathtaking views, and the relaxed lifestyle that makes Bonsall one of North San Diego County's most sought-after communities.

31402 Lake Vista Cir, Bonsall

$229,000
1 Baths SW26076029 MLS ACTIVE Status
Schedule your viewing today! High income producing unit #332. 1099 grosses $29-32k/year returning 6.4-7.6% CAP not including appreciation. This beats most other investments and is truly passive. Perfect 1031 for cashflow. I have not had to respond to a single email in years. Much more passive than Airbnb. Opportunity & Luxury in the heart of the iconic Gaslamp Quarter! Enjoy ownership at the esteemed Hard Rock Hotel, situated in one of the most dynamic and entertaining destinations in the world! With up to 28 days of personal use annually, enjoy breathtaking city and harbor views from this fully furnished one-bedroom sanctuary. Beyond its lifestyle appeal, this property offers prime amenities and a strategic location, making it an attractive investment for rental. Own a piece of the Hard Rock! Don't miss out on this opportunity to elevate your lifestyle and secure a smart investment. Schedule your viewing today! High income producing unit #332. 1099 grosses $29-32k/year returning 6.4-7.6% CAP not including appreciation. This beats most other investments and is truly passive. Perfect 1031 for cashflow. I have not had to respond to a single email in years. Much more passive than Airbnb. Opportunity & Luxury in the heart of the iconic Gaslamp Quarter! Enjoy ownership at the esteemed Hard Rock Hotel, situated in one of the most dynamic and entertaining destinations in the world! With up to 28 days of personal use annually, enjoy breathtaking city and harbor views from this fully furnished one-bedroom sanctuary. Beyond its lifestyle appeal, this property offers prime amenities and a strategic location, making it an attractive investment for rental. Own a piece of the Hard Rock! Don't miss out on this opportunity to elevate your lifestyle and secure a smart investment.

207 5th Avenue Unit 332, Downtown

$3,888,800
5 Beds 6 Baths NDP2603009 MLS ACTIVE Status
Spanning approximately 5,565 square feet, on a rare -acre homesite with sweeping ocean and lagoon views, this exquisite custom residencecrafted in 2007embodies timeless elegance and refined coastal living. Featuring a beautifully finished ~1,500 sq ft basement apartment with private entry, this one-of-a-kind estate offers both grandeur and versatility. A dramatic 30-foot entry turret sets the tone, welcoming you into a home defined by soaring proportions and artisan detail. The main level features 10-foot ceilings, while the upper and lower levels offer 9-foot ceilings, enhancing the sense of space throughout. Wide archways, exposed beam ceilings, and a rich blend of natural stone, distressed wood, and wool-carpeted floors create a warm yet sophisticated aesthetic. The staircase is a true work of art, adorned with hand-painted Mexican tiles that add character and charm. Designed for seamless indoor-outdoor living, a La Cantina-style door opens to an expansive loggiaperfect for al fresco dining and entertainingwhere you can unwind while taking in breathtaking sunset views over the ocean. The chefs kitchen is nothing short of spectacular, appointed with top-tier Wolf and Sub-Zero professional appliances, custom distressed wood cabinetry, and an oversized island with breakfast bar seating. Thoughtful details include dual dishwashers, a hammered copper farmhouse sink, and a separate copper prep sinkideal for both everyday living and hosting on a grand scale. A climate-controlled wine room adds another layer of luxury to the home. The primary suite is a private sanctuary designe Spanning approximately 5,565 square feet, on a rare -acre homesite with sweeping ocean and lagoon views, this exquisite custom residencecrafted in 2007embodies timeless elegance and refined coastal living. Featuring a beautifully finished ~1,500 sq ft basement apartment with private entry, this one-of-a-kind estate offers both grandeur and versatility. A dramatic 30-foot entry turret sets the tone, welcoming you into a home defined by soaring proportions and artisan detail. The main level features 10-foot ceilings, while the upper and lower levels offer 9-foot ceilings, enhancing the sense of space throughout. Wide archways, exposed beam ceilings, and a rich blend of natural stone, distressed wood, and wool-carpeted floors create a warm yet sophisticated aesthetic. The staircase is a true work of art, adorned with hand-painted Mexican tiles that add character and charm. Designed for seamless indoor-outdoor living, a La Cantina-style door opens to an expansive loggiaperfect for al fresco dining and entertainingwhere you can unwind while taking in breathtaking sunset views over the ocean. The chefs kitchen is nothing short of spectacular, appointed with top-tier Wolf and Sub-Zero professional appliances, custom distressed wood cabinetry, and an oversized island with breakfast bar seating. Thoughtful details include dual dishwashers, a hammered copper farmhouse sink, and a separate copper prep sinkideal for both everyday living and hosting on a grand scale. A climate-controlled wine room adds another layer of luxury to the home. The primary suite is a private sanctuary designed to inspire. French doors lead to two ocean-view balconies, while an intimate retreat space, an expansive walk-in closet, and a spa-caliber bathroom elevate the experience. Indulge in the oversized shower, bidet, and a striking hammered deep copper soaking tub nestled within its own tranquil alcove. Blending architectural artistry with modern comfort, this extraordinary home is a true masterpiecetailored for those with impeccable taste and an appreciation for exceptional craftsmanship.

6811 Vianda Ct, Carlsbad

$698,000
2 Beds 2 Baths 260007818 MLS ACTIVE Status Axos BLDG.
Welcome to elevated urban living in the heart of Golden Hill. This beautifully positioned end-unit condo at 1150 21st St, Unit 20 offers an abundance of natural light, enhanced privacy, and refreshing coastal breezes that flow through the home in the afternoon and evening. Step inside to an inviting open-concept layout designed for both comfort and functionality. The spacious living and dining areas feature stylish tile flooring and seamlessly connect to a private balcony—your front-row seat to sweeping views of the San Diego skyline and Coronado Bridge at sunset. The well-appointed kitchen is outfitted with granite countertops and stainless steel appliances, perfect for everyday living or entertaining guests. Both bedrooms are generously sized and include walk-in closets, while fresh interior paint and new carpet add a clean, move-in-ready feel. The primary suite features a large walk-in shower, creating a relaxing retreat at the end of the day. Additional conveniences include an in-unit washer and dryer with dedicated storage cabinetry. This secure, well-maintained complex offers gated underground parking with two assigned spaces and convenient elevator access. Ideally located in a well-established pocket of Golden Hill, you’ll enjoy close proximity to local cafes, dining, and neighborhood charm—while still being just minutes from Downtown San Diego’s vibrant districts, waterfront attractions, and major freeway access.

1150 21st St Unit 20, Golden Hill

$1,850,000
2 Beds 2 Baths 260007349 MLS ACTIVE Status Meridian BLDG.
Ocean views set the tone, defining a refined retreat in the heart of San Diego where modern design meets the ease of luxury high-rise living. Set above the city, in the iconic Meridian, this expansive 2 bedroom, 2 bath residence captures sweeping panoramas across the downtown skyline to the Coronado Bridge, San Diego Bay, and beyond to the Pacific Ocean—creating a striking backdrop from sunrise to sunset. Thoughtfully designed with modern European influences, this residence showcases an open-concept layout enhanced by custom cabinetry, refined finishes, and a sleek, well-appointed kitchen with premium appliances and leathered granite surfaces. The primary suite offers a spa-inspired retreat with black leathered quartzite countertops, a standalone soaking tub, quartzite and tile walk in shower, heated towel rack, relaxing and serene, while the second bedroom—currently configured as a home office—provides flexibility to suit a variety of lifestyles. A private terrace invites seamless indoor-outdoor living, perfectly positioned to capture the remarkable views. An extraordinary residence to relax or entertain. The Meridian, one of downtown San Diego’s most distinguished residential towers, located in the highly sought after Marina District, offers a refined, secure, and effortless lifestyle—ideal for those seeking sophistication, comfort, and panoramic views in the heart of downtown San Diego. Residences are thoughtfully designed with expansive floor plans, generous ceiling heights, and floor-to-ceiling windows that frame sweeping views of the San Diego Bay, Pacific Ocean, city skyline, and distant mountains. Enjoy resort-style living with a wide variety of elevated amenities, including 24-hour concierge and 24 hour valet service to owners and their guests, two fitness centers with sauna and steam rooms, and an expansive outdoor deck featuring a heated pool, spa, cabanas, firepit lounge, and landscaped gardens. The building is celebrated for its attentive staff, offering a level of service that redefines everyday living.

700 Front St Unit 1303, Downtown

$2,095,000
4 Beds 3 Baths NDP2603187 MLS ACTIVE Status
Experience elevated living at a sophisticated luxury residence framed by panoramic views over Southwest Escondido in the hills above Bear Valley. Four bedroom, three bath home has been completely transformed through an extensive remodel where every surface was touched, delivering a bright, move-in-ready sanctuary that has never been lived in since completion. Custom cabinetry, white oak woodwork, quartz countertops, black-framed windows and doors, and seamless indoor-outdoor flow, the open-concept spaces are flooded with natural light. Designed for entertaining, the gourmet kitchen opens to dining and living areas that effortlessly connect to the outdoors. The primary suite offers serene views, a spa-like bath with dual vanities and a luxurious walk-in shower, plus a custom closet. Unwind in the private cedar sauna for ultimate wellness. Additional highlights include a dramatic two-story open stairwell with glass railing, a built-in media wall, and abundant storage throughout. Outside, enjoy resort-style grounds at the end of a quiet cul-de-sac on 1.42 private acres. New hardscape, mature low-maintenance landscaping, fire pit seating, a covered patio with wood slat privacy screen, and a soothing water feature create the perfect setting. Owned solar panels on the new roof deliver energy efficiency and significant monthly savings. This rare, truly custom high-end offering combines privacy, fine architectural details, panoramic views, and turnkey luxury. Experience elevated living at a sophisticated luxury residence framed by panoramic views over Southwest Escondido in the hills above Bear Valley. Four bedroom, three bath home has been completely transformed through an extensive remodel where every surface was touched, delivering a bright, move-in-ready sanctuary that has never been lived in since completion. Custom cabinetry, white oak woodwork, quartz countertops, black-framed windows and doors, and seamless indoor-outdoor flow, the open-concept spaces are flooded with natural light. Designed for entertaining, the gourmet kitchen opens to dining and living areas that effortlessly connect to the outdoors. The primary suite offers serene views, a spa-like bath with dual vanities and a luxurious walk-in shower, plus a custom closet. Unwind in the private cedar sauna for ultimate wellness. Additional highlights include a dramatic two-story open stairwell with glass railing, a built-in media wall, and abundant storage throughout. Outside, enjoy resort-style grounds at the end of a quiet cul-de-sac on 1.42 private acres. New hardscape, mature low-maintenance landscaping, fire pit seating, a covered patio with wood slat privacy screen, and a soothing water feature create the perfect setting. Owned solar panels on the new roof deliver energy efficiency and significant monthly savings. This rare, truly custom high-end offering combines privacy, fine architectural details, panoramic views, and turnkey luxury.

806 Needlerock Pl, Escondido

$2,950,000
2 Beds 3 Baths 260007756 MLS ACTIVE Status Bayside BLDG.
Sky-High Sophistication with Unrivaled Bay Views – A Downtown San Diego Masterpiece Elevate your lifestyle in this stunning, ultra-luxury condominium perched high above San Diego Bay—where every room offers sweeping, unobstructed views of the harbor and skyline. Designed for those who demand both beauty and privacy, this exquisite residence features top of the line finishes, picturesque windows and a spacious private terrace with no neighboring condos in sight—just you, the water, and the horizon. Enjoy a seamless blend of sleek modern design and refined comfort with a thoughtfully designed dual-ensuite bedroom floor plan, perfect for effortless living or hosting guests in style. Every space exudes sophistication, from the open-concept living area to the tranquil, light-filled bedrooms—each offering breathtaking vistas and a sense of retreat high above the city. Additional features include: • Turn-key furnished option available for a move-in-ready experience • Peace of mind and privacy with secure, exclusive access and no visual intrusion from neighboring units • Unforgettable sunsets and city lights from every room and your own terrace • Features you will love include, wine cooler, large pantry and laundry room with storage cabinets Whether you're entertaining under the stars or enjoying a quiet morning with coffee and bay breezes, this residence offers a rare blend of elegance, serenity, and elevated urban living. Bayside – Where Luxury Lives on the Front Row of San Diego Bay Welcome to Bayside, a lifestyle beyond expectations and one of downtown San Diego’s most coveted residential addresses. Perfectly positioned on the “Front Row” of the waterfront, Bayside offers an unmatched blend of coastal serenity and cosmopolitan sophistication. Crafted by Bosa Development, San Diego’s premier luxury high-rise developer, Bayside is the third-newest residential tower downtown and remains a benchmark in modern luxury living. Each home is thoughtfully appointed with an elite level of finishes, featuring a curated selection of world-renowned brands: – Snaidero Italian-designed cabinetry – Miele & Viking professional-grade stainless steel appliances – California Closets custom storage systems – Kohler designer fixtures and more Bayside's amenities rival those of a five-star resort, thoughtfully designed by a leading hotel interior design firm to offer elegance, comfort, and community. Residents enjoy exclusive access to: • Enoteca – a private wine-tasting lounge with dedicated event wine storage • Premier – a private theater-style screening room • The Owners’ Library – a serene retreat on the mezzanine level • The Executive Lounge – featuring four TVs, caterers kitchen and pool table • A resort-style pool with private cabanas, spa, steam room, sauna. • State-of-the-art fitness club with free weights, weight and cardio machines. Peace of mind comes standard with 24-hour attended lobby service and a secure, attended parking kiosk, offering self-parking convenience in a controlled-access environment. The recently re-imagined lobby welcomes residents and guests with a refreshed modern aesthetic and timeless elegance. At Bayside, you’re not just buying a home—you’re investing in a world-class lifestyle in San Diego’s most prestigious waterfront address.

1325 Pacific Hwy Unit 3301, Downtown

$899,900
2 Beds 2 Baths 260007744 MLS ACTIVE Status The Mark BLDG.
Experience elevated urban living at The Mark in Downtown San Diego’s vibrant East Village. This spacious 2-bedroom, 2-bath residence offers approximately 1,228 sq ft of thoughtfully designed living space, blending modern upgrades with striking architectural elements. An ideal split-bedroom floor plan ensures privacy, with both bedrooms and bathrooms offering generous space and comfort. Inside, an open-concept layout unfolds with floor-to-ceiling windows that flood the home with natural light and city vistas, along with expansive living and dining areas perfect for everyday living and entertaining. The kitchen is well-appointed with quality appliances, dual wine refrigerators, and ample storage, creating a functional and refined culinary space. Both bathrooms showcase distinctive custom rock wall accents, adding a bold, spa-inspired aesthetic, while the large walk-in closet with built-ins offers exceptional organization. Step outside to a private patio overlooking park-like grounds with pool and green space views—ideal for relaxing or hosting guests. Additional highlights include in-unit laundry, a dedicated storage locker, and two side-by-side parking spaces in a secure garage. Residents enjoy resort-style amenities including a pool and spa, fitness center, concierge service, and 24-hour security, all just moments from Petco Park and the Gaslamp Quarter.

800 The Mark Ln Unit 607, Downtown

$475,000
1 Beds 1 Baths 260007743 MLS ACTIVE Status Metrome BLDG.
Located on the 7th floor of the Metrome building, this bright and spacious unit offers a prime downtown location with city views. Enjoy the convenience of gated, underground parking and an array of desirable amenities including a fully-equipped gym, storage area, and a stylish entertainment room. The interior features granite countertops, a serving bar, stainless steel appliances, and maple cabinetry. With an open floor plan and plenty of natural light, this unit feels both inviting and spacious. Additional perks include an in-unit washer/dryer and a serene courtyard perfect for relaxing. This property is walking distance to Petco Park and East Village and it is very close to the trolly for access to UTC, Mission Valley and more.

1150 J St, Unit 715, Downtown

$3,500,000
2 Beds 3 Baths 260007738 MLS ACTIVE Status Shore House At The Dl BLDG.
An extraordinary, scarce opportunity awaits at Shore House at the Del to secure a piece of paradise along the Coronado coastline. Residence 74 is one of only three exclusive "hospitality" layouts in the premier collection, offering an expansive 1,484 SQFT, 2BR/2.5BA sanctuary intentionally designed for high-end entertaining. The interior is a masterclass in effortless coastal sophistication. At the heart of the residence is a spacious great room anchored by a fireplace and a signature L-shaped sectional, perfect for memorable family gatherings. The chef-inspired kitchen features a large center island, a dedicated beverage center, and a formal eight-person dining table—a rare, spacious configuration unique to this specific layout. Glass doors open to a private Juliet balcony, framing panoramic, completely unobstructed views of the iconic Red Turret and the legendary front façade of The Del. As a Shore House owner, enjoy an exclusive "resort-within-a-resort" lifestyle featuring a private zero-edge infinity pool, Jacuzzi, luxury cabanas, an open-air bar, and beachfront fire pits. Owners benefit from a dedicated arrival experience, private VIP check-in, and complimentary valet, along with full access to The Del’s world-class spa, fitness center, and premier beach service on Coronado’s famous white sands. This full-ownership, limited-use property perfectly blends a legacy second residence with a professionally managed rental program for seamless, hands-free income potential. Secure the ultimate investment in lifestyle and coastal legacy before it is gone. The primary suite offers a true retreat, featuring a luxurious bathroom with a walk-in shower & double vanity sinks. With the inclusion of a queen-size pullout, an in-unit washer/dryer, the home comfortably sleeps eight. This residence also boasts intelligent "Two-Key" functionality, providing owners with maximum rental flexibility & utility

1500 Orange Ave Unit 74, Coronado

board logo

This information is deemed reliable but not guaranteed. You should rely on this information only to decide whether or not to further investigate a particular property. BEFORE MAKING ANY OTHER DECISION, YOU SHOULD PERSONALLY INVESTIGATE THE FACTS (e.g. square footage and lot size) with the assistance of an appropriate professional. You may use this information only to identify properties you may be interested in investigating further. All uses except for personal, non-commercial use in accordance with the foregoing purpose are prohibited. Redistribution or copying of this information, any photographs or video tours is strictly prohibited. This information is derived from the Internet Data Exchange (IDX) service provided by San Diego MLS®. Displayed property listings may be held by a brokerage firm other than the broker and/or agent responsible for this display. The information and any photographs and video tours and the compilation from which they are derived is protected by copyright. Compilation © 2026 San Diego MLS®,
