Refine Search
Sort by
254 C Ave, Coronado
$2,095,000
3 Beds ⋅ 2 Baths ⋅ 260016512 MLS ⋅ ACTIVE UNDER CONTRACT Status ⋅ Rancho Las Palmas Ii BLDG.
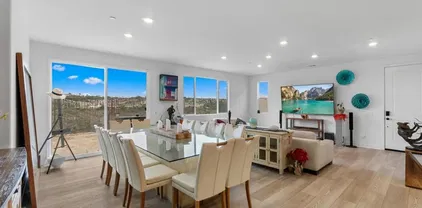
Imagine waking up on the top floor, quiet with no neighbors above you, just sunlight, sea air, and the kind of vibe that only Coronado delivers. A new Thermador chef's kitchen awaits you to make breakfast and pour your first cup of coffee. As an end unit, you get light pouring in from multiple directions, and that famous Coronado weather greets you every single morning right from your private balcony. This is island living at its finest. Two blocks away, the Ferry Landing is your backyard. Walk to dinner, grab groceries, see your doctor, all without touching your car. Then hop the ferry on a whim, catch the symphony at Rady Shell, stroll past the Midway, hit a Padres game at Petco Park, or explore the Gaslamp. The airport is right there when you need it. This is the kind of rare location that just doesn't exist. Back home, everything has been done right. A complete remodel with no detail spared and no expense spared. A chef's kitchen with a full Thermador appliance package including built-in refrigerator, gas range, microwave drawer, wall oven, and dishwasher. A cozy fireplace for those cool Coronado evenings. Your own private tandem 2-car garage. Three bedrooms, two bathrooms, all on one level, and as an end unit, not a corner cut anywhere. This is not just a condo. This is a lifestyle, and it is ready for you on day one. Live your best life!

254 C Ave, Coronado

1228 Tower Dr, Vista
$1,100,000
5 Beds ⋅ 3 Baths ⋅ NDP2606464 MLS ⋅ ACTIVE Status
?? A Beautiful Home With an Opportunity to Make It Even More Affordable! Looking for a little more buying power? The seller is willing to seriously consider contributing to a mortgage interest-rate buydown, potentially lowering your monthly payments and making this beautiful home even more attractive. Take a closer look at what this property offers! Sweeping panoramic views, refreshing ocean breezes, and a private, elevated setting distinguish 1228 Tower Drive from the moment you arrive. This 5-bedroom, 3-bath split-level home sits on a large, usable lot with no HOA and no Mello-Roos. The bright main living level features brand-new flooring, a fireplace, and comfortable flow between the living, dining, and kitchen areas. A newly installed heating system is another recent improvement. The split-level floor plan provides added flexibility, including a spacious lower-level bonus room suitable for a media room, game room, home gym, art studio, or multi-generational living area. A portion of the garage has also been converted into an additional bedroom and bathroom; permit status is unknown. Outside, the generous lot provides room for gardens, outdoor entertaining, play space, or a future pool while taking advantage of the property's privacy and afternoon breezes. Shopping, dining, schools and parks are nearby, with the coast just a short drive away. ?? A Beautiful Home With an Opportunity to Make It Even More Affordable! Looking for a little more buying power? The seller is willing to seriously consider contributing to a mortgage interest-rate buydown, potentially lowering your monthly payments and making this beautiful home even more attractive. Take a closer look at what this property offers! Sweeping panoramic views, refreshing ocean breezes, and a private, elevated setting distinguish 1228 Tower Drive from the moment you arrive. This 5-bedroom, 3-bath split-level home sits on a large, usable lot with no HOA and no Mello-Roos. The bright main living level features brand-new flooring, a fireplace, and comfortable flow between the living, dining, and kitchen areas. A newly installed heating system is another recent improvement. The split-level floor plan provides added flexibility, including a spacious lower-level bonus room suitable for a media room, game room, home gym, art studio, or multi-generational living area. A portion of the garage has also been converted into an additional bedroom and bathroom; permit status is unknown. Outside, the generous lot provides room for gardens, outdoor entertaining, play space, or a future pool while taking advantage of the property's privacy and afternoon breezes. Shopping, dining, schools and parks are nearby, with the coast just a short drive away.

1228 Tower Dr, Vista

1851 Normandy Gln, Escondido
$799,000
3 Beds ⋅ 3 Baths ⋅ NDP2606457 MLS ⋅ ACTIVE Status
Tucked away on a quiet cul-de-sac in the desirable North Escondido Hills, this inviting 3-bedroom, 2.5-bath home offers 1,419 square feet of comfortable living with vaulted ceilings, a cozy fireplace, and abundant natural light. The spacious backyard is perfect for entertaining, relaxing, or creating your dream outdoor retreat. Conveniently located near shopping, dining, schools, and nearby hiking trails, this home offers the perfect blend of privacy, comfort, and everyday convenience. Tucked away on a quiet cul-de-sac in the desirable North Escondido Hills, this inviting 3-bedroom, 2.5-bath home offers 1,419 square feet of comfortable living with vaulted ceilings, a cozy fireplace, and abundant natural light. The spacious backyard is perfect for entertaining, relaxing, or creating your dream outdoor retreat. Conveniently located near shopping, dining, schools, and nearby hiking trails, this home offers the perfect blend of privacy, comfort, and everyday convenience.

1851 Normandy Gln, Escondido

813 Mateo St, Chula Vista
$915,000
4 Beds ⋅ 3 Baths ⋅ PTP2605079 MLS ⋅ ACTIVE Status
Experience elevated coastal living with breathtaking ocean views and golden sunsets from this impeccably upgraded new-construction smart home with energy-efficient appliances. Thoughtfully designed premium upgrades and enhancements, this residence features expansive living spaces, soaring ceilings, and luxury vinyl plank flooring throughout. The gourmet kitchen is a chefs dream, showcasing high-end smart appliances, a walk-in pantry, and seamless flow into the open-concept dining and living areasperfect for refined entertaining. Enjoy one of the largest private yards in the community, offering an ideal setting for indoor-outdoor living. A spacious downstairs bedroom provides flexible accommodations for guests or multi-generational living. Additional upscale amenities like spa, swimming pool, recreation center, basketball court, gym, 2 paddle courts, 2 playgrounds, dog park, and 2 beautiful picnic areas with valley views, 2 BBQ areas. EV charger and a solar system with battery which is not common on all homes in the community, and an advanced smart home system and ADT alarm system. Wi-Fi-enabled smart appliances which can be operated remotely like the oven, dishwasher, washer/dryer, and garage door. The property has no comparison in views, value, and spaces like the backyard. It is priced under market value and ready to be your home. FHA and VA Experience elevated coastal living with breathtaking ocean views and golden sunsets from this impeccably upgraded new-construction smart home with energy-efficient appliances. Thoughtfully designed premium upgrades and enhancements, this residence features expansive living spaces, soaring ceilings, and luxury vinyl plank flooring throughout. The gourmet kitchen is a chefs dream, showcasing high-end smart appliances, a walk-in pantry, and seamless flow into the open-concept dining and living areasperfect for refined entertaining. Enjoy one of the largest private yards in the community, offering an ideal setting for indoor-outdoor living. A spacious downstairs bedroom provides flexible accommodations for guests or multi-generational living. Additional upscale amenities like spa, swimming pool, recreation center, basketball court, gym, 2 paddle courts, 2 playgrounds, dog park, and 2 beautiful picnic areas with valley views, 2 BBQ areas. EV charger and a solar system with battery which is not common on all homes in the community, and an advanced smart home system and ADT alarm system. Wi-Fi-enabled smart appliances which can be operated remotely like the oven, dishwasher, washer/dryer, and garage door. The property has no comparison in views, value, and spaces like the backyard. It is priced under market value and ready to be your home. FHA and VA

813 Mateo St, Chula Vista

2540 Chatsworth, Point Loma (Pt Loma)
$3,750,000
4 Beds ⋅ 5 Baths ⋅ 260016342 MLS ⋅ ACTIVE Status
Gorgeous Home!! Enjoy the vast views from this custom-built home, from USD, downtown, to the Coronado Bridge & San Diego Bay. This home was once featured in the Loma Portal Elementary Home & Garden Tour in 2009 & received raving comments; such as, “This is a ‘Wow’ House!” Built with 2x6 framing for strength and more insulation for warmth & coolness during the seasons. The home is adorned with beautiful, Solid wood floors, custom doors (front, rear, pockets & all interior) & custom built-ins, all imported from Costa Rica. The open Foyer and Loft are constantly lit during the day by 3 solar tubes, and it is decorated with an elegant, curving staircase with custom wrought iron. The Den has a custom built-in, 2-sided desk with cabinetry from Costa Rica. There is also a Sunroom/Children’s Study next to the family room. Each are set within the privacy of two pocket doors with beautifully etched glass. The living room has a gorgeous, double-mantel fireplace. The dining room was designed for a large table and China cabinet. The large kitchen has a beautiful centralized island with vegetable sink, a large rangetop stove with stainless-steel hood, and room for an extra-large side-by-side fridge & freezer. (cont. in Supplement...) Also enjoy the large nook with more cabinetry, and across from there is the Butler’s Pantry with warming drawer, and a large walk-in pantry with glass cabinet, platter slots, table cloth hanger, and all enclosed with a beautifully wheat etched glass door. Quality cabinets in the Kitchen and 2nd floor bathrooms provided by Kraft Maid with soft-close drawers. The large Primary Bedroom has gorgeous views, an alcove sitting area with enough room for a couch and vanity, and enjoy your morning stretch on one of the two Juliette balconies. The large en-suite bathroom is secluded by a double wide pocket door (also from Costa Rica), two walk-in closets, private toilet, large walk-in shower with bench, a jetted tub big enough for two, and a wide counter with 2 sinks. This home has two FAU's and two Rinnai Tankless Water Heaters. Bedroom 2 is very spacious. This room housed 3 teenagers with three twin beds and plenty of closet space. The room is lit by multiple windows, showcasing vast views of the yard and swimming pool. It is adjoined by a bathroom with colorful tile and two bowl sinks. The room is currently taped to show the room conversion into 2 bedrooms that is planned for construction, unless you choose not to. Bedroom 3 is spacious and includes its own private bath and expansive views. Separating these bedrooms is a comfy, large loft where you have access to the front and rear balconies. The balconies have room for a hammock or a bar table with chairs to enjoy the views for a morning breakfast, afternoon cocktails, to enjoy the city lights, or to watch the Big Bay Boom fireworks show in San Diego Bay during the 4th of July. The garage is a complete footprint of the home, boasting a 4-car garage, a large workshop with two work stations, and a Casita/AirBNB bedroom with full bath. This bedroom is not counted in the total bedroom count or square footage, but the room itself and the bathroom are permitted, as shown in the original plans (available for viewing). Plenty of storage throughout the garage from California Closets, including a wrapping paper closet with tube rollers. Another car would fit in this area as well. The driveway is wide enough for two cars to cross paths, and room for 8 cars if needed. A 21’ boat with trailer is currently parked at the very back of the driveway, yet you still have room to park in the garage. Solar Lease of 30 Sun Power panels (American made) to convey at $199 per month. The last true-up bill was only $42.67! Swimming Pool with hot tub, which has a brand new filter, and the heater is only a couple of years old. Owners were considering extracting the pool and building a full sized ADU instead; thus, an option to consider. High quality windows by Anderson Windows. Wired sound throughout living areas. Listing agent is also the owner of the property. Dog on premises. Need 2-Hour notice before showings.

2540 Chatsworth, Point Loma (Pt Loma)

10039 Trenchard, Santee
$1,225,000
4 Beds ⋅ 4 Baths ⋅ SW26145930 MLS ⋅ ACTIVE UNDER CONTRACT Status
ADU IS NOW COMPLETED. Back on the market at no fault of the sellers. An extraordinary opportunity to own one of Santees most unique and upgraded properties! This beautifully remodeled home features a brand-new, fully permitted 1 bed/1bath ADU that is perfect for multigenerational living, rental income, guests, or a private office. Situated on an expansive lot with panoramic views, this exceptional property also offers a sparkling pool, paid-off solar, and a prime location just minutes from shopping, dining, parks, schools, hiking trails, and freeway access. Not to mention, highly rated schools. Perfect for parents seeking top notch educational resources for their children. Inside, youll find an open-concept floor plan filled with natural light and designed for comfortable living and entertaining. The chefs kitchen is truly a showpiece, featuring a rare and highly coveted La Cornue professional range, premium Viking appliances, custom cabinetry, beautiful countertops, and generous prep spacean incredible blend of luxury, craftsmanship, and performance. Additional upgrades include a whole-house water softening and filtration system, newer water heater, energy-efficient whole-house attic fan, upgraded washer and dryer, Bosch garage refrigerator, and countless quality improvements throughout. Step outside to your private backyard retreat featuring a sparkling pool, professionally landscaped grounds, expansive patio areas, and beautiful views. The oversized lot provides exceptional privacy and endless possibilities to relax or entertain. The professionally finished epoxy garage ADU IS NOW COMPLETED. Back on the market at no fault of the sellers. An extraordinary opportunity to own one of Santees most unique and upgraded properties! This beautifully remodeled home features a brand-new, fully permitted 1 bed/1bath ADU that is perfect for multigenerational living, rental income, guests, or a private office. Situated on an expansive lot with panoramic views, this exceptional property also offers a sparkling pool, paid-off solar, and a prime location just minutes from shopping, dining, parks, schools, hiking trails, and freeway access. Not to mention, highly rated schools. Perfect for parents seeking top notch educational resources for their children. Inside, youll find an open-concept floor plan filled with natural light and designed for comfortable living and entertaining. The chefs kitchen is truly a showpiece, featuring a rare and highly coveted La Cornue professional range, premium Viking appliances, custom cabinetry, beautiful countertops, and generous prep spacean incredible blend of luxury, craftsmanship, and performance. Additional upgrades include a whole-house water softening and filtration system, newer water heater, energy-efficient whole-house attic fan, upgraded washer and dryer, Bosch garage refrigerator, and countless quality improvements throughout. Step outside to your private backyard retreat featuring a sparkling pool, professionally landscaped grounds, expansive patio areas, and beautiful views. The oversized lot provides exceptional privacy and endless possibilities to relax or entertain. The professionally finished epoxy garage floor adds both style and durability, while paid-off solar helps maximize energy efficiency and reduce utility costs. With a 532 sq ft new construction ADU, luxury finishes throughout, premium appliances, resort-style outdoor living, and an unbeatable Santee location, this is far more than a homeits an exceptional lifestyle opportunity that rarely comes to market. Dont miss your chance to own this truly one-of-a-kind property!

10039 Trenchard, Santee

1470 Evergreen, Point Loma (Pt Loma)
$1,495,000
3 Beds ⋅ 3 Baths ⋅ 260016158 MLS ⋅ ACTIVE Status
3 bedroom, 2.5 bath craftsman styled home nestled in the highly desirable Roseville-Fleetridge neighborhood of Point Loma. This thoughtfully updated residence features an open-concept kitchen and family room with vaulted ceilings on the second level, showcasing beautiful harbor and downtown skyline views. Renovated in 2021 with wide-plank maple flooring, a cozy fireplace, and timeless designer finishes throughout. Features stainless steel appliances: Jenn-Air oven/range, and new LG refrigerator (2025). Toilet and plumbing in downstairs bathroom updated in 2026. Also features a charming wraparound porch perfect for relaxing. Front yard newly landscaped with Ficus trees, patio furniture and planted flowers. Ideally located with a short walking distance to the harbor, where you can enjoy Shelter Island, America's Cup Harbor, waterfront restaurants, coffee shops, and scenic walking paths. A rare opportunity to experience the best of coastal Point Loma living in a beautifully updated home with classic Craftsman charm. Great location in Point loma as it's not in the flight path.

1470 Evergreen, Point Loma (Pt Loma)

840 Island Ave Unit TH108, Downtown
$1,159,999
2 Beds ⋅ 2 Baths ⋅ 260016128 MLS ⋅ ACTIVE Status ⋅ The Mark BLDG.
An exceptional opportunity󠃳󠂠󠂀󠂠󠃢󠂁󠂢󠃢󠂁󠂣󠃢󠂁󠂣󠃍󠂏󠃍󠂏 to own one of only 11 exclusive townhome residences at The Mark, one of East Village's most sought-after communities. Spanning nearly 1,600 square feet across two levels, this premier residence offers the space, privacy, and convenience rarely found in downtown living. Ideally located just steps from Petco Park, The Rady Shell, the Gaslamp Quarter, and Downtown San Diego's premier dining, shopping, and entertainment. Inside, soaring ceilings and expansive windows fill the home with natural light, enhancing the open-concept layout. The chef's kitchen features updated stainless steel appliances, and flows seamlessly into a large formal dining area and spacious living room centered around a cozy fireplace. Completing the main level is a generously sized secondary bedroom with an en-suite bathroom, while a private patio creates a seamless indoor-outdoor extension of the living space. Upstairs, the spacious primary suite is a comfortable retreat with a fireplace and spa-inspired bathroom featuring dual vanities, a custom walk-in closet, and a large walk-in shower. A versatile bonus space provides the perfect setting for a home office or nursery, while the expansive private terrace with built-in cabinetry and a wine refrigerator offers an inviting space to relax or entertain. Enjoy the convenience and security of dual access, including a private, gated street-level entrance and access through the community's private interior courtyard. An elevator provides direct access to two dedicated parking spaces and a large private storage unit. Residents of The Mark enjoy an exceptional collection of resort-style amenities, including multiple barbecue stations, fire pits, a saltwater lap pool, spa, fitness center, conference room, beautifully landscaped gathering spaces, a fully staffed front desk, and 24-hour concierge service. Combining the privacy and convenience of townhome living with the amenities of a luxury high-rise, this is a rare opportunity to experience refined living in the heart of Downtown San Diego.

840 Island Ave Unit TH108, Downtown

645 Front St Unit 2002, Downtown
$3,699,000
3 Beds ⋅ 4 Baths ⋅ 260015908 MLS ⋅ ACTIVE Status ⋅ Renaissance BLDG.
Renaissance in the Marina District has just unveiled their new "Street Level" Lobby and stunning Community Lounge. Upon entering this 20th floor home, you are welcomed by cathedral ceilings that enhance the light-filled, open layout. The first level showcases gorgeous maple hardwood floors flow throughout the living area, complemented by telescopic windows that fully open, inviting the soothing ocean breeze inside. The family room, featuring eastern views, opens to the kitchen equipped with an island, an under counter wine cooler, ample storage, and a walk-in pantry. Enjoy three walk-out balconies on this level: two offering eastern views and one facing west for stunning sunsets. Two fireplaces enhance the ambiance: one in the living area on the first level and another in the primary bedroom suite. Convenient for your friends and family, a large guest suite provides unobstructed panoramic water and city views, complete with custom shutters for adjustable light control and includes a walk-in closet and an ensuite bathroom with a multi-jet shower. Plus a powder room convenient for your guests. Second Level: Bedroom two features a spacious layout, a gigantic walk-in closet, and a walk-in shower. The expansive primary suite spans boasts nearly 900 square feet and includes crown molding throughout. The fireplace creates a cozy atmosphere, complemented by a comfortable sitting area by the bay facing window. Enjoy a luxurious Jacuzzi tub, dual sinks, and a multi-shower fixture in the primary ensuite catering to your every need. Watch virtual tour and see supplements. Adjacent to the primary suite is a large office with stunning north and west views through walls of glass, showcasing sparkling water and city lights, along with enhanced privacy. A spacious and private balcony directly off the primary suite offers uninterrupted water views, perfect for romantic evenings or enjoying a good book while watching boats, yachts, and the cityscape extending to the mountains. Two side-by-side parking spaces and two storage areas—one large cage and a temperature-controlled storage room for valuable items like artwork. Renaissance boasts a brand new “street level” lobby and new resort style amenities including a large landscaped courtyard w/ BBQ aren, 3 fire pits w/ a dining area, pool/spa, gym, community lounge w/ full kitchen, conference room, surveillance throughout the community & 24/7 desk attendants. Ground floor retail conveniently includes Postal Annex for easy Amazon returns, Discount Nutrition & Vitality Juice, Rolling Out Bakery, Vases Salon, iTan and Wells Fargo. Located across from Ralph’s 24 hr. grocery w/ cafes on every corner, steps to the waterfront and Little Italy & just minutes to airport & public transportation and a ferry ride to Coronado. Welcome to paradise!

645 Front St Unit 2002, Downtown

550 Park Blvd Unit 2408, Downtown
$399,000
1 Beds ⋅ 1 Baths ⋅ PTP2604942 MLS ⋅ ACTIVE Status
Welcome to Park Boulevard West, ideally located in the heart of East Village. This beautifully maintained 1-bedroom, 1-bath condominium offers approximately 754 square feet of comfortable living space with an open floor plan, abundant natural light, and a private balcony showcasing city views. The kitchen features granite countertops, stainless steel appliances, and ample cabinet space, flowing seamlessly into the spacious living area. The bedroom includes generous closet space, while the unit also offers in-unit laundry, central heating and air conditioning, and one assigned parking space in the secured underground garage. Residents enjoy resort-style amenities including a spa and secured building access. Conveniently located near Petco Park, the Gaslamp Quarter, restaurants, shopping, entertainment, public transit, and major freeways, this home offers the perfect blend of comfort, convenience, and vibrant downtown living. Welcome to Park Boulevard West, ideally located in the heart of East Village. This beautifully maintained 1-bedroom, 1-bath condominium offers approximately 754 square feet of comfortable living space with an open floor plan, abundant natural light, and a private balcony showcasing city views. The kitchen features granite countertops, stainless steel appliances, and ample cabinet space, flowing seamlessly into the spacious living area. The bedroom includes generous closet space, while the unit also offers in-unit laundry, central heating and air conditioning, and one assigned parking space in the secured underground garage. Residents enjoy resort-style amenities including a spa and secured building access. Conveniently located near Petco Park, the Gaslamp Quarter, restaurants, shopping, entertainment, public transit, and major freeways, this home offers the perfect blend of comfort, convenience, and vibrant downtown living.

550 Park Blvd Unit 2408, Downtown

12487 Lomica, Rancho Bernardo/Sabre Springs/Carmel Mt Ranch
$899,999
2 Beds ⋅ 2 Baths ⋅ SW26140690 MLS ⋅ ACTIVE Status
BEST PRICED HOME IN THE SEVEN OAKS NEIGHBORHOOD. YOU WON'T FIND ANOTHER HOME AS TURNKEY AS THIS ONE. Welcome to effortless living in the highly sought-after Seven Oaks 55+ community of Rancho Bernardo. Thoughtfully reimagined from top to bottom, this beautifully renovated single story residence offers the perfect blend of modern design, everyday comfort, and energy efficiency. Featuring 2 bedrooms, 2 full bathrooms, and 1,439 square feet of meticulously updated living space, this home welcomes you with an open, light-filled floor plan, luxury woodgrain flooring throughout, and a warm, contemporary aesthetic that feels both inviting and timeless. Every inch of the home has been thoughtfully renovated with high-end finishes, creating a truly move-in-ready experience. At the heart of the home is the stunning designer kitchen, featuring new quartz countertops with a dramatic waterfall-edge, stainless steel appliances, and ample workspace for cooking and entertaining. The open-concept layout flows seamlessly into the spacious living and dining areas, making it ideal for both everyday living and hosting family and friends. The generous primary suite offers a peaceful retreat with a beautifully renovated ensuite bathroom, while the secondary bedroom and full bath provide comfortable accommodations for guests or the perfect home office. Step outside to enjoy the 0.17-acre lot, offering plenty of room to relax, garden, or create your own private outdoor oasis. Adding tremendous value are 16 fully paid-off solar panels, providing exceptional energy efficiency and long-term savings. R BEST PRICED HOME IN THE SEVEN OAKS NEIGHBORHOOD. YOU WON'T FIND ANOTHER HOME AS TURNKEY AS THIS ONE. Welcome to effortless living in the highly sought-after Seven Oaks 55+ community of Rancho Bernardo. Thoughtfully reimagined from top to bottom, this beautifully renovated single story residence offers the perfect blend of modern design, everyday comfort, and energy efficiency. Featuring 2 bedrooms, 2 full bathrooms, and 1,439 square feet of meticulously updated living space, this home welcomes you with an open, light-filled floor plan, luxury woodgrain flooring throughout, and a warm, contemporary aesthetic that feels both inviting and timeless. Every inch of the home has been thoughtfully renovated with high-end finishes, creating a truly move-in-ready experience. At the heart of the home is the stunning designer kitchen, featuring new quartz countertops with a dramatic waterfall-edge, stainless steel appliances, and ample workspace for cooking and entertaining. The open-concept layout flows seamlessly into the spacious living and dining areas, making it ideal for both everyday living and hosting family and friends. The generous primary suite offers a peaceful retreat with a beautifully renovated ensuite bathroom, while the secondary bedroom and full bath provide comfortable accommodations for guests or the perfect home office. Step outside to enjoy the 0.17-acre lot, offering plenty of room to relax, garden, or create your own private outdoor oasis. Adding tremendous value are 16 fully paid-off solar panels, providing exceptional energy efficiency and long-term savings. Residents of Seven Hills enjoy an active and welcoming 55+ lifestyle with nearby golf, parks, shopping, restaurants, medical facilities, and convenient freeway access. Combining designer finishes, paid solar, a spacious homesite, and one of Rancho Bernardo's most desirable active-adult communities, this exceptional home is ready for its next chapter.

12487 Lomica, Rancho Bernardo/Sabre Springs/Carmel Mt Ranch

1325 Pacific Hwy Unit 1305, Downtown
$1,179,000
2 Beds ⋅ 2 Baths ⋅ 260015632 MLS ⋅ ACTIVE Status ⋅ Bayside BLDG.
Pristine north-east facing corner condo on Millionaires Row at Bayside, one of San Diego's finest towers! This home has bay and city views. Finishes throughout are dramatic and striking, emphasizing a contemporary design aesthetic. Unit 1305 is equipped with a chef-inspired kitchen lined with imported Snaidero cabinetry and beautiful stainless-steel Viking appliances, offering a clean, crisp, fresh approach to meal preparation and entertaining, with a fabulous view. This second home has been meticulously maintained and lightly used; it is in turnkey condition, and home furnishings, minus a couple of personal items, can be included with a reasonable offer. Unobstructed Ocean and Bay View with cool ocean breezes looking northeast over Waterfront Park and the Historic County Admin Building.

1325 Pacific Hwy Unit 1305, Downtown

15471 Green Valley Truck, Ramona
$1,999,999
4 Beds ⋅ 3 Baths ⋅ SW26137690 MLS ⋅ ACTIVE Status
Significant price drop! Very rare, private 14+ acre retreat where endless possibilities meet breathtaking views. Perched above the rolling hills of Ramona, this unique estate offers an incredible opportunity for those seeking a private residence, multi-generational living, income-producing investment, vacation rental operation, or a combination of all three. Currently a successful short-term rental destination, the property features multiple living spaces and ADU-style structures providing flexibility for guests, extended family, home offices, or additional income streams. Whether you want to expand an Airbnb business, create a wellness retreat, establish an equestrian property, or enjoy a peaceful country lifestyle, this estate is ready for your vision. At the heart of the property lies a spacious 3,440 sq. ft. custom residence built for comfort and versatility. The two-story floor plan features 4 bedrooms and 3.5 bathrooms, including a highly desirable main-floor bedroom for easy accessibility. Uniquely, the home offers dual primary suites, providing unmatched privacy for owners and long-term guests alike. Entertaining is effortless in the expansive Great Room and dedicated Game Room, while an unfinished wine cellar offers the perfect opportunity to customize your own tasting room or private collection storage. The interior features durable tile and laminate flooring ideal for high-traffic use, alongside a cozy fireplace. Practicality meets luxury with a dedicated laundry room and an owned solar panel system that keeps energy costs low. With parking for up to 20+ vehicles Significant price drop! Very rare, private 14+ acre retreat where endless possibilities meet breathtaking views. Perched above the rolling hills of Ramona, this unique estate offers an incredible opportunity for those seeking a private residence, multi-generational living, income-producing investment, vacation rental operation, or a combination of all three. Currently a successful short-term rental destination, the property features multiple living spaces and ADU-style structures providing flexibility for guests, extended family, home offices, or additional income streams. Whether you want to expand an Airbnb business, create a wellness retreat, establish an equestrian property, or enjoy a peaceful country lifestyle, this estate is ready for your vision. At the heart of the property lies a spacious 3,440 sq. ft. custom residence built for comfort and versatility. The two-story floor plan features 4 bedrooms and 3.5 bathrooms, including a highly desirable main-floor bedroom for easy accessibility. Uniquely, the home offers dual primary suites, providing unmatched privacy for owners and long-term guests alike. Entertaining is effortless in the expansive Great Room and dedicated Game Room, while an unfinished wine cellar offers the perfect opportunity to customize your own tasting room or private collection storage. The interior features durable tile and laminate flooring ideal for high-traffic use, alongside a cozy fireplace. Practicality meets luxury with a dedicated laundry room and an owned solar panel system that keeps energy costs low. With parking for up to 20+ vehicles, including space for RVs or guest fleets, this home easily handles a thriving retreat or busy household.Enjoy panoramic mountain, valley, crystal clear Ramona Lake, and sunset views from nearly every corner. On clear days, catch glimpses of the Pacific Ocean on the horizon. The sparkling pool creates the perfect setting for relaxation, while the expansive acreage provides privacy and room to roam.A valuable private well offers an independent water source for potential cost savings, while public utility connections add convenience. This combination of infrastructure, acreage, and income potential is increasingly rare.Imagine mornings overlooking the beautiful lake, afternoons by the pool, and evenings watching spectacular sunsets paint the sky. This Southern California estate delivers a lifestyle and opportunity that are hard to find.Private. Scenic. Versatile. Income-Producing.

15471 Green Valley Truck, Ramona

5858 Riley St, Old Town
$1,099,900
3 Beds ⋅ 1 Baths ⋅ 260015493 MLS ⋅ ACTIVE Status
Prime infill development opportunity blocks from USD. This RM-3-7 lot sits in a Sustainable Development Area and qualifies for the City’s Complete Communities Housing Solutions program, with preliminary plans submitted to the City for up to 23 units. Rear alley access opens up parking and site design flexibility that street-only lots can’t match. Add the program’s FAR and density bonuses, plus a ministerial path that can avoid discretionary review, and this is a rare entitlement play in a transit-served pocket of Linda Vista. Walk to a Trolley stop under a mile away, with quick access to Mission Bay, the beaches, Riverwalk Golf Club, Fashion Valley, and UTC. The existing mid-century home features original wood flooring, open beam ceilings, and wood-cased windows with strong natural light from its southern exposure, ideal income while you entitle.

5858 Riley St, Old Town

4250-52 Cleveland St, Mission Hills
$2,900,000
8 Beds ⋅ 11 Baths ⋅ 260015306 MLS ⋅ ACTIVE Status
Prime investment opportunity!󠃳󠂠󠂀󠂠󠃢󠂁󠂢󠃢󠂁󠂣󠃢󠂁󠂣󠃍󠂏󠃍󠂏 High-quality, turn-key 4-plex perfectly situated on the desirable Hillcrest side of University Heights. You walk to the best Hillcrest has to offer, steps to the Pride/Normal Street Promenade! This exceptional property is a true investment jewel, featuring a luxury triplex constructed new in 2020 alongside a completely and beautifully rehabilitated classic Craftsman bungalow.The entire property is lushly and professionally landscaped, offering fantastic curb appeal. The 3 modern triplex units are bright, sunny, and spacious, each boasting a thoughtful 2-bedroom, 2.5-bathroom floor plan. These units feature high-end designer kitchens and baths, central forced air conditioning, and full-sized in-unit laundry for maximum tenant comfort. For ultimate convenience and security, an automatic gate accessible via the alley opens to a large, secure parking area providing access to 3 two-car garages. Each triplex unit enjoys a private interior entrance directly from its garage. In total, the property features 7 off-street parking spaces—an incredibly valuable asset in this high-demand, growing neighborhood. The charming detached front Craftsman house is a character-rich 2-bedroom, 2-bathroom home that includes one dedicated parking space. Financial information is 2025 actual income and expenses. Additional income includes a consistent utility water and trash pass-through program. Unit 1 will be readily available for showings for the next two weeks only. Don't miss out on this pristine, low-maintenance asset in one of San Diego’s best rental markets!

4250-52 Cleveland St, Mission Hills

976 Sapphire St, Pacific Beach/Mission Beach
$1,695,000
3 Beds ⋅ 4 Baths ⋅ NDP2606018 MLS ⋅ ACTIVE Status
Price Improvement. Welcome to 976 Sapphire Street, a beautifully remodeled townhome located in the heart of North Pacific Beach. This stunning 3-bedroom, 3.5-bath residence offers the perfect blend of modern style and coastal living. Step inside to discover bright, inviting interiors featuring stylish finishes, a cozy fireplace in the living room, and a thoughtfully designed floor plan ideal for both everyday comfort and entertaining. Multiple balconies and patios create seamless indoor-outdoor living, including a private outdoor space perfect for morning coffee, evening gatherings, or simply enjoying the ocean breeze. Additional highlights include in-unit laundry, an attached one-car garage, and neighborhood views from several outdoor living areas. Ideally situated just blocks from the Pacific Ocean, this exceptional home is within walking distance of North Pacific Beach's popular shops, cafs, restaurants, sandy beaches, and the iconic Tourmaline Surfing Park. Enjoy morning surf sessions, afternoon beach days, and breathtaking sunset walks along the coast. Offering the quintessential Southern California beach lifestyle in one of San Diego's most sought-after neighborhoods, this turnkey residence presents a rare opportunity to own in North PB. Price Improvement. Welcome to 976 Sapphire Street, a beautifully remodeled townhome located in the heart of North Pacific Beach. This stunning 3-bedroom, 3.5-bath residence offers the perfect blend of modern style and coastal living. Step inside to discover bright, inviting interiors featuring stylish finishes, a cozy fireplace in the living room, and a thoughtfully designed floor plan ideal for both everyday comfort and entertaining. Multiple balconies and patios create seamless indoor-outdoor living, including a private outdoor space perfect for morning coffee, evening gatherings, or simply enjoying the ocean breeze. Additional highlights include in-unit laundry, an attached one-car garage, and neighborhood views from several outdoor living areas. Ideally situated just blocks from the Pacific Ocean, this exceptional home is within walking distance of North Pacific Beach's popular shops, cafs, restaurants, sandy beaches, and the iconic Tourmaline Surfing Park. Enjoy morning surf sessions, afternoon beach days, and breathtaking sunset walks along the coast. Offering the quintessential Southern California beach lifestyle in one of San Diego's most sought-after neighborhoods, this turnkey residence presents a rare opportunity to own in North PB.

976 Sapphire St, Pacific Beach/Mission Beach

3662 Tuk A Wile Dr, Jamul
$894,000
3 Beds ⋅ 3 Baths ⋅ PTP2604777 MLS ⋅ ACTIVE Status
Enjoy private, peaceful󠃳󠂠󠂀󠂠󠃢󠂁󠂢󠃢󠂁󠂣󠃢󠂁󠂣󠃍󠂏󠃍󠂏 living in this beautifully maintained single-level home featuring stunning views of the surrounding hills, nearby Steele Canyon Golf Course, and even distant ocean views. Designed with modern comfort in mind, this all-electric home offers an open floorplan, abundant natural light, and seamless indoor-outdoor living. The spacious kitchen showcases soaring ceilings, stainless steel appliances, a walk-in pantry, and plenty of room for gathering with family and friends. The inviting living room features a cozy fireplace and picturesque views. A wide hallway leads to the secondary bedrooms, while the spacious primary suite offers a large bedroom and well-appointed ensuite bathroom, creating a comfortable retreat. Step outside to the beautifully landscaped backyard complete with a shaded seating area, perfect for relaxing and enjoying the tranquil setting. Additional highlights include paid solar with 18 panels, an EV charger, a newer septic system with clearance, private well, 2-car garage, and covered RV parking. Enjoy the serenity of country living while remaining just minutes from town, shopping, restaurants, and everyday conveniences. Don't miss your chance to make this exceptional property yours, call now! Enjoy private, peaceful living in this beautifully maintained single-level home featuring stunning views of the surrounding hills, nearby Steele Canyon Golf Course, and even distant ocean views. Designed with modern comfort in mind, this all-electric home offers an open floorplan, abundant natural light, and seamless indoor-outdoor living. The spacious kitchen showcases soaring ceilings, stainless steel appliances, a walk-in pantry, and plenty of room for gathering with family and friends. The inviting living room features a cozy fireplace and picturesque views. A wide hallway leads to the secondary bedrooms, while the spacious primary suite offers a large bedroom and well-appointed ensuite bathroom, creating a comfortable retreat. Step outside to the beautifully landscaped backyard complete with a shaded seating area, perfect for relaxing and enjoying the tranquil setting. Additional highlights include paid solar with 18 panels, an EV charger, a newer septic system with clearance, private well, 2-car garage, and covered RV parking. Enjoy the serenity of country living while remaining just minutes from town, shopping, restaurants, and everyday conveniences. Don't miss your chance to make this exceptional property yours, call now!

3662 Tuk A Wile Dr, Jamul

1262 Kettner Blvd Unit 601, Downtown
$1,345,000
2 Beds ⋅ 2 Baths ⋅ 260015148 MLS ⋅ ACTIVE Status ⋅ Sapphire Tower BLDG.
Embrace the moment at Sapphire unit 601. This 2-bedroom 2 bath corner suite that epitomizes urban modern elegance. The moment you step inside, you’re welcomed by expansive open-concept space, accentuated by high ceilings and panoramic floor to ceiling windows that invite the outside in. Each day, enjoy the serene backdrop of lush palm trees and azure skies. The chef's kitchen is designed for both style and functionality, featuring stainless steel appliances, sleek soft close cabinetry, and convenient pull out shelving. The units engineered flooring and custom motorized shades add a touch of sophistication and comfort. Step out onto the generous covered balcony and unwind as you gaze westward towards the harbor to enjoy enchanting sunsets. Sapphire Tower offers an array of amenities from the tranquil pool, gym, community room and sauna. Benefit from the attentive service of a 24-hour concierge and two secure parking spaces. Sapphire Tower is truly a gem, positioned just moments from the vibrant neighborhood of Little Italy, Waterfront Park, Seaport Village and much more!

1262 Kettner Blvd Unit 601, Downtown

1720 Avenida Del Mundo, Unit 209, Coronado

$1,249,000
1 Baths ⋅ 260014987 MLS ⋅ ACTIVE Status ⋅ The Shores BLDG.
High-end design by Clarke Construction! Experience effortless beachfront living in this turnkey, fully furnished studio in the coveted La Sierra Tower. Renovated with a convenient design, this unit has a light, coastal inspired aesthetic and offers beautiful views of the Hotel del Coronado and exceptional attention to detail throughout. Thoughtful upgrades include new windows, rich wood flooring, crown molding, and custom built-ins designed for both elegance and everyday living. The gourmet kitchen features premium Bosch and Viking appliances, custom cabinetry, and a breakfast bar, while the spacious walk-in closet, charming dining nook, and spa-like bath with a walk-in shower complete the home. This home has never been rented and has been carefuly maintained! Simply unpack and enjoy all that The Shores has to offer.

1720 Avenida Del Mundo, Unit 209, Coronado

555 Front St Unit 204, Downtown
$1,960,000
2 Beds ⋅ 3 Baths ⋅ 260014888 MLS ⋅ ACTIVE Status ⋅ Horizons BLDG.
Horizons #204 is󠃳󠂠󠂀󠂠󠃢󠂁󠂢󠃢󠂁󠂣󠃢󠂁󠂣󠃍󠂏󠃍󠂏 a one-of-a-kind Marina District residence with a rare three-level loft-inspired design, dramatic 15-foot ceilings, soaring windows, and extraordinary indoor/outdoor living, including over 1,100 sq. ft. of private patio, balcony, and deck space. Extensively remodeled by Studio Simic, the home blends NYC-inspired industrial character with refined modern finishes, including brick veneer walls, custom black-stained rift-sawn oak SieMatic cabinetry, Thermador appliances, backlit stone surfaces, Lutron RA3 smart lighting, porcelain tile flooring, and a reimagined open-plan layout. The mezzanine level adds flexible office/lounge space with a custom wet bar, while the approximately 625 sq. ft. private rooftop terrace features a built-in BBQ and Nano door access. 2 parking spaces and additional secured storage. Horizons offers 24-hour staffed security, pool, spa, fitness center, onsite management, and a prime Marina District location. See supplement for further details… A truly distinctive offering in Horizons, Residence 204 feels more like a private urban loft than a typical Downtown condo. This rare three-level Marina District home combines dramatic 15-foot ceilings, soaring windows, and over 1,100 sq. ft. of private patio, balcony, and deck space, including an approximately 625 sq. ft. rooftop terrace with built-in BBQ and Nano door access. Extensively remodeled by Studio Simic, the residence reflects a level of design, customization, and finish continuity rarely found in the building. The cohesive NYC-inspired industrial design carries across all levels, with brick veneer on the interior-facing exterior walls, dark architectural window framing, black stair railings, porcelain tile flooring, custom lighting, and a reconfigured open-plan layout that gives the residence a strong architectural identity. The kitchen was redesigned around an extended island with backlit stone slab countertops and backsplash, custom black-stained rift-sawn oak SieMatic cabinetry, Thermador appliances, an integrated island range hood, under-cabinet lighting, and an enlarged walk-in pantry created by relocating the powder bath entry. The mezzanine level adds valuable flex space with a custom wet bar and copper basin sink, making it ideal for an office, lounge, media area, or entertaining space. The home also includes two new air handlers, Lutron RA3 smart lighting, upgraded bathrooms with stone slab surfaces, a primary bath with dual shower heads and electronic/digital shower controls, humidity-sensing exhaust fans, ventless washer/dryer, 2 parking spaces, and additional secured storage. Located on the pool deck level near the fitness center, the residence offers convenient access without relying on the main lobby elevator. Horizons remains one of the Marina District’s most desirable residential high-rises, with 24-hour staffed security, onsite management, pool, spa, fitness center, billiard room, conference room, and ample guest parking. The location is just as strong, with Ralphs Signature Market directly across the street and easy access to the waterfront, Seaport Village, The Rady Shell, Petco Park, theatres, parks, dining, shopping, and the best of Downtown San Diego. HOA documents show 1966 sq ft, assessor's record shows 1734 sq ft.

555 Front St Unit 204, Downtown

4024 Crystal Dawn Ln Unit 103, University City/UTC
$799,000
2 Beds ⋅ 3 Baths ⋅ NDP2605875 MLS ⋅ ACTIVE Status ⋅ La Jolla Village Park BLDG.
VA approved complex. Fully remodeled and move-in ready, this Scandinavian-inspired UTC townhome offers dual en-suite bedrooms with heated bathroom floors, designer finishes throughout, and a quiet location within the highly desirable La Jolla Village Park community. Offering 2 bedrooms, 2.5 bathrooms, and approximately 1,368 square feet, this exceptionally spacious home combines modern comfort, thoughtful design, and an unbeatable location in the heart of University City. The fully renovated kitchen features quartz countertops, stainless steel appliances, under-cabinet lighting, and sleek contemporary finishes. Luxury vinyl plank flooring flows throughout the home, complemented by updated lighting, shaker-style doors, and carefully selected European fixtures and finishes. The inviting living room is anchored by an upgraded gas fireplace with marble and split-face travertine surround. Designed for both comfort and functionality, both upstairs bedrooms feature private en-suite bathrooms with heated floors and remodeled floor-to-ceiling tile showers. The spacious primary suite offers generous closet space with custom barn doors and a spa-inspired bathroom featuring dual vanities, and a walk-in shower. The secondary bedroom enjoys its own private south-facing balcony. Energy-efficient Anlin windows and sliding doors installed throughout provide exceptional sound reduction and year-round comfort. Additional highlights include an attached one-car garage with epoxy flooring, added loft storage and shelving, an on-site parking permit for a second vehicle/guests, an oversized laundr VA approved complex. Fully remodeled and move-in ready, this Scandinavian-inspired UTC townhome offers dual en-suite bedrooms with heated bathroom floors, designer finishes throughout, and a quiet location within the highly desirable La Jolla Village Park community. Offering 2 bedrooms, 2.5 bathrooms, and approximately 1,368 square feet, this exceptionally spacious home combines modern comfort, thoughtful design, and an unbeatable location in the heart of University City. The fully renovated kitchen features quartz countertops, stainless steel appliances, under-cabinet lighting, and sleek contemporary finishes. Luxury vinyl plank flooring flows throughout the home, complemented by updated lighting, shaker-style doors, and carefully selected European fixtures and finishes. The inviting living room is anchored by an upgraded gas fireplace with marble and split-face travertine surround. Designed for both comfort and functionality, both upstairs bedrooms feature private en-suite bathrooms with heated floors and remodeled floor-to-ceiling tile showers. The spacious primary suite offers generous closet space with custom barn doors and a spa-inspired bathroom featuring dual vanities, and a walk-in shower. The secondary bedroom enjoys its own private south-facing balcony. Energy-efficient Anlin windows and sliding doors installed throughout provide exceptional sound reduction and year-round comfort. Additional highlights include an attached one-car garage with epoxy flooring, added loft storage and shelving, an on-site parking permit for a second vehicle/guests, an oversized laundry room with full-size washer and dryer, and extensive improvements completed throughout the home. Residents of La Jolla Village Park enjoy a pool, spa, sauna, tennis courts, racquetball courts, greenbelts, and beautifully maintained common areas. HOA dues cover hot and cold water, sewer, trash, exterior maintenance, and landscaping. Ideally located just moments from UTC's premier Westfield shopping, dining, grocery stores, fitness centers, movie theaters, UC San Diego, the trolley, La Jolla Village, La Jolla Shores, Torrey Pines, downtown San Diego, and San Diego International Airport. Offering the perfect balance of comfort, convenience, and low-maintenance living, this thoughtfully remodeled home is an exceptional opportunity in one of San Diego's most desirable communities.

4024 Crystal Dawn Ln Unit 103, University City/UTC

5707 Mildred St, Old Town
$1,545,000
4 Beds ⋅ 4 Baths ⋅ 260014837 MLS ⋅ ACTIVE Status ⋅ Na BLDG.
Well-maintained 4-unit property in San Diego's desirable Morena neighborhood. The property is occupied by long-term tenants in month to month contracts and provides stable in-place income from day one. Value add opportunity in renovating the units. The building has a good roof, one assigned on-site parking space for each unit, and a layout that is easy to manage. Parking is a valuable amenity in this area and helps support tenant retention or could be an ADU opportunity. Located just minutes from the University of San Diego, Mission Bay, Old Town, Fashion Valley, SeaWorld, and major employment centers, the property benefits from strong and consistent rental demand. Easy access to I-5, I-8, nearby trolley stations, and San Diego International Airport makes the location convenient for a wide range of tenants. This is an opportunity to acquire a stabilized asset in a central San Diego location with immediate cash flow and long-term upside through continued improvements and rent growth.

5707 Mildred St, Old Town

510 1st Ave Unit 805, Downtown
$799,000
2 Beds ⋅ 2 Baths ⋅ 260014819 MLS ⋅ ACTIVE Status ⋅ Horizons BLDG.
BAY VIEWS | TWO BALCONIES | TWO PARKING SPACES! Experience Marina District living in this beautifully refreshed northwest corner residence at Horizons! Located in the desirable South Tower, this spacious 2BR/2BA home offers 1,245 sq. ft. with floor-to-ceiling windows showcasing beautiful San Diego Bay and city skyline views. Enjoy fresh paint, updated flooring, a cozy fireplace, and two private balconies perfect for relaxing and taking in the scenery. The kitchen features granite countertops and newer stainless-steel appliances. TWO secured parking spaces and private storage included! Horizons offers resort-style amenities including a pool, spa, fitness center, concierge, security, and guest parking. Recent community upgrades include remodeled lobbies, refreshed hallways, and updated entry doors. Ideally located near the waterfront, Seaport Village, Gaslamp Quarter, Petco Park, and some of Downtown's best restaurants and entertainment. Enjoy the best of San Diego's Marina District! Ideally located in the heart of the Marina District, Horizons offers an unbeatable downtown lifestyle just steps from the New Children’s Museum, Martin Luther King Jr. Promenade, Seaport Village, Petco Park, the Gaslamp Quarter, San Diego Bay, and the Marina. A children’s park and dog park are located directly behind the community. Resort-style amenities include a pool, spa, BBQ area, fitness center, concierge, security, billiard room, conference and club rooms, and 16 guest parking spaces. Everyday convenience is built in with retailers just an elevator ride away, including a bank, dry cleaner, Postal Annex, coffee shop, and more. The building has been refreshed with beautifully remodeled lobbies, upgraded hallways, and new unit doors with keypad access, all within walking distance to transit, dining, shopping, and Ralphs Signature Market.

510 1st Ave Unit 805, Downtown

9775 Alto Dr, La Mesa
$3,999,900
5 Beds ⋅ 6 Baths ⋅ 260014796 MLS ⋅ ACTIVE Status
Experience luxury living in the heart of Mt. Helix with this fully remodeled estate offering panoramic views of the surrounding mountains, downtown San Diego, Coronado, and the Pacific Ocean. Spanning approximately 6,322 square feet, this exceptional residence features 5 bedrooms, 5.5 bathrooms, including two primary suites, and breathtaking views from nearly every room. The open-concept floor plan showcases wide-plank hardwood flooring, designer finishes, custom cabinetry, marble-clad bathrooms, and expansive windows that bring the outdoors in. The chef’s kitchen opens seamlessly to the living and dining areas, creating an ideal setting for entertaining. Multiple view terraces and outdoor living spaces provide the perfect backdrop for sunsets and sparkling city lights. The lower level offers a spacious secondary living area with a large family room, wet bar, wine storage, and flexible bonus space ideal for a theater, gym, office, or multigenerational living. Situated on approximately 0.81 acres with a gated entrance, expansive motor court, and 3-car garage, this rare Mt. Helix estate offers an unmatched combination of privacy, space, luxury, and spectacular views. A truly one-of-a-kind opportunity. Experience luxury living in the heart of Mt. Helix with this fully remodeled estate offering panoramic views of the surrounding mountains, downtown San Diego, Coronado, and the Pacific Ocean. Spanning approximately 6,322 square feet, this exceptional residence features 5 bedrooms, 5.5 bathrooms, including two primary suites, and breathtaking views from nearly every room. The open-concept floor plan showcases wide-plank hardwood flooring, designer finishes, custom cabinetry, marble-clad bathrooms, and expansive windows that bring the outdoors in. The chef’s kitchen opens seamlessly to the living and dining areas, creating an ideal setting for entertaining. Multiple view terraces and outdoor living spaces provide the perfect backdrop for sunsets and sparkling city lights. The lower level offers a spacious secondary living area with a large family room, wet bar, wine storage, and flexible bonus space ideal for a theater, gym, office, or multigenerational living. Situated on approximately 0.81 acres with a gated entrance, expansive motor court, and 3-car garage, this rare Mt. Helix estate offers an unmatched combination of privacy, space, luxury, and spectacular views. A truly one-of-a-kind opportunity.

9775 Alto Dr, La Mesa

425 W Beech, Unit 204, Downtown
$545,000
2 Beds ⋅ 2 Baths ⋅ 260014631 MLS ⋅ ACTIVE Status ⋅ Acqua Vista BLDG.
Spacious two-bedroom, two-bathroom residence in Acqua Vista, ideally located in the heart of Little Italy just blocks from San Diego Bay. This second-floor unit features an open-concept floor plan and two private balconies, including a generously sized balcony off the living room with ample space for an outdoor sectional—perfect for relaxing or entertaining. A second private balcony is accessed from the secondary bedroom. Floor-to-ceiling windows in the living room and both bedrooms fill the home with abundant natural light, creating a bright and inviting atmosphere throughout. Additional conveniences include in-unit laundry and a well-designed layout that maximizes comfort and functionality. Residents of Acqua Vista enjoy resort-style amenities, including a fitness center, an eighth-floor pool deck with panoramic views, spa, and BBQ areas.

425 W Beech, Unit 204, Downtown

2362 Edgehill Rd, Vista
$2,300,000
4 Beds ⋅ 5 Baths ⋅ NDP2605792 MLS ⋅ ACTIVE Status
Set behind the gates on 3.75 private acres, 2362 Edgehill Road offers a rare combination of scale, privacy, architectural character, and sweeping views. Custom-designed by the owner in collaboration with respected local builder Norbert Waldenmayer, this one-of-a-kind 5,749 square foot estate was completed in 2003 and captures stunning 270-degree views that stretch toward the ocean, Catalina Island, surrounding hillsides, and evening city lights. A long private driveway leads through thoughtfully landscaped grounds filled with native plants and chaparral selected by the owner. Nearly 10,000 square feet of freshly sealed stamped concrete create an impressive approach, including the circular driveway, four-car garage area, and grand front entrance. Inside, the home opens with a dramatic entry featuring oversized travertine flooring, custom cabinetry, marble countertops, and a striking stone faade that adds warmth and texture. The layout is designed for both comfortable everyday living and large-scale entertaining, with easy access to the main gathering spaces as well as the private bedroom wings. The expansive living room showcases floor-to-ceiling windows that fill the space with natural light and frame the panoramic views. A built-in wet bar and direct access to a spacious patio create an effortless indoor-outdoor connection, ideal for hosting guests or simply taking in the setting. The chefs kitchen is a true centerpiece, featuring a massive 7 x 10 island with seating for 68 people, granite countertops, high-end Dacor appliances, a six-burner gas cooktop with dual electric Set behind the gates on 3.75 private acres, 2362 Edgehill Road offers a rare combination of scale, privacy, architectural character, and sweeping views. Custom-designed by the owner in collaboration with respected local builder Norbert Waldenmayer, this one-of-a-kind 5,749 square foot estate was completed in 2003 and captures stunning 270-degree views that stretch toward the ocean, Catalina Island, surrounding hillsides, and evening city lights. A long private driveway leads through thoughtfully landscaped grounds filled with native plants and chaparral selected by the owner. Nearly 10,000 square feet of freshly sealed stamped concrete create an impressive approach, including the circular driveway, four-car garage area, and grand front entrance. Inside, the home opens with a dramatic entry featuring oversized travertine flooring, custom cabinetry, marble countertops, and a striking stone faade that adds warmth and texture. The layout is designed for both comfortable everyday living and large-scale entertaining, with easy access to the main gathering spaces as well as the private bedroom wings. The expansive living room showcases floor-to-ceiling windows that fill the space with natural light and frame the panoramic views. A built-in wet bar and direct access to a spacious patio create an effortless indoor-outdoor connection, ideal for hosting guests or simply taking in the setting. The chefs kitchen is a true centerpiece, featuring a massive 7 x 10 island with seating for 68 people, granite countertops, high-end Dacor appliances, a six-burner gas cooktop with dual electric ovens, and a Sub-Zero built-in refrigerator/freezer. Surrounded by views, the kitchen connects beautifully to the formal dining room, a generous 16 x 15 space with access to a view deck complete with a gas BBQ and seating area. Also on the main level is a comfortable family room with recessed lighting, a dual-sided gas fireplace, and fresh new carpet. A private office with custom built-in cabinetry offers a refined work-from-home setting, while the home theater roomwith giant screen, projector, surround sound, and blackout shadescreates an exceptional entertainment experience. The private primary suite is located on the south side of the home and serves as a peaceful retreat with plush carpeting, private patio access, and sweeping views. The en-suite bathroom offers a spa-like experience with a double-sided vanity, marble countertops, a standalone clawfoot tub, and a custom-tiled shower with beautiful westward views, perfect for enjoying the sunset. Three generously sized secondary bedrooms, each with its own en-suite bathroom, provide excellent comfort and privacy for family or guests. The home also includes a four-car garage with abundant storage and freshly applied epoxy flooring. Additional highlights include three separate AC zones, a wine room with its own AC unit, a zoned radiant heating system powered by a boiler, a forced-air system, a water pressure booster pump, and a fully paid-off 10KW solar system with 44 panels, adding meaningful efficiency to this impressive estate. 2362 Edgehill Road is a truly special property that must be experienced in person to fully appreciate the privacy, scale, craftsmanship, and unforgettable viewsespecially when the city lights come alive at night. Schedule your private tour today.

2362 Edgehill Rd, Vista

12451 Rancho Hts, Pala
$1,250,000
4 Beds ⋅ 3 Baths ⋅ SW26128774 MLS ⋅ ACTIVE Status
Incredible opportunity! Single level acreage home with pool and spa in gated community with panoramic views of the Temecula Valley below. Better than new construction with fully paid for solar keeps this home affordable. San Diego county higher loan limits with Temecula convenience! Just 5 minute drive from Pechanga casino in South Temecula, this home has everything you've been looking for. Gated entry to the covered front porch with views of the hills beyond. Enter to the spacious great room with chef's kitchen, including massive center island, upgraded appliances and loaded with counter and cabinet space. All of this open to eating area and large family room. To one side of the home, laundry room, 2 bedrooms and 2 baths, including a roomy primary suite with luxury 5 piece bath, built ins and large walk in closet, with exit to the covered back patio. On the opposite side of the home, the "west wing" has privacy doors which separate it from the rest of the home and includes 2 more bedrooms and another bath. Fenced in pool/spa and covered back patio overlook the Temecula valley below and the city lights at night! Rural living with convenience of town just a few minutes away. Easy freeway access for commuters. Incredible opportunity! Single level acreage home with pool and spa in gated community with panoramic views of the Temecula Valley below. Better than new construction with fully paid for solar keeps this home affordable. San Diego county higher loan limits with Temecula convenience! Just 5 minute drive from Pechanga casino in South Temecula, this home has everything you've been looking for. Gated entry to the covered front porch with views of the hills beyond. Enter to the spacious great room with chef's kitchen, including massive center island, upgraded appliances and loaded with counter and cabinet space. All of this open to eating area and large family room. To one side of the home, laundry room, 2 bedrooms and 2 baths, including a roomy primary suite with luxury 5 piece bath, built ins and large walk in closet, with exit to the covered back patio. On the opposite side of the home, the "west wing" has privacy doors which separate it from the rest of the home and includes 2 more bedrooms and another bath. Fenced in pool/spa and covered back patio overlook the Temecula valley below and the city lights at night! Rural living with convenience of town just a few minutes away. Easy freeway access for commuters.

12451 Rancho Hts, Pala

207 5th Avenue Unit 654, Downtown
$240,000
1 Beds ⋅ 1 Baths ⋅ PTP2604577 MLS ⋅ ACTIVE Status ⋅ Hard Rock Hotel, Hardrock BLDG.
Here is a revised MLS and internet-friendly description that reflects Unit 654 while remaining compliant with MLS guidelines and avoiding overly promotional language: Experience ownership at the iconic Hard Rock Hotel San Diego with this beautifully appointed one bedroom condo hotel suite, ideally located on the 6th floor just steps from the elevator. Residence 654 offers a spacious and inviting layout featuring a private king bedroom, a separate living room, and a desirable Jack and Jill balcony that captures city views with peek vistas into Petco Park and the vibrant energy of the Gaslamp Quarter. Designed for comfort and convenience, this fully furnished suite provides an ideal retreat for owners and guests alike. Enjoy front row access to the excitement of downtown San Diego with world class dining, nightlife, shopping, Petco Park, the San Diego Convention Center, and the San Diego Bay waterfront all just moments away. Part of the Hard Rock Hotel condo hotel program, owners may enjoy personal use for up to 28 days annually while the professionally managed hotel program handles reservations, guest services, and day to day operations for the remainder of the year. This offers a truly hands off ownership experience with potential rental income and none of the responsibilities associated with traditional property management. Ownership includes access to exclusive owner amenities, including the Green Room Hospitality Lounge, complimentary valet parking during owner stays, concierge services, and invitations to private owner events. Whether you are seeking a downtown getaway, Here is a revised MLS and internet-friendly description that reflects Unit 654 while remaining compliant with MLS guidelines and avoiding overly promotional language: Experience ownership at the iconic Hard Rock Hotel San Diego with this beautifully appointed one bedroom condo hotel suite, ideally located on the 6th floor just steps from the elevator. Residence 654 offers a spacious and inviting layout featuring a private king bedroom, a separate living room, and a desirable Jack and Jill balcony that captures city views with peek vistas into Petco Park and the vibrant energy of the Gaslamp Quarter. Designed for comfort and convenience, this fully furnished suite provides an ideal retreat for owners and guests alike. Enjoy front row access to the excitement of downtown San Diego with world class dining, nightlife, shopping, Petco Park, the San Diego Convention Center, and the San Diego Bay waterfront all just moments away. Part of the Hard Rock Hotel condo hotel program, owners may enjoy personal use for up to 28 days annually while the professionally managed hotel program handles reservations, guest services, and day to day operations for the remainder of the year. This offers a truly hands off ownership experience with potential rental income and none of the responsibilities associated with traditional property management. Ownership includes access to exclusive owner amenities, including the Green Room Hospitality Lounge, complimentary valet parking during owner stays, concierge services, and invitations to private owner events. Whether you are seeking a downtown getaway, a 1031 exchange opportunity, or a unique investment in one of San Diego's most recognized destinations, Residence 654 delivers the perfect blend of lifestyle and convenience. Cash purchase required. Full time occupancy is not permitted. Unit is offered fully furnished.

207 5th Avenue Unit 654, Downtown

5833 Rutgers Rd, La Jolla
$18,495,000
6 Beds ⋅ 7 Baths ⋅ 260014391 MLS ⋅ ACTIVE Status
Set on nearly one acre of land with captivating panoramic views of the ocean, bay, and city skyline, this newly reimagined estate radiates elegance and sophistication. The fully gated property showcases exquisite architecture, while expansive view terraces capture the horizon from sunrise to sunset. A recent top-to-bottom renovation includes a remodeled kitchen, new French doors, new carpeting, refinished wood floors, new lighting, new outdoor barbecue area, a resurfaced tennis court, and more. The sprawling estate also features a guest house, wine room, six-car garage, home theater, luxurious paneled library/office, and a stunning resort-style pool complete with a swim-up bar and water slide. As an added bonus, this exceptional residence is powered almost entirely by solar.

5833 Rutgers Rd, La Jolla

board logo

This information is deemed reliable but not guaranteed. You should rely on this information only to decide whether or not to further investigate a particular property. BEFORE MAKING ANY OTHER DECISION, YOU SHOULD PERSONALLY INVESTIGATE THE FACTS (e.g. square footage and lot size) with the assistance of an appropriate professional. You may use this information only to identify properties you may be interested in investigating further. All uses except for personal, non-commercial use in accordance with the foregoing purpose are prohibited. Redistribution or copying of this information, any photographs or video tours is strictly prohibited. This information is derived from the Internet Data Exchange (IDX) service provided by San Diego MLS®. Displayed property listings may be held by a brokerage firm other than the broker and/or agent responsible for this display. The information and any photographs and video tours and the compilation from which they are derived is protected by copyright. Compilation © 2026 San Diego MLS®,

How much is your home worth?

Get instant property value now!