Refine Search
Sort by
$1,775,000
5 Beds 7 Baths NDP2511448 MLS ACTIVE UNDER CONTRACT Status
GREAT OPPORTUNITY to OWN A TIMELESS SPANISH REVIVAL HOME - Set on 3.43 private acres with beautiful eastern views, this 5,388 sq. ft. Spanish Revival estate (built in 1991) exudes timeless architectural character and exceptional craftsmanship. Featuring 5 bedrooms and 6.5 baths, the residence showcases classic period details including 6 fireplaces, 4 balconies, and 4 inviting patioseach space thoughtfully designed for both everyday living and grand-scale entertaining. A grand welcome begins at the 8-foot solid oak double entry doors, opening to a large, spacious living room with soaring 21-foot ceilings and dual sets of French doors leading to the expansive outdoor terrace. A striking 20-foot brick fireplace creates a dramatic outdoor focal point beside the 36' x 14' in-ground pool and built-in spaan entertainers dream. The kitchen offers a rare and charming touch with its own fireplace, while one of the exterior patios features another, perfect for al fresco evenings. Throughout the home, the rich authenticity of Saltillo tile flooring and Talavera-style tilework brings warmth and artistrymost notably showcased on the solid wood staircase, where Talavera risers pair beautifully with a wrought iron chandelier overhead. A second wrought iron chandelier graces the outdoor entryway, setting the tone for the homes classic Spanish character. Each bathroom is finished in a unique Talavera motif, giving every suite its own personality and charm. Completing the homes exceptional functionality are two spiral staircases, one providing private exterior access to a guest suite with ful GREAT OPPORTUNITY to OWN A TIMELESS SPANISH REVIVAL HOME - Set on 3.43 private acres with beautiful eastern views, this 5,388 sq. ft. Spanish Revival estate (built in 1991) exudes timeless architectural character and exceptional craftsmanship. Featuring 5 bedrooms and 6.5 baths, the residence showcases classic period details including 6 fireplaces, 4 balconies, and 4 inviting patioseach space thoughtfully designed for both everyday living and grand-scale entertaining. A grand welcome begins at the 8-foot solid oak double entry doors, opening to a large, spacious living room with soaring 21-foot ceilings and dual sets of French doors leading to the expansive outdoor terrace. A striking 20-foot brick fireplace creates a dramatic outdoor focal point beside the 36' x 14' in-ground pool and built-in spaan entertainers dream. The kitchen offers a rare and charming touch with its own fireplace, while one of the exterior patios features another, perfect for al fresco evenings. Throughout the home, the rich authenticity of Saltillo tile flooring and Talavera-style tilework brings warmth and artistrymost notably showcased on the solid wood staircase, where Talavera risers pair beautifully with a wrought iron chandelier overhead. A second wrought iron chandelier graces the outdoor entryway, setting the tone for the homes classic Spanish character. Each bathroom is finished in a unique Talavera motif, giving every suite its own personality and charm. Completing the homes exceptional functionality are two spiral staircases, one providing private exterior access to a guest suite with full kitchen, perfect for extended family or visiting guests. This is a rare opportunity to own an architecturally significant Spanish Revival estate blending old-world craftsmanship, modern comfort, and resort-quality amenitiesall on an expansive, beautiful parcel of land.

3577 Stonegate Pl, Fallbrook

$8,995,000
5 Beds 4 Baths 250045761 MLS ACTIVE Status
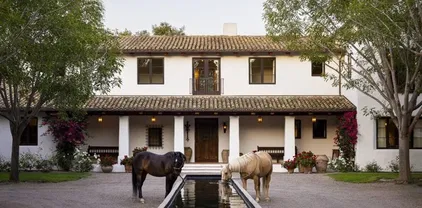
An exceptional Covenant estate on the desirable West Side of Rancho Santa Fe, offering 5.22 private, all-flat usable acres and premier equestrian amenities. Beyond the gated entry and long private driveway, this renovated single-story 4,473 sq ft residence features 5 bedrooms, 3.5 baths, a formal living room with fireplace, formal dining room, office/bonus room, and a spacious primary suite with fireplace, dual dressing rooms, spa bath, and gym. The chef’s kitchen with top-tier appliances opens to a large great room with full bar, fireplace, and a wall of glass leading to an outdoor loggia, saltwater pool with cover, spa, lounging areas, and beautiful mountain views. Equestrian facilities include a 6-stall breezeway barn with caretaker’s apartment (bedroom, bath, full kitchen, separate laundry room, half bath), a Grand Prix jumping arena, on-site trail, grazing areas, turnouts, pastures, and access to the Covenant trail system. A separate 1,774 sq ft guest house above the barn offers 2 bedrooms, 2 full baths, a full chef’s kitchen, living room, and abundant storage. Additional highlights: white oak flooring and custom wood details, marble and stone finishes, brick accents, private well for irrigation, high-speed fiber, and a covered front porch. A rare and special Covenant legacy property offering outstanding lifestyle, privacy, and usability in one of Rancho Santa Fe’s most sought-after locations. An unparalleled offering on the desirable West Side of Rancho Santa Fe’s coveted Covenant, nestled among some of the region’s most iconic estates. This is one of Southern California’s premier equestrian and custom-designed properties—blending timeless Southern California artistry with state-of-the-art amenities across 5.22 rare, private, and entirely flat usable acres. Beyond the gates, lush and exotic landscaping sets the stage for a world-class equestrian haven. The 6-stall breezeway-style barn includes a caretaker’s apartment with bedroom, full bath, full kitchen, separate laundry room, and an additional half bath. The property also offers a Grand Prix jumping arena, on-site trail, grazing areas, turnouts, pastures, and access to the Covenant’s extensive trail system. A long private driveway leads to a gated entry and circular motor court, welcoming you to the recently renovated 4,473 sq ft single-story main residence featuring 5 luxurious bedrooms and 3.5 baths. Inside, enjoy a formal living room with fireplace, a formal dining room, and an office/bonus room. The primary suite showcases a corner brick fireplace, private outdoor patio, dual dressing rooms, a spacious spa bath, and a gym. The chef’s kitchen—with top-tier appliances—flows seamlessly into a grand great room complete with full service bar, fireplace, and an expansive wall of glass that opens to an outdoor living/dining loggia. Outside, a saltwater pool with cover, spa, lounging areas, and glorious mountain views create a resort-style retreat enhanced by refreshing coastal breezes. The separate 1,774 sq ft guest house, located above the barn, offers two bedrooms, two full baths, a full chef’s kitchen, living room, and abundant storage. Every inch of this estate exudes warmth and refined craftsmanship—white oak flooring, rich wood detailing, marble slabs, stonework, and curated tile accents. Additional highlights include a private well for irrigation, high-speed fiber internet, brick detailing, and a charming front entry porch ideal for morning coffee or evening relaxation. A true legacy estate, this property is more than a home—it is a statement of passion, vision, and exceptional lifestyle. A rare Covenant offering designed to be cherished for generations. Experience life and luxury without compromise.

16039 Via Del Alba, Rancho Santa Fe

$435,000
2 Beds 1 Baths NDP2511347 MLS ACTIVE Status The Village Woods BLDG.
1 bed/1 bath + versatile bonus room condo in a prime San Diego location! This 716 sq ft unit features new luxury vinyl flooring, fresh paint, and a rare large attic with excellent storage. The bonus room includes a window and door, making it ideal as a home office, guest space, nursery, fitness area, or hobby room. Enjoy unbeatable conveniencejust minutes from Mesa College, Sharp Hospital, Rady Childrens Hospital, and major employment hubs. For outdoor lovers, youre close to Mission Bay, SeaWorld, and San Diegos famous local beaches. This highly accessible location also puts you near Fashion Valley Mall, top dining and shopping, and quick freeway access. The vibrant Convoy District offers an incredible lineup of restaurants, breweries like Ketch Brewing Brew Pub, and nightlife to fit everyone's pace! A nearby neighborhood park provides extra parking, a playground, and open green space for pets. A perfect blend of comfort, lifestyle, and accessibility. 1 bed/1 bath + versatile bonus room condo in a prime San Diego location! This 716 sq ft unit features new luxury vinyl flooring, fresh paint, and a rare large attic with excellent storage. The bonus room includes a window and door, making it ideal as a home office, guest space, nursery, fitness area, or hobby room. Enjoy unbeatable conveniencejust minutes from Mesa College, Sharp Hospital, Rady Childrens Hospital, and major employment hubs. For outdoor lovers, youre close to Mission Bay, SeaWorld, and San Diegos famous local beaches. This highly accessible location also puts you near Fashion Valley Mall, top dining and shopping, and quick freeway access. The vibrant Convoy District offers an incredible lineup of restaurants, breweries like Ketch Brewing Brew Pub, and nightlife to fit everyone's pace! A nearby neighborhood park provides extra parking, a playground, and open green space for pets. A perfect blend of comfort, lifestyle, and accessibility.

3246 Ashford St Unit D, Linda Vista

$45,000,000
9 Beds 13 Baths NDP2511094 MLS ACTIVE Status
Welcome to Amor Estate. Your private resort. Your sanctuary. A world of its own. Hidden behind gates on 8 lush acres in exclusive Del Rayo Estates, this 30,000-square-foot world-class resort compound was conceived as more than a residence. It's a destination. A winding, tree-lined drive leads to The Residence, where grandeur meets warmth. Presenting 9 bedrooms and 13 bathrooms, offering intimacy and opportunities for grand-scale entertaining. As twilight pours through gathering rooms, doors open to loggias and gardens set to the rhythm of cascading waterfalls. The primary suite opens to a private courtyard with a hot tub and fire feature. A cinema for chill movie nights and a private 2-bedroom Guest House overlooking the saltwater pool and gardens. Pathways lead to The Clubhouse with lounge, bar, arcade and candy shop, a professional recording studio, and an extraordinary multi-sport complex with tennis, basketball, and pickleball court. The journey continues at The Wellness House, where a state-of-the-art gym and recovery center with a sauna, steam room, and hot and cold plunges open to a professional-level dual football and soccer field encircled by an equestrian paddock. Whether envisioned as a private compound, wellness sanctuary, or retreat, Amor Estate is designed for those who seek privacy, play, and purpose. Welcome to Amor Estate. Your private resort. Your sanctuary. A world of its own. Hidden behind gates on 8 lush acres in exclusive Del Rayo Estates, this 30,000-square-foot world-class resort compound was conceived as more than a residence. It's a destination. A winding, tree-lined drive leads to The Residence, where grandeur meets warmth. Presenting 9 bedrooms and 13 bathrooms, offering intimacy and opportunities for grand-scale entertaining. As twilight pours through gathering rooms, doors open to loggias and gardens set to the rhythm of cascading waterfalls. The primary suite opens to a private courtyard with a hot tub and fire feature. A cinema for chill movie nights and a private 2-bedroom Guest House overlooking the saltwater pool and gardens. Pathways lead to The Clubhouse with lounge, bar, arcade and candy shop, a professional recording studio, and an extraordinary multi-sport complex with tennis, basketball, and pickleball court. The journey continues at The Wellness House, where a state-of-the-art gym and recovery center with a sauna, steam room, and hot and cold plunges open to a professional-level dual football and soccer field encircled by an equestrian paddock. Whether envisioned as a private compound, wellness sanctuary, or retreat, Amor Estate is designed for those who seek privacy, play, and purpose.

6853 Rancho Valencia Rd, Rancho Santa Fe

$465,000
3 Beds 2 Baths PTP2508557 MLS ACTIVE Status
Step into comfort and style in this beautifully updated 3-bedroom, 1.5-bath townhome. The inviting living room with a fireplace creates a warm, welcoming atmosphere, while fresh paint, newer carpet, and modern flooring give the home a bright, refreshed feel. The kitchen is equipped with stainless steel appliances and conveniently located next to a full-size laundry closet. Enjoy outdoor living with a covered patio off the dining area perfect for morning coffee or evening gatherings. Upstairs, the main bedroom balcony offers peaceful views of west Alpine sunsets and cool nighttime breezes. Additional updates include new closet doors, and the home is just steps from two assigned parking spaces and the community pool. Youll love the easy access to local dining, parks, the library, and Viejas Casino & Outlets. This home is ready for you to move in and start living your Alpine lifestyletoday! Step into comfort and style in this beautifully updated 3-bedroom, 1.5-bath townhome. The inviting living room with a fireplace creates a warm, welcoming atmosphere, while fresh paint, newer carpet, and modern flooring give the home a bright, refreshed feel. The kitchen is equipped with stainless steel appliances and conveniently located next to a full-size laundry closet. Enjoy outdoor living with a covered patio off the dining area perfect for morning coffee or evening gatherings. Upstairs, the main bedroom balcony offers peaceful views of west Alpine sunsets and cool nighttime breezes. Additional updates include new closet doors, and the home is just steps from two assigned parking spaces and the community pool. Youll love the easy access to local dining, parks, the library, and Viejas Casino & Outlets. This home is ready for you to move in and start living your Alpine lifestyletoday!

2636 Alpine Blvd Unit C, Alpine

$599,000
3 Beds 3 Baths PTP2508241 MLS ACTIVE Status
Nestled in the heart of Lake Morena Village this beautifully renovated home blends small-town serenity with modern farmhouse luxury. Situated on a spacious fully fenced corner lot, it greets you with charming curb appeal and endless possibilities. Step inside to discover a thoughtfully designed floor plan featuring 2 bedrooms plus 2 versatile bonus rooms offering up to 4 potential bedrooms and 3 bathrooms (2 full and 1 half). Every detail has been lovingly updated, creating a warm, inviting atmosphere where timeless charm meets modern comfort. A bright mudroom/sunroom opens to an expansive backyard shaded by mature pines. Here, youll find raised garden beds for homegrown produce, a cozy outdoor rock fireplace, a chicken coop and two large storage sheds plus a smaller tool shed to keep everything organized. With rural commercial and residential zoning this property provides incredible flexibility, whether you envision a farm stand, art studio, or small retail space right on your land. Theres even plenty of room to add an ADU or workshop. Upgrades include an updated roof installed within the last few years, septic system, water softener and filtration system as well as a tankless hot water heater recently added, all thoughtfully modernized for comfort and peace of mind. Located just moments from Lake Morena, this home offers a true country lifestyle only an hour from downtown San Diego. Enjoy fishing, hiking and horseback riding with nearby access to the Cleveland National Forest trails, Julian and Pine Valley or stop by local favorites like Lake Morena Market & Caf and the M Nestled in the heart of Lake Morena Village this beautifully renovated home blends small-town serenity with modern farmhouse luxury. Situated on a spacious fully fenced corner lot, it greets you with charming curb appeal and endless possibilities. Step inside to discover a thoughtfully designed floor plan featuring 2 bedrooms plus 2 versatile bonus rooms offering up to 4 potential bedrooms and 3 bathrooms (2 full and 1 half). Every detail has been lovingly updated, creating a warm, inviting atmosphere where timeless charm meets modern comfort. A bright mudroom/sunroom opens to an expansive backyard shaded by mature pines. Here, youll find raised garden beds for homegrown produce, a cozy outdoor rock fireplace, a chicken coop and two large storage sheds plus a smaller tool shed to keep everything organized. With rural commercial and residential zoning this property provides incredible flexibility, whether you envision a farm stand, art studio, or small retail space right on your land. Theres even plenty of room to add an ADU or workshop. Upgrades include an updated roof installed within the last few years, septic system, water softener and filtration system as well as a tankless hot water heater recently added, all thoughtfully modernized for comfort and peace of mind. Located just moments from Lake Morena, this home offers a true country lifestyle only an hour from downtown San Diego. Enjoy fishing, hiking and horseback riding with nearby access to the Cleveland National Forest trails, Julian and Pine Valley or stop by local favorites like Lake Morena Market & Caf and the Morena Reservoir overlook. With convenient access to Highway 94 and I-8, youre perfectly positioned for a relaxed rural lifestyle with easy connections to Alpine, El Cajon, and beyond. This property invites you to slow down, spread out and live the life youve always dreamed of right where work, home and nature beautifully meet. **2 additional parcels included in sale**

29824 Oak Dr, Campo

$699,900
3 Beds 3 Baths IV25249753 MLS ACTIVE Status
Welcome to Pauma Valley Country Club! This exclusive and private, guard-gated community is surrounded by scenic mountain views, lush landscaping, and world-class golf!! Perfectly blending rural tranquility with resort-style amenities, this energy efficient and turnkey 3-bedroom, 3-bath, 2,124 sq. ft. home offers the ideal retreat. This single-story residence features cathedral ceilings, abundant natural light, absolutely gorgeous updated acacia wood flooring, luxury vinyl plank, and plush carpet throughout. The open-concept living and dining area share a cozy fireplace and the signature Pauma Bar, creating the perfect space for entertaining. The smart kitchen and updated water heater can be controlled directly from your phone, combining modern convenience with timeless comfort. Each spacious bedroom includes an en-suite bathroom and ample storage. The primary suite boasts expansive sliding closets and a built-in dresser for effortless organization. Other notable features include the scraped ceilings, HVAC and ducting updated in 2025, updated PEX plumbing, so many of the big ticket items are done, all it needs is YOU!! Step through the sliding glass doors to a private patio overlooking a lush greenbelt and just near the sparkling community pool. The oversized 2.5-car garage offers plenty of room for two vehicles plus your golf cart, and more!! Located within a secure, 24/7 guard-gated and patrolled community, peace of mind comes standard. The Country Club, designed by the legendary Robert Trent Jones, Sr., offers an unparalleled lifestyle. With club membership, enjoy access Welcome to Pauma Valley Country Club! This exclusive and private, guard-gated community is surrounded by scenic mountain views, lush landscaping, and world-class golf!! Perfectly blending rural tranquility with resort-style amenities, this energy efficient and turnkey 3-bedroom, 3-bath, 2,124 sq. ft. home offers the ideal retreat. This single-story residence features cathedral ceilings, abundant natural light, absolutely gorgeous updated acacia wood flooring, luxury vinyl plank, and plush carpet throughout. The open-concept living and dining area share a cozy fireplace and the signature Pauma Bar, creating the perfect space for entertaining. The smart kitchen and updated water heater can be controlled directly from your phone, combining modern convenience with timeless comfort. Each spacious bedroom includes an en-suite bathroom and ample storage. The primary suite boasts expansive sliding closets and a built-in dresser for effortless organization. Other notable features include the scraped ceilings, HVAC and ducting updated in 2025, updated PEX plumbing, so many of the big ticket items are done, all it needs is YOU!! Step through the sliding glass doors to a private patio overlooking a lush greenbelt and just near the sparkling community pool. The oversized 2.5-car garage offers plenty of room for two vehicles plus your golf cart, and more!! Located within a secure, 24/7 guard-gated and patrolled community, peace of mind comes standard. The Country Club, designed by the legendary Robert Trent Jones, Sr., offers an unparalleled lifestyle. With club membership, enjoy access to the championship golf course, driving range, restaurant, bar, tennis courts, fitness center, yoga pagoda, bocce ball, library, craft rooms, and more, WOW!! The community even includes John Waynes former home, reflecting its rich history and prestige. In proximity, explore Temeculas wine country, Harrahs Rincon Resort & Casino (featuring Gordon Ramsays Hells Kitchen), Bates Nut Farm, and the beautiful Southern California coastline from Oceanside Harbor to Coronado Island. Downtown San Diego is just over an hour away, and Palm Springs or Los Angeles are easy weekend getaways. Experience the perfect balance of comfort, sophistication, and security in one of Californias most exclusive hidden gems. Schedule your private showing today before it is too late!!!

32575 Luiseno Cir, Pauma Valley

$1,349,950
3 Beds 4 Baths NDP2509939 MLS ACTIVE Status

Nestled along the scenic Highway 78 just minutes from Wynola and the historic gold-rush town of Julian, Cherish Hills Farm is a rare blend of mountain charm, modern comfort, and limitless potential. As you enter the 6.84 acre property, the land opens into peaceful terraces, each thoughtfully designed to embrace both beauty and function. A fully upgraded single-family residence sits at the heart of the propertywarm, inviting, and perfectly suited for full-time country living, a desirable vacation rental or boutique retreat. From here, pathways meander past lush foliage and view-filled sitting areas, leading you across the acreage and inviting exploration. ~Just beyond the home stands an impressive 3,200-square-foot steel barn built in 2023an open canvas for possibility. With soaring ceilings and wide access, its ready to become anything from an agri-tourism business, venue space, or creative studio to a hobby workshop, classic car space or animal facility. With A70 agricultural zoning and the "L" animal designator, the property offers rare flexibilityideal for horses, farming projects, livestock, vineyards, orchards, or a variety of rural enterprises. A private well serves the property. ~Every corner of the estate offers something unique. A handcrafted rock cantina, lovingly restored, provides a charming bonus entertainment spaceperfect for wine tastings, a speakeasy-style lounge, or memorable evenings with friends. A sparkling pond, carved gracefully into natural boulders, brings peaceful energy to the landscape. Nearby, a tiered turf entertaining area captures glowing suns Nestled along the scenic Highway 78 just minutes from Wynola and the historic gold-rush town of Julian, Cherish Hills Farm is a rare blend of mountain charm, modern comfort, and limitless potential. As you enter the 6.84 acre property, the land opens into peaceful terraces, each thoughtfully designed to embrace both beauty and function. A fully upgraded single-family residence sits at the heart of the propertywarm, inviting, and perfectly suited for full-time country living, a desirable vacation rental or boutique retreat. From here, pathways meander past lush foliage and view-filled sitting areas, leading you across the acreage and inviting exploration. ~Just beyond the home stands an impressive 3,200-square-foot steel barn built in 2023an open canvas for possibility. With soaring ceilings and wide access, its ready to become anything from an agri-tourism business, venue space, or creative studio to a hobby workshop, classic car space or animal facility. With A70 agricultural zoning and the "L" animal designator, the property offers rare flexibilityideal for horses, farming projects, livestock, vineyards, orchards, or a variety of rural enterprises. A private well serves the property. ~Every corner of the estate offers something unique. A handcrafted rock cantina, lovingly restored, provides a charming bonus entertainment spaceperfect for wine tastings, a speakeasy-style lounge, or memorable evenings with friends. A sparkling pond, carved gracefully into natural boulders, brings peaceful energy to the landscape. Nearby, a tiered turf entertaining area captures glowing sunsets and sweeping views over the rolling mountains beyond. As you wander along the network of scenic trails, youll discover a family fruit orchard and flat areas that invite dreams of expansion. ~With a septic layout for a future ADU, the property invites its next owner to add value, create income, or expand living space with ease. Cherish Hills Farm offers easy access, year-round usability, and incredible visibility, and is ideally positioned for lifestyle, legacy, and opportunityone trail, one sunset, one gathering at a time.

4700 Hwy 78, Julian

$15,495,000
9 Beds 14 Baths 250041028 MLS ACTIVE Status
Awe inspiring are the words that come to mind as you approach "The Eagle's Nest." The quality of construction and grandeur of the estate is unparalleled. Resting atop one of the highest hills in Rancho Santa Fe on a private, gated street, this masterpiece features 360-degree ocean, golf, and mountain views, impeccably manicured grounds, and materials sourced from around the world. Upon entering the home, the sheer scale and beauty are breathtaking. The home features a home theater, two-story library, roof deck, numerous balconies, fountains that rival the Bellagio, a gym, private guest quarters, and so much more. Pictures truly don't do this estate justice, one must see the home in person to appreciate just how spectacular it is.

5893 Winland Hills Dr, Rancho Santa Fe

$899,700
4 Beds 2 Baths PTP2507418 MLS ACTIVE Status
SWEAT EQUITY OPPORTUNITY knocking in the heart of Chula Vista. This corner-lot home offers 4 bedrooms and 2 baths, with a smart layout featuring 2 bedrooms and 1 bath on the main level for easy living. Enjoy a bright living room with a cozy fireplace, an adjacent dining area, and a functional kitchen ready for your updates. The two-car garage includes laundry and storage. Home needs TLC, perfect for buyers seeking sweat equity, contractors, or investors. The home offers creative opportunities to split into two units and potentially add an ADU garage conversion. SWEAT EQUITY OPPORTUNITY knocking in the heart of Chula Vista. This corner-lot home offers 4 bedrooms and 2 baths, with a smart layout featuring 2 bedrooms and 1 bath on the main level for easy living. Enjoy a bright living room with a cozy fireplace, an adjacent dining area, and a functional kitchen ready for your updates. The two-car garage includes laundry and storage. Home needs TLC, perfect for buyers seeking sweat equity, contractors, or investors. The home offers creative opportunities to split into two units and potentially add an ADU garage conversion.

102 G St, Chula Vista

$6,498,800
9 Beds 5 Baths NDP2508730 MLS ACTIVE Status
Oceanfront Estate on the Sand | 1409 South Pacific Street | Oceanside, California Seller Financing Available for Qualified Buyers Opportunities like this are exceptionally rare. At the time of listing, 1409 South Pacific Street is the only single-family home available directly on the sand in Oceanside. The 1400 block of South Pacific Street is one of Oceanside's most sought-after oceanfront locations. With no homes across the street and only a handful of beachfront residences, the neighborhood offers a quieter, less-traveled setting while remaining just minutes from the harbor, restaurants, shopping, and downtown. Unlike most Southern California beachfront properties, this residence includes a private sandy beach within the parcel boundariesan extraordinary ownership feature rarely found along the California coast. The private beach becomes a natural extension of the home, creating an outdoor living experience that few properties can offer. With eight bedrooms, an optional ninth bedroom or office, four full bathrooms, a powder room, and three levels of living space, the home is designed to accommodate large gatherings, extended family, and guests without sacrificing comfort or privacy. A portion of the home is currently operated as a successful short-term rental. The current short-term rental permit does not convey with the sale. Buyers are advised to verify permit availability, licensing requirements, and all applicable regulations with the City of Oceanside. Main Level The kitchen, dining area, and great room are all oriented toward the Pacific, allowing the ocean to beco Oceanfront Estate on the Sand | 1409 South Pacific Street | Oceanside, California Seller Financing Available for Qualified Buyers Opportunities like this are exceptionally rare. At the time of listing, 1409 South Pacific Street is the only single-family home available directly on the sand in Oceanside. The 1400 block of South Pacific Street is one of Oceanside's most sought-after oceanfront locations. With no homes across the street and only a handful of beachfront residences, the neighborhood offers a quieter, less-traveled setting while remaining just minutes from the harbor, restaurants, shopping, and downtown. Unlike most Southern California beachfront properties, this residence includes a private sandy beach within the parcel boundariesan extraordinary ownership feature rarely found along the California coast. The private beach becomes a natural extension of the home, creating an outdoor living experience that few properties can offer. With eight bedrooms, an optional ninth bedroom or office, four full bathrooms, a powder room, and three levels of living space, the home is designed to accommodate large gatherings, extended family, and guests without sacrificing comfort or privacy. A portion of the home is currently operated as a successful short-term rental. The current short-term rental permit does not convey with the sale. Buyers are advised to verify permit availability, licensing requirements, and all applicable regulations with the City of Oceanside. Main Level The kitchen, dining area, and great room are all oriented toward the Pacific, allowing the ocean to become the focal point of everyday living. Sliding doors open to an oceanfront deck, creating an effortless transition between indoor and outdoor spaces. This level also includes a guest bedroom, a full bathroom, a powder room, and a laundry room. Upper Level The primary suite overlooks the coastline and features a fireplace, private oceanfront deck, and panoramic views of the Pacific. Three additional bedrooms, a flexible office or media room, and a conveniently located laundry closet complete the upper level. Beach Level Created for entertaining and relaxed coastal living, the beach level offers three bedrooms, a full bathroom, an efficiency kitchen, a beach bar with sink and wine refrigerator, a fireplace, and a spacious gathering room that opens directly onto the oceanfront deck. Just beyond the deck, the property's private sandy beach provides a setting unlike virtually any other home in Oceanside. Spend evenings around the fire pit, enjoy the sound of the waves just steps away, or walk down your private stairs for direct access to the public beach and surf. A thoughtfully designed lock-off configuration between the main and upper levels offers flexibility for extended family, guests, or a variety of living arrangements. Nearly 400 square feet of oceanfront decking creates multiple outdoor spaces for dining, relaxing, and taking in the ever-changing coastline, while abundant storage throughout the home enhances everyday functionality. Additional Features * Seller financing available for qualified buyers * Private sandy beach within the parcel boundaries * Oceanfront decks on multiple levels * Lock-off floor plan * Single-car garage * Carport plus additional off-street parking * Negotiable furnishings * No HOA * No special assessments Located just minutes from Oceanside's harbor, restaurants, boutique shopping, and coastal attractions, this home combines one of Southern California's most desirable beachfront settings with the convenience of a vibrant coastal community. Properties like this seldom come to market. Directly on the sand, a private beach within the property's boundaries, one of the largest single-family oceanfront homes in Oceanside, and the only active single-family residence currently available on the sand.

1409 S Pacific St, Oceanside

$579,900
3 Beds 2 Baths PTP2506543 MLS ACTIVE Status
Biggest unit in the building! Top floor end unit! Experience the ultimate beach living in this newly remodeled 3-bedroom, 2-bathroom, 1175 sqft condominium! Light and bright with lots of windows and views out three sides. Located just across the street from the beach, this property offers unparalleled access to the shoreline and breathtaking views of the Tijuana Estuary National Wildlife Refuge and Imperial Beach with a peek-a-boo ocean view! Modern updates throughout, including new flooring, fixtures, and finishes. Plenty of room to relax and entertain. Kitchen features stainless steel appliances and ample granite counter space. A master bedroom with an en-suite bathroom, a walk-in closet, sitting area, plus a bonus room! Two Additional Bedrooms are perfect for guests, family, or a home office. Both bathrooms have been beautifully updated with contemporary fixtures and finishes. Pets allowed with restrictions. Biggest unit in the building! Top floor end unit! Experience the ultimate beach living in this newly remodeled 3-bedroom, 2-bathroom, 1175 sqft condominium! Light and bright with lots of windows and views out three sides. Located just across the street from the beach, this property offers unparalleled access to the shoreline and breathtaking views of the Tijuana Estuary National Wildlife Refuge and Imperial Beach with a peek-a-boo ocean view! Modern updates throughout, including new flooring, fixtures, and finishes. Plenty of room to relax and entertain. Kitchen features stainless steel appliances and ample granite counter space. A master bedroom with an en-suite bathroom, a walk-in closet, sitting area, plus a bonus room! Two Additional Bedrooms are perfect for guests, family, or a home office. Both bathrooms have been beautifully updated with contemporary fixtures and finishes. Pets allowed with restrictions.

1365 Seacoast Dr E Unit E, Imperial Beach

$84,950,000
26 Beds 22 Baths NDP2505393 MLS ACTIVE Status
Willow Creek Estate, known as the Wellington of the West, is a truly unparalleled 77-acre Covenant estate that seamlessly blends the tranquility of the countryside with the vibrant allure of coastal living. Nestled just five miles from the ocean and the bustling beach towns of San Diego, this private sanctuary offers both serenity and accessibility, providing a rare living experience. Designed with a clear vision of harmony between nature and luxury, the estate is more than just a residenceit is a cherished home imbued with passion, community, and family values. At the heart of the estate is the magnificent 12,000+ SF main residence, exuding understated sophistication inspired by the timeless elegance of Santa Barbaras architectural style and modeled after Argentinas most magnificent estancias. Its thoughtful design allows for effortless entertaining and intimate family moments. The residence includes multiple venues ideal for gatherings and celebrations, from elaborate weddings to charitable events, all set against the backdrop of breathtaking natural beauty. A separate 2-bedroom guest house is perfectly positioned next to an entertainment pavilion, which features a fully equipped game room, bowling alley, gym, bar and full kitchen. The estate also serves as a haven for outdoor enthusiasts and equestrians alike. Spanning across 77 acres, it features private trails ideal for hiking, running, and horseback riding, as well as a pristine 15-acre bass-filled lake perfect for paddleboarding, canoeing, and fishing. Equestrian facilities include two state-of-the-art barns, 35 stal Willow Creek Estate, known as the Wellington of the West, is a truly unparalleled 77-acre Covenant estate that seamlessly blends the tranquility of the countryside with the vibrant allure of coastal living. Nestled just five miles from the ocean and the bustling beach towns of San Diego, this private sanctuary offers both serenity and accessibility, providing a rare living experience. Designed with a clear vision of harmony between nature and luxury, the estate is more than just a residenceit is a cherished home imbued with passion, community, and family values. At the heart of the estate is the magnificent 12,000+ SF main residence, exuding understated sophistication inspired by the timeless elegance of Santa Barbaras architectural style and modeled after Argentinas most magnificent estancias. Its thoughtful design allows for effortless entertaining and intimate family moments. The residence includes multiple venues ideal for gatherings and celebrations, from elaborate weddings to charitable events, all set against the backdrop of breathtaking natural beauty. A separate 2-bedroom guest house is perfectly positioned next to an entertainment pavilion, which features a fully equipped game room, bowling alley, gym, bar and full kitchen. The estate also serves as a haven for outdoor enthusiasts and equestrians alike. Spanning across 77 acres, it features private trails ideal for hiking, running, and horseback riding, as well as a pristine 15-acre bass-filled lake perfect for paddleboarding, canoeing, and fishing. Equestrian facilities include two state-of-the-art barns, 35 stalls in total, a professional riding arena where Olympic hopefuls have trained, and lush pastures, making it ideal for a variety of equestrian disciplines. Every detail of the land has been crafted to provide an exceptional experience, from the tree-lined trails to the numerous paddocks, ensuring a life of exploration and adventure. The layout of Willow Creek Estate has been thoughtfully curated to nurture family life and provide ample opportunities for learning and growth. It offers unique amenities such as a chicken coop and space for farm animals, providing hands-on experiences for children to engage with nature. The expansive grounds allow for safe exploration, where kids can learn skills like horseback riding, driving a trailer, and eventually transitioning from electric cars to full-sized vehicles. With its carefully designed living spaces, including five bedrooms in the main house and an additional five in the ancillary buildings, along with four apartments for ranch workers, the property is perfectly equipped to accommodate family, friends, and staff. Each corner of the estate has been created with love and purpose, from the tennis court and horse walkers to the round pen and private training areas, all aimed at fostering both personal enjoyment and communal connection. Strategically located to balance the ultimate in privacy with proximity to downtown San Diego, beaches, airports, and showgrounds, Willow Creek Estate is truly One of One. Whether envisioned as a shared family estate, an elite equestrian retreat, a destination wellness center, or a corporate retreat, the possibilities are limitless. This remarkable property stands as a testament to the vision, passion, and love poured into its development, offering a sanctuary where nature, family, and luxury come together in perfect harmony.

16401 Calle Feliz, Rancho Santa Fe

board logo

This information is deemed reliable but not guaranteed. You should rely on this information only to decide whether or not to further investigate a particular property. BEFORE MAKING ANY OTHER DECISION, YOU SHOULD PERSONALLY INVESTIGATE THE FACTS (e.g. square footage and lot size) with the assistance of an appropriate professional. You may use this information only to identify properties you may be interested in investigating further. All uses except for personal, non-commercial use in accordance with the foregoing purpose are prohibited. Redistribution or copying of this information, any photographs or video tours is strictly prohibited. This information is derived from the Internet Data Exchange (IDX) service provided by San Diego MLS®. Displayed property listings may be held by a brokerage firm other than the broker and/or agent responsible for this display. The information and any photographs and video tours and the compilation from which they are derived is protected by copyright. Compilation © 2026 San Diego MLS®,