Refine Search
Sort by
$2,879,000
2 Beds 2 Baths 260004775 MLS ACTIVE Status Park Coronado BLDG.
Imagine living out your dream in this absolutely stunning, turn key condo in one of the most desirable locations in Coronado! Located on historic Star Park, this coveted entry-level single story unit is located just one block from the world renowned Hotel Del, the beaches, and a mere block away from all the conveniences that Coronado Village has to offer. This bright and airy condo is in immaculate condition and features a highly desirable design, quality materials, and expert craftsmanship. Wide plank white oak floors, stainless steel appliances, high-end fixtures, theater grade sound system, professional soundproofing, Bosch Heat Pump, and much much more. No expense was spared. This beautiful masterfully crafted condo is a dream come true.

1155 Star Park Cir Unit 1A, Coronado

$4,395,000
4 Beds 5 Baths NDP2601909 MLS ACTIVE Status
This once-in-a-lifetime view property captures sweeping 200+-degree panoramic views, stretching from rolling hills to the east, over the polo fields, then to the Del Mar fairgrounds and out to white-water ocean vistas to the west. Enjoy morning sunrises and unforgettable sunsets over the shimmering horizon. The approximate 3,716 square feet of refined single-level living space offers a seamless blend of comfort and effortless indoor-outdoor flow designed to showcase the breathtaking surroundings. The property features a sparkling pool and a beautifully appointed pool house, creating your private sanctuary for entertaining or a quiet retreat. Expansive patios invite al fresco dining and lounging beneath endless open skies, while generous interiors provide ample room for family and guests. Rarely does a home combine such extensive single-level space with commanding, unobstructed views. An exceptional opportunity to own a truly remarkable coastal estate. Add a possible 2nd story to double your pleasure. First showings are the broker/public open house on Tuesday, March 3, from 11am - 3pm. This once-in-a-lifetime view property captures sweeping 200+-degree panoramic views, stretching from rolling hills to the east, over the polo fields, then to the Del Mar fairgrounds and out to white-water ocean vistas to the west. Enjoy morning sunrises and unforgettable sunsets over the shimmering horizon. The approximate 3,716 square feet of refined single-level living space offers a seamless blend of comfort and effortless indoor-outdoor flow designed to showcase the breathtaking surroundings. The property features a sparkling pool and a beautifully appointed pool house, creating your private sanctuary for entertaining or a quiet retreat. Expansive patios invite al fresco dining and lounging beneath endless open skies, while generous interiors provide ample room for family and guests. Rarely does a home combine such extensive single-level space with commanding, unobstructed views. An exceptional opportunity to own a truly remarkable coastal estate. Add a possible 2nd story to double your pleasure. First showings are the broker/public open house on Tuesday, March 3, from 11am - 3pm.

4594 Vista De La Patria, Del Mar

$1,250,800
2 Beds 2 Baths NDP2601833 MLS ACTIVE Status

ABUNDANCE of privacy and end of cull de sac location is this superb 34-acre parcel undergoing a boundary adjustment that is due to be completed in approximately 30 days. The views are panoramic of the majestic mountains, pastoral valley and in close vicinity to Sutherland Dam Lake and fishing. The terrain is level to gentle sloping and ideal for your animals or horse facility (note attached property summary report). You will appreciate the Metal storage building for your private workshop or construct an additional home or add a Junior ADU. The existing residence is of CRAFTSMAN architecture and features a wraparound porch for additional outdoor living space. Enter home to spacious great room with 9-foot ceilings, new luxury wood vinyl flooring throughout, inviting corner fireplace with hearth and stone facade, wood cased dual paned windows and roomy kitchen/dining combo with stunning wood cabinets, upgraded stainless steel appliances and granite counters. The master suite has a slider to side covered patio, walk-in closet and bath with tub/shower and granite sink counter. The additional bedroom features mirrored closet doors and slider to rear yard. The quest bathroom is most attractive with tiled shower/tub, granite sink counter and tiled floors. You will appreciate the ambiance this large parcel provides and a Rare Find! ABUNDANCE of privacy and end of cull de sac location is this superb 34-acre parcel undergoing a boundary adjustment that is due to be completed in approximately 30 days. The views are panoramic of the majestic mountains, pastoral valley and in close vicinity to Sutherland Dam Lake and fishing. The terrain is level to gentle sloping and ideal for your animals or horse facility (note attached property summary report). You will appreciate the Metal storage building for your private workshop or construct an additional home or add a Junior ADU. The existing residence is of CRAFTSMAN architecture and features a wraparound porch for additional outdoor living space. Enter home to spacious great room with 9-foot ceilings, new luxury wood vinyl flooring throughout, inviting corner fireplace with hearth and stone facade, wood cased dual paned windows and roomy kitchen/dining combo with stunning wood cabinets, upgraded stainless steel appliances and granite counters. The master suite has a slider to side covered patio, walk-in closet and bath with tub/shower and granite sink counter. The additional bedroom features mirrored closet doors and slider to rear yard. The quest bathroom is most attractive with tiled shower/tub, granite sink counter and tiled floors. You will appreciate the ambiance this large parcel provides and a Rare Find!

24710 Sutherland Dr, Ramona

$2,379,900
4 Beds 4 Baths ND26041357 MLS ACTIVE Status
A True Legacy Property for Generations to Enjoy! Elegant and Timeless Estate Impeccably Maintained and Beautifully Designed and Curated, Located in Private Gated Community of Only Four Homes in Charming Park-like Settings. Beautiful Panoramic Views of Surrounding Hills, Privacy and Tranquility. Large Driveway Leads to Inviting Porch and Double Door Entry, Piano Room, Formal Dining Room and Huge Great Room with Fireplace. Chef's Kitchen Includes Alderwood Cabinets, Quartzite Counters and Backsplash, 48" Thermador Range, Walk-In Pantry, Breakfast Bar, Center Island, Custom Built-In Breakfast Nook and Your Kitchen Window Offers Picture Perfect Views. This Charming Home Lives Like a Single Story, with Four Spacious Bedrooms and Office on the Main Floor. Luxurious Primary Suite Includes Fireplace, Window Seat, Large Custom Walk-In Closet, Large Soaking Tub, Dual Sinks, Vanity, Walk-In Shower with Dual Shower Heads. Upstairs You'll Find Large Bonus/Theatre Room, Bunk Room with Four Beds, Bathroom, Large Storage Room and Oversized Balcony with Sweeping Views. This Truly Extraordinary Property Offers Resort Style Pool, with 50-Foot Waterslide, Large Spa, Reef, Custom Palapa, Multiple Patios, Custom-Built Timber Framed Guest House, BBQ Island with Wood-Burning Pizza Oven, Putting Green, Green House, Pickleball/Sports Court, True Treehouse, Zipline, Mature Fruit Trees, Majestic Oak Trees, Beautiful Landscape, Metal Carport for Tractors and Toys and Ample and Cleared Space for Horse Corral. The Main House Includes Oversized Four Car Garage with Epoxy Flooring. This One of a Kind Prope A True Legacy Property for Generations to Enjoy! Elegant and Timeless Estate Impeccably Maintained and Beautifully Designed and Curated, Located in Private Gated Community of Only Four Homes in Charming Park-like Settings. Beautiful Panoramic Views of Surrounding Hills, Privacy and Tranquility. Large Driveway Leads to Inviting Porch and Double Door Entry, Piano Room, Formal Dining Room and Huge Great Room with Fireplace. Chef's Kitchen Includes Alderwood Cabinets, Quartzite Counters and Backsplash, 48" Thermador Range, Walk-In Pantry, Breakfast Bar, Center Island, Custom Built-In Breakfast Nook and Your Kitchen Window Offers Picture Perfect Views. This Charming Home Lives Like a Single Story, with Four Spacious Bedrooms and Office on the Main Floor. Luxurious Primary Suite Includes Fireplace, Window Seat, Large Custom Walk-In Closet, Large Soaking Tub, Dual Sinks, Vanity, Walk-In Shower with Dual Shower Heads. Upstairs You'll Find Large Bonus/Theatre Room, Bunk Room with Four Beds, Bathroom, Large Storage Room and Oversized Balcony with Sweeping Views. This Truly Extraordinary Property Offers Resort Style Pool, with 50-Foot Waterslide, Large Spa, Reef, Custom Palapa, Multiple Patios, Custom-Built Timber Framed Guest House, BBQ Island with Wood-Burning Pizza Oven, Putting Green, Green House, Pickleball/Sports Court, True Treehouse, Zipline, Mature Fruit Trees, Majestic Oak Trees, Beautiful Landscape, Metal Carport for Tractors and Toys and Ample and Cleared Space for Horse Corral. The Main House Includes Oversized Four Car Garage with Epoxy Flooring. This One of a Kind Property also Offers Oversized Boat/RV Garage/Workshop. Countless Upgrades Include Open Floor Plan, High Ceilings, Paid Solar System with 24 Panels, Tankless Water Heaters, Central Vacuum, Smart House Features, Surrounds Sound, Alarm System, Australian Mahogany Flooring and Peruvian Travertine Tile. Enjoy your Private Oasis on Over Three Acres of Land! Enjoy Close Proximity - Walking Distance to Native Oaks Golf Club - Challenging 18-Hole Course with Gorgeous Tree Lined Fairways, Driving Range and Restaurant. Close Proximity to Valley View Casino and Interstate 15. Welcome Home!

14179 Woods Valley, Valley Center

$2,500,000
17 Beds 17 Baths ND26040417 MLS ACTIVE Status
Over 29 acres with frontage on Highway 79 in Sunshine Summit, Warner Springs, this property is 4 APN's, a handsome two-story Spanish style home with vineyard and valley views, tennis courts, pool, sauna, commercial kitchen/restaurant style building, communal dining room, lounge, separate reception/admin building, and courtyard consisting of 11 hotel-style rooms, laundry facilities, large running track circling a pond, and more. The adjacent home at 35065 Highway 79 which is a two-bedroom, two bathroom, 1102 esf is also included. WATER WELL!!!!! water storage, septic, power and other infrastructure in place. Property was recently lodging and learning as rehabilitation facility, and before that enjoyed a long history as a backcountry hotel/ resort and restaurant. Zoning states A70 and RMH8 - Residential Mobile Home Park. Situated on the "North Mountain Wine Trail" of San Diego County and only a short jaunt to various airports and tourist destinations, the commercial possibilities here are vast! Over 29 acres with frontage on Highway 79 in Sunshine Summit, Warner Springs, this property is 4 APN's, a handsome two-story Spanish style home with vineyard and valley views, tennis courts, pool, sauna, commercial kitchen/restaurant style building, communal dining room, lounge, separate reception/admin building, and courtyard consisting of 11 hotel-style rooms, laundry facilities, large running track circling a pond, and more. The adjacent home at 35065 Highway 79 which is a two-bedroom, two bathroom, 1102 esf is also included. WATER WELL!!!!! water storage, septic, power and other infrastructure in place. Property was recently lodging and learning as rehabilitation facility, and before that enjoyed a long history as a backcountry hotel/ resort and restaurant. Zoning states A70 and RMH8 - Residential Mobile Home Park. Situated on the "North Mountain Wine Trail" of San Diego County and only a short jaunt to various airports and tourist destinations, the commercial possibilities here are vast!

35025 Hwy 79, Warner Springs

$1,350,000
1 Beds 2 Baths 260004047 MLS ACTIVE Status Meridian BLDG.
Welcome to MERIDIAN Condominiums 1004...Imagine a life where luxury is a lifestyle beyond expectations, convenience, elegant service and style. Stunning panoramic views of the exciting city, sparkling active bay and Pacific Ocean sweeping from Mexico to Point Loma can be enjoyed all year round. Completely remodeled in recent years by master craftsmen and expertly designed by noted interior designer Gretchen Kennelly, classic sophistication reigns in this beautifully crafted, inviting home. High-end designer finishes and top-of-the-line Thermador and SubZero appliances, Rohl, Hansgrohe, American Standard, and more complement the exceptional custom built-in storage and detailed features. Experience the refreshing breezes with wide-opening sliding doors and seamless access to the viewing balcony. Wrap-around windows in the primary bedroom frame the exceptional views with rejuvenating breezes. Don't miss this rarefied opportunity. Complete with designer furnishings. MERIDIAN CONDOMINIUMS, a landmark residential community deliberately conceived and impeccably crafted, remains without peer. Incomparable services are offered by an attentive staff consisting of 24 hour Parking Attendants for Residents and their Guests, Door Person, Porter, Concierge and more. A completely separate service entry with loading dock and service elevator is staffed with Porters to accept packages, deliveries and tradespeople. For your convenience, groceries, packages, dry cleaning, luggage and more can be delivered to your door! Impeccably maintained, pride of ownership abounds. Whether you are entertaining on a grand scale or merely relaxing by the sparkling pool, MERIDIAN’s accommodations are sure to exceed your expectations. Greeted by a sophisticated private art gallery, the plaza level boasts limitless accommodations to guests and residents alike. The MERIDIAN Room, designed with a catering kitchen, bar, cloakroom, and restrooms offers an elegant entertaining environment for both large-scale and intimate parties. Elegant formal gardens, a grove of citrus trees, an outdoor spa, and an adjoining fire pit complement the inviting pool and lounging/sunning areas on the unique 2/3 of an acre outdoor plaza elevated above the cityscape. Other features adding to the convenience and comfort at MERIDIAN include two resort-caliber spa and fitness facilities, five lovely Guest Suites to welcome visiting friends and family, and a Conference Room ideal for business meetings and presentations or small-scale entertaining. At the foot of MERIDIAN lies MERIDIAN PLACE, offering a myriad of fine retailers to conveniently complete the needs of your lifestyle. Salon and spa services, cosmetic dentistry, dry cleaning, fine dining, and much more are literally an elevator ride away. Take advantage of MERIDIAN’s premier downtown location and explore the countless restaurants, cultural attractions, and miles of scenic pathways. Enjoy a lifestyle that is without parallel . . .enjoy MERIDIAN living!

700 Front St Unit 1004, Downtown

$1,099,000
4 Beds 2 Baths NDP2601623 MLS ACTIVE Status
Price reduced to $1,099,000. Welcome to one of the most spacious single-story homes in the desirable 55+ Seven Oaks community. With 2,208 sq ft, this well-maintained residence offers four bedrooms plus a sunroom and two bathroomsproviding flexibility for everyday living, guests, or hobbies. The home is filled with natural light and features ceiling fans in every room. The primary suite includes a dual-sided fireplace, spa-style bathroom, and large walk-in closet. The kitchen is equipped with stainless steel appliances, and a separate indoor laundry room adds everyday convenience. Additional highlights include owned solar for energy efficiency and a finished two car garage with epoxy flooring. The backyard is spacious and low-maintenance, with mountain views, a covered patio, and an air-conditioned sunroom ideal for year-round enjoyment. Seven Oaks residents enjoy access to a wide range of amenities, including a pool, spa, pickleball courts, clubs, and social activities. Conveniently located near shopping, dining, Bernardo Winery, Oaks North Golf Course, and easy access to I-15. Low HOA fee and no Mello-Roos. With its generous layout, thoughtful features, and excellent value, this home is a standout opportunity in Seven Oaks. Price reduced to $1,099,000. Welcome to one of the most spacious single-story homes in the desirable 55+ Seven Oaks community. With 2,208 sq ft, this well-maintained residence offers four bedrooms plus a sunroom and two bathroomsproviding flexibility for everyday living, guests, or hobbies. The home is filled with natural light and features ceiling fans in every room. The primary suite includes a dual-sided fireplace, spa-style bathroom, and large walk-in closet. The kitchen is equipped with stainless steel appliances, and a separate indoor laundry room adds everyday convenience. Additional highlights include owned solar for energy efficiency and a finished two car garage with epoxy flooring. The backyard is spacious and low-maintenance, with mountain views, a covered patio, and an air-conditioned sunroom ideal for year-round enjoyment. Seven Oaks residents enjoy access to a wide range of amenities, including a pool, spa, pickleball courts, clubs, and social activities. Conveniently located near shopping, dining, Bernardo Winery, Oaks North Golf Course, and easy access to I-15. Low HOA fee and no Mello-Roos. With its generous layout, thoughtful features, and excellent value, this home is a standout opportunity in Seven Oaks.

16866 Acebo Dr, Rancho Bernardo/Sabre Springs/Carmel Mt Ranch

$1,425,000
260003838 MLS ACTIVE Status
Rare 20-Acre Acreage Opportunity — Bonsall, Lilac Road Approximately 20 acres located along Lilac Road in Bonsall, within San Diego County’s unincorporated North County area. This A70-zoned parcel offers a rare opportunity for a buyer seeking acreage, privacy, and potential future improvement or development possibilities. The property offers the potential for a custom residence, private estate, multi-residence use, agricultural use, accessory structures, subdivision, and/or ADU opportunities, subject to County of San Diego approval and all applicable zoning, land use, density, access, fire, septic, water, grading, environmental, and permitting requirements. Property features include paved road frontage along Lilac Road, electricity on site, and existing water-related improvements. Buyer to independently verify all utility availability, water capacity, meter rights, connection requirements, costs, and suitability for buyer’s intended use. The property is located approximately 1 mile from Bonsall High School and approximately 6–7 miles from the I-15 corridor, offering a rural setting with access to nearby services and transportation routes. provides a blend of rural privacy with convenient access to major transportation routes. Zoned A70 with potential for agricultural use and residential development subject to county approval. Buyer to verify zoning, lot split potential, utilities, and all development possibilities with San Diego County. A unique opportunity for growers, investors, estate home builders, or land bankers seeking North County acreage with infrastructure in place. Rare 20-Acre Acreage Opportunity — Bonsall, Lilac Road Approximately 20 acres located along Lilac Road in Bonsall, within San Diego County’s unincorporated North County area. This A70-zoned parcel offers a rare opportunity for a buyer seeking acreage, privacy, and potential future improvement or development possibilities. The property offers potential for a custom residence, private estate, multi-residence use, agricultural use, accessory structures, subdivision, and/or ADU opportunities, subject to County of San Diego approval and all applicable zoning, land use, density, access, fire, septic, water, grading, environmental, and permitting requirements. Property features include paved road frontage along Lilac Road, electricity on site, and existing water-related improvements. Buyer to independently verify all utility availability, water capacity, meter rights, connection requirements, costs, and suitability for buyer’s intended use. The property is located approximately 1 mile from Bonsall High School and approximately 6–7 miles from the I-15 corridor, offering a rural setting with access to nearby services and transportation routes.

W Lilac Rd Unit 20, Bonsall

$3,200,000
3 Beds 3 Baths PTP2601286 MLS ACTIVE Status
Located in the highly sought-after Muirlands neighborhood of La Jolla, this single-story opportunity offers exceptional potential to create a custom residence. Featuring 3 bedrooms and 3 baths, the property is currently in shell condition and ready for a complete redesign. The existing footprint provides a blank canvas for new vision in one of La Jolla's most established coastal communities. Ideally situated near beaches, shopping, dinning, and village amenities. A unique opportunity to reimagine and personalize a home in premier location. Located in the highly sought-after Muirlands neighborhood of La Jolla, this single-story opportunity offers exceptional potential to create a custom residence. Featuring 3 bedrooms and 3 baths, the property is currently in shell condition and ready for a complete redesign. The existing footprint provides a blank canvas for new vision in one of La Jolla's most established coastal communities. Ideally situated near beaches, shopping, dinning, and village amenities. A unique opportunity to reimagine and personalize a home in premier location.

2045 Avila Ct, La Jolla

$9,999,000
7 Beds 10 Baths NDP2601563 MLS ACTIVE Status
Welcome to the pinnacle of luxury living in Santaluz, nestled on nearly 3 acres of resort-style grounds. This magnificent estate encompasses 12,826 square feet of elegance and sophistication. As you approach the gated entrance, you're welcomed by impeccably landscaped grounds and breathtaking west-facing panoramic views of the Santaluz golf course, mountains, and ocean. Step inside, and the interior unfolds seamlessly with classic and contemporary design elements. High ceilings, large windows, and open-concept spaces create an airy, light-filled environment. The heart of the home is a gourmet kitchen equipped with top-of-the-line appliances, a large center island, custom cabinetry, and a large butler's pantry. Adjacent to the kitchen is an elegant dining room and great room that opens to the outdoor living spaces, allowing for effortless indoor-outdoor entertaining. Step outside to a backyard oasis. The home backs to the prestigious Santaluz golf course and sits majestically on Hole 1. You will also find a vanishing edge swimming pool that seemingly merges with the horizon, offering breathtaking sunset views. The expansive patios and covered loggias provide multiple settings for relaxation or hosting large gatherings. A BBQ area with a smoker, EVO, pizza oven, and fully equipped outdoor kitchen invites you to enjoy alfresco dining. There's a putting green for golf enthusiasts, a batting cage for sports lovers, and multiple lounging areas to soak in the serene ambiance. The main residence lives like a single-story home, featuring seven large bedrooms, each with an ensuite ba Welcome to the pinnacle of luxury living in Santaluz, nestled on nearly 3 acres of resort-style grounds. This magnificent estate encompasses 12,826 square feet of elegance and sophistication. As you approach the gated entrance, you're welcomed by impeccably landscaped grounds and breathtaking west-facing panoramic views of the Santaluz golf course, mountains, and ocean. Step inside, and the interior unfolds seamlessly with classic and contemporary design elements. High ceilings, large windows, and open-concept spaces create an airy, light-filled environment. The heart of the home is a gourmet kitchen equipped with top-of-the-line appliances, a large center island, custom cabinetry, and a large butler's pantry. Adjacent to the kitchen is an elegant dining room and great room that opens to the outdoor living spaces, allowing for effortless indoor-outdoor entertaining. Step outside to a backyard oasis. The home backs to the prestigious Santaluz golf course and sits majestically on Hole 1. You will also find a vanishing edge swimming pool that seemingly merges with the horizon, offering breathtaking sunset views. The expansive patios and covered loggias provide multiple settings for relaxation or hosting large gatherings. A BBQ area with a smoker, EVO, pizza oven, and fully equipped outdoor kitchen invites you to enjoy alfresco dining. There's a putting green for golf enthusiasts, a batting cage for sports lovers, and multiple lounging areas to soak in the serene ambiance. The main residence lives like a single-story home, featuring seven large bedrooms, each with an ensuite bathroom, offering comfort and privacy for family and guests. The primary suite boasts a spacious bedroom with a sitting area, a spa-like bathroom with a soaking tub, a walk-in shower, dual vanities, and a custom walk-in closet. The downstairs bonus room offers additional flexible space, with four secondary bedrooms set off this main room. It is perfect for a playroom, art studio, or game room. Also downstairs is a large office with built-ins and a fireplace, wine cellar, two laundry rooms, and a music room. A 7-car garage is ideal for car enthusiasts! The home's upper level opens to a large bonus room, an entertainer's dream, featuring a full bar and a state-of-the-art movie theatre room designed by Digital Concierge. This theatre provides an immersive cinematic experience with plush seating, lounge chaises, and cutting-edge audio-visual technology, ideal for movie nights or hosting the ultimate watch party. For fitness enthusiasts, a dedicated gym allows for daily workouts without leaving the comfort of home. The property also includes a one-bedroom, one-bathroom casita (the 7th bedroom), ideal for extended stays for family, guests, or live-in staff. This private guest house is thoughtfully designed with its own living area, ensuring comfort and independence. This estate is more than just a home; it's a lifestyle destination, offering unparalleled luxury, privacy, and convenience. The energy-efficient home has owned solar. With its prime location on the Santaluz golf course, resort-style amenities, and exquisite design, this property truly represents the pinnacle of Southern California living.

8287 Run Of The Knls, Rancho Bernardo/4S Ranch/Santaluz/Crosby Estates

$2,140,000
3 Beds 5 Baths NDP2601526 MLS ACTIVE Status
PRICE IMPROVEMENT! Tuscan Sun: A Masterpiece of Elevated Living in Bonsall Located within the serene, rolling hills of Hialeah Rancho Estates, Tuscan Sun offers a breathtaking escape in Bonsall. This single-story Mediterranean-inspired residence is a sanctuary where natures beauty, thoughtful design, and luxurious amenities converge. Spanning over 4,000 square feet on 4.4 meticulously landscaped acres, the property commands spectacular, panoramic views of Moody Creek Vineyards and the expansive valley beyond. It is a place where every momentfrom the vivid golden sunrises to the soft, painted hues of sunsetinspires a sense of profound peace and wonder. Exquisite Grounds & Exterior The comprehensive redesign of this estate elevates it to a new standard of effortless luxury. A new automatic gate welcomes you to the property, which features a complete landscape re-imagination. The grounds are a true sanctuary, home to 400 flourishing dragon fruit trees, whimsical stone-lined paths, a one-of-a-kind "Stonehenge" garden, and intimate seating nooks perfect for stargazing. New designer outdoor sconces add a warm, inviting glow to the exterior architecture after dusk. Refined Interiors & Custom Design Inside, elegance and quality are paramount. The home has been fully repainted, providing a fresh canvas for its warm finishes, custom built-ins, and designer lighting. Premium Fleetwood doors and windows create a seamless indoor-outdoor flow, including the striking front door, living room sliders, and the primary bedrooms trifold door. The heart of the home, the chefs kitchen, has been PRICE IMPROVEMENT! Tuscan Sun: A Masterpiece of Elevated Living in Bonsall Located within the serene, rolling hills of Hialeah Rancho Estates, Tuscan Sun offers a breathtaking escape in Bonsall. This single-story Mediterranean-inspired residence is a sanctuary where natures beauty, thoughtful design, and luxurious amenities converge. Spanning over 4,000 square feet on 4.4 meticulously landscaped acres, the property commands spectacular, panoramic views of Moody Creek Vineyards and the expansive valley beyond. It is a place where every momentfrom the vivid golden sunrises to the soft, painted hues of sunsetinspires a sense of profound peace and wonder. Exquisite Grounds & Exterior The comprehensive redesign of this estate elevates it to a new standard of effortless luxury. A new automatic gate welcomes you to the property, which features a complete landscape re-imagination. The grounds are a true sanctuary, home to 400 flourishing dragon fruit trees, whimsical stone-lined paths, a one-of-a-kind "Stonehenge" garden, and intimate seating nooks perfect for stargazing. New designer outdoor sconces add a warm, inviting glow to the exterior architecture after dusk. Refined Interiors & Custom Design Inside, elegance and quality are paramount. The home has been fully repainted, providing a fresh canvas for its warm finishes, custom built-ins, and designer lighting. Premium Fleetwood doors and windows create a seamless indoor-outdoor flow, including the striking front door, living room sliders, and the primary bedrooms trifold door. The heart of the home, the chefs kitchen, has been fully remodeled. It is an entertainers dream, featuring velvety black granite countertops, a central island made for gathering, and a full suite of high-end Caf appliances. Both fireplaces in the home have been meticulously restored, ensuring a cozy ambiance throughout the cooler months. Private Wings & Spa Retreats The East Wing: Hosts a serene primary suite. This sanctuary boasts a fully remodeled, spa-style en-suite with a luxurious soaking tub, dual rain showers, and a bespoke "Starlix" glass enclosure. A massive custom walk-in closet provides a functional and beautiful space for any wardrobe. The West Wing: Offers two additional guest en-suites, both fully remodeled, and a guest bath with a new pedestal sink. This wing also features a bonus room and a custom home office, complete with built-ins and its own hidden garden nook. Resort-Style Amenities The showstopper of Tuscan Sun is the 40-foot saltwater infinity pool and spa. Overlooking the tranquil valley, the pool features a Pebble Sheen surface, a high-capacity heater, and a state-of-the-art self-adjusting chemical system. The home is further enhanced by modern essential upgrades: Whole-house generator & Dual-zone HVAC High-capacity water heater * Integrated Sound System: Interior in-wall/ceiling and outdoor speakers 3-Car Garage: Freshly epoxied floors and EV hookup With new chandeliers in the dining and entryway, Tuscan Sun is a masterpiece of elevated, effortless living. This is more than a home; it is a meticulously crafted lifestyle.

30330 Via Maria Elena, Bonsall

$7,900,000
4 Beds 8 Baths 260003692 MLS ACTIVE Status
First time ever offered for sale, this extraordinary 10.35-acre property in the highly sought-after west side of the Rancho Santa Fe Covenant presents a truly once-in-a-generation opportunity. Privately accessed by a long driveway at the end of a quiet cul-de-sac and surrounded by natural beauty, the setting showcases sweeping 180-degree views stretching to the Pacific Ocean. The property currently includes an older residence and two additional structures, offering a rare canvas for a visionary buyer. With expansive usable acreage, unparalleled privacy, and breathtaking vistas, the possibilities to create a world-class estate are limitless. Ideally located just minutes from the Rancho Santa Fe Covenant Village, you’ll enjoy convenient access to boutique shopping, fine dining, The Inn at Rancho Santa Fe, the highly regarded Roger Rowe School, the RSF Golf and Tennis Clubs, equestrian trails, and major thoroughfares. This is an exceptional opportunity to design and build a legacy estate in one of Southern California’s most prestigious communities, tailoring every detail to your personal vision.

18024 Avenida Alondra, Rancho Santa Fe

$5,850,000
3 Beds 2 Baths IG26015701 MLS ACTIVE Status
Remodeled coastal home just steps from the beach and near the Del Mar Race Track. Corner lot with privacy, multiple outdoor entertaining areas, and seamless indoor-outdoor living via two accordion doors. Features spa, built-in grill, high-end appliances, and filtered water throughout. Ideal for entertaining family and/or friends. In addition to the main home, enjoy a detached 818 sq ft guest house offering 2 bedrooms and 2 bathrooms. High ceilings invite beautiful natural light throughout, creating a bright and airy feel. Equipped with a kitchenette, stackable washer and dryer, mini split HVAC, and its own address. This charming and stylish space is as functional as it is delightful. Remodeled coastal home just steps from the beach and near the Del Mar Race Track. Corner lot with privacy, multiple outdoor entertaining areas, and seamless indoor-outdoor living via two accordion doors. Features spa, built-in grill, high-end appliances, and filtered water throughout. Ideal for entertaining family and/or friends. In addition to the main home, enjoy a detached 818 sq ft guest house offering 2 bedrooms and 2 bathrooms. High ceilings invite beautiful natural light throughout, creating a bright and airy feel. Equipped with a kitchenette, stackable washer and dryer, mini split HVAC, and its own address. This charming and stylish space is as functional as it is delightful.

2609 Camino Del Mar, Del Mar

$8,999,000
4 Beds 3 Baths NDP2601390 MLS ACTIVE Status
Seldom-available 3.54-acre expansive OCEAN VIEW property located approximately 2 miles from the famous Moonlight Beach (a short bike ride to the beach!), backing directly to Encinitas Ranch Golf Course. Offered for the first time in 40 years, this rare property combines size, serenity, and paradise-like privacy with mature landscaping on a re-imagined private street of custom homes in one of Encinitas most desirable areas. Currently configured as an equestrian haven with seven custom corrals and stalls, an 80160 riding arena, and a well-equipped barn, plus RV and trailer carport parking. Two separate electronic gate entrances from private roads enhance privacy and security, while the expansive usable grounds offer flexible potential, including an option to make this a multi-family compound. *Bedroom count includes ADU* Seldom-available 3.54-acre expansive OCEAN VIEW property located approximately 2 miles from the famous Moonlight Beach (a short bike ride to the beach!), backing directly to Encinitas Ranch Golf Course. Offered for the first time in 40 years, this rare property combines size, serenity, and paradise-like privacy with mature landscaping on a re-imagined private street of custom homes in one of Encinitas most desirable areas. Currently configured as an equestrian haven with seven custom corrals and stalls, an 80160 riding arena, and a well-equipped barn, plus RV and trailer carport parking. Two separate electronic gate entrances from private roads enhance privacy and security, while the expansive usable grounds offer flexible potential, including an option to make this a multi-family compound. *Bedroom count includes ADU*

623 Quail Gardens Ln, Encinitas

$4,750,000
2 Beds 3 Baths 260002272 MLS ACTIVE Status Meridian BLDG.
Impeccably crafted with refined details rivaling the most exclusive of urban mansions, this sophisticated MERIDIAN home of over 4,100 square feet dazzles at every turn. From the classical use of crown moldings, exquisite cabinetry, and wood inlay flooring to the artfully lit hallway for showcasing personal treasures and art, the custom William Ohs gourmet kitchen, and exquisite designer finishes throughout, this inviting, one-of-a-kind residence is a showcase in sophisticated living. The seamless flow of expansive living areas accommodates multiple layout options for lavish large-scale or intimate experiences. Two generous, inviting terraces overlooking the amenity-rich 2/3-acre outdoor plaza offer panoramic views of the sparkling San Diego Bay, Pt. Loma, and city lights. Separated for privacy are two elegant primary suites, an optional bedroom/office, a secondary entrance, a laundry/home center, two balconies, and more. Classically designed with abundant storage and beautifully maintained top-of-the-line details throughout. This gracious, stunning home is a must-see to truly appreciate all of the refined details. Don't miss this opportunity to enjoy the best of city living within the five-star-caliber MERIDIAN Condominiums community. Please see the supplement for more lifestyle and service details. Thank you. Enjoy every amenity MERIDIAN Condominiums has to offer amidst the comfort and convenience of downtown, San Diego living. MERIDIAN CONDOMINIUMS,a landmark residential community, deliberately conceived and impeccably crafted remains without peer. Incomparable services are offered by an attentive staff consisting of 24 hour ParkingAttendants for Residents and their Guests, Door Person, Porter, Concierge and more. A completely separate service entry with loading dock and service elevator is staffed with Porters to accept packages, deliveries and tradespeople. For your convenience, groceries, packages, dry cleaning, luggage and more can be delivered to your door! Impeccably maintained, pride of ownership abounds. Whether you are entertaining on a grand scale or merely relaxing by the sparkling pool, MERIDIAN’s accommodations are sure to exceed your needs. The MERIDIAN Room, designed with a catering kitchen, bar, cloakroom, and restrooms offers an elegant entertaining environment for both large scale and intimate parties. Elegant formal gardens, a grove of citrus trees, an outdoor spa and adjoining fire pit complement the inviting pool and lounging/sunning areas on the unique 2/3 of an acre plaza elevated above the city space. Other features adding to the convenience and comfort at MERIDIAN are two newly renovated spa and fitness facilities, five recently remodeled lovely Guest Suites to welcome visiting friends and family, specially curated private art gallery, and conference room ideal for business meetings and presentations or small-scale entertaining. At the foot of MERIDIAN, lies Meridian Place, offering a myriad of fine retailers to conveniently complete the needs of your lifestyle.Salon and spa services, cosmetic dentistry, dry cleaning, fine dining and much more are literally an elevator ride away. Take advantage of MERIDIAN’s premier downtown location and explore the countless restaurants, elegant shopping, cultural attractions and miles of scenic pathways. Enjoy a lifestyle that is without parallel . . .enjoy MERIDIAN living!

700 Front St Unit 801/807, Downtown

$1,595,000
6 Beds 6 Baths OC26015879 MLS ACTIVE Status
Newly remodeled 6 Bedroom, 6 bath (4 full 2 half) Rancho San Diego home on expansive lot! Large study could even be a 7th bedroom! Open & bright floorplan includes inviting entry porch, vaulted ceiling with exposed wood beams, two cozy fireplaces, two full kitchens, large island, very high-end appliances, new fixtures, recessed lighting & ceiling fans. Palatial master suite with dual sinks, spa tub, giant triple-head shower & spacious walk-in closet. Immense 1.3 acre lot includes many separate private outdoor areas: mountaintop area with massive views and parking for dozens, large orchard with mature productive citrus trees, kids yard with trampoline and rope swings, multiple patios, balcony, massive pool, pool casita with half bath, lush landscaping, shade trees, large lawn & mountain views with lots of privacy! Coveted location across the street from a golf course on a street with a 1-acre lot minimum! One of the best deals in east county! 3 minutes to Target and Ralphs, ten minutes to downtown La Mesa and downtown El Cajon, 15 minutes to downtown San Diego, 22 minutes to the beach and airport. Rural enclave with quick access to 8, 94, and 125. Home is also wheelchair friendly and perfect for multiple generations with two full kitchens, two full laundry rooms, two ACs, two furnaces, separate thermostats, three master bedrooms, lots of parking. Very safe neighborhood but new hard-wired Amazon Ring security system installed that includes many LED spotlight cameras and no batteries to charge. Solar system is so good many months the electric bill is $0. House feels even bigge Newly remodeled 6 Bedroom, 6 bath (4 full 2 half) Rancho San Diego home on expansive lot! Large study could even be a 7th bedroom! Open & bright floorplan includes inviting entry porch, vaulted ceiling with exposed wood beams, two cozy fireplaces, two full kitchens, large island, very high-end appliances, new fixtures, recessed lighting & ceiling fans. Palatial master suite with dual sinks, spa tub, giant triple-head shower & spacious walk-in closet. Immense 1.3 acre lot includes many separate private outdoor areas: mountaintop area with massive views and parking for dozens, large orchard with mature productive citrus trees, kids yard with trampoline and rope swings, multiple patios, balcony, massive pool, pool casita with half bath, lush landscaping, shade trees, large lawn & mountain views with lots of privacy! Coveted location across the street from a golf course on a street with a 1-acre lot minimum! One of the best deals in east county! 3 minutes to Target and Ralphs, ten minutes to downtown La Mesa and downtown El Cajon, 15 minutes to downtown San Diego, 22 minutes to the beach and airport. Rural enclave with quick access to 8, 94, and 125. Home is also wheelchair friendly and perfect for multiple generations with two full kitchens, two full laundry rooms, two ACs, two furnaces, separate thermostats, three master bedrooms, lots of parking. Very safe neighborhood but new hard-wired Amazon Ring security system installed that includes many LED spotlight cameras and no batteries to charge. Solar system is so good many months the electric bill is $0. House feels even bigger than the official 5070 sq feet due to the expansive outdoor areas integrated into living spaces plus the four-car climate controlled garage that is more for storage and projects because there is a large shingled lighted three-wall carport next to it for actual parking.

2846 Willow Glen Dr, El Cajon

$7,998,000
6 Beds 7 Baths NDP2600613 MLS ACTIVE Status
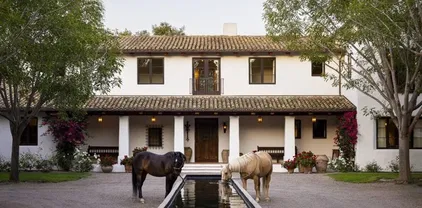
Welcome to Rancho De Los Olivos a pristine single-level Spanish Revival estate on 2.56 west-facing acres in the heart of the Rancho Santa Fe Covenant. Custom designed and built with uncompromising craftsmanship, this single-level hacienda offers approximately 8,207 square feet of beautifully executed living space, 5 bedrooms and 5.5 baths in the main house and a sizable detached one-bedroom guest house. The gated, pebble-stone driveway leads to a striking faade of arched windows and doors, authentic Spanish tile roof, hand-troweled plaster, and lush mature landscaping. Inside: Saltillo tile floors, exposed wood beams, four wood-burning fireplaces, and custom ceiling designs. A true chef's kitchen flows to expansive entertaining grounds with a sparkling pool. The large primary bedroom offers a sitting room, fireplace, and his-and-her walk-in closets. Solar with battery backup. Four-car garage. Covenant ownership includes a Social Membership at the Rancho Santa Fe Golf Club, with the opportunity for residents to separately apply for golf and tennis memberships, while also enjoying nearly 60 miles of private equestrian and pedestrian trails. The Del Mar beaches are close by. The Covenant Roger Rowe K8 school and four top public and several private high schools offer an excellent educational experience. Some photos have been digitally staged, for all altered and unaltered photos, visit SothebysRealty.com. Welcome to Rancho De Los Olivos a pristine single-level Spanish Revival estate on 2.56 west-facing acres in the heart of the Rancho Santa Fe Covenant. Custom designed and built with uncompromising craftsmanship, this single-level hacienda offers approximately 8,207 square feet of beautifully executed living space, 5 bedrooms and 5.5 baths in the main house and a sizable detached one-bedroom guest house. The gated, pebble-stone driveway leads to a striking faade of arched windows and doors, authentic Spanish tile roof, hand-troweled plaster, and lush mature landscaping. Inside: Saltillo tile floors, exposed wood beams, four wood-burning fireplaces, and custom ceiling designs. A true chef's kitchen flows to expansive entertaining grounds with a sparkling pool. The large primary bedroom offers a sitting room, fireplace, and his-and-her walk-in closets. Solar with battery backup. Four-car garage. Covenant ownership includes a Social Membership at the Rancho Santa Fe Golf Club, with the opportunity for residents to separately apply for golf and tennis memberships, while also enjoying nearly 60 miles of private equestrian and pedestrian trails. The Del Mar beaches are close by. The Covenant Roger Rowe K8 school and four top public and several private high schools offer an excellent educational experience. Some photos have been digitally staged, for all altered and unaltered photos, visit SothebysRealty.com.

6870 La Valle Plateada, Rancho Santa Fe

$245,000
1 Beds 1 Baths PTP2600365 MLS ACTIVE Status
Welcome home to 801 National City Boulevard. The home features one bedroom, one bathroom, a living area with beautiful laminate floors, a kitchen with a cooktop and stainless steel sink, a compact mini-fridge, and granite counters. The full bathroom features a modern walk-in shower with sliding glass doors and a sink set into a granite countertop. The patio provides additional sitting space and a view of the community. The bedroom features a balcony overlooking the pool, the neighborhood, and the parking. Assigned parking is available in the parking structure. The complex is in an urban area with good walkability and easy access to stores, restaurants, and banks. It is across the street from the Southwestern College satellite campus. This complex is designed to provide easy, convenient access to major freeways and to major employers, including military installations and other facilities. Easy to show. Welcome home to 801 National City Boulevard. The home features one bedroom, one bathroom, a living area with beautiful laminate floors, a kitchen with a cooktop and stainless steel sink, a compact mini-fridge, and granite counters. The full bathroom features a modern walk-in shower with sliding glass doors and a sink set into a granite countertop. The patio provides additional sitting space and a view of the community. The bedroom features a balcony overlooking the pool, the neighborhood, and the parking. Assigned parking is available in the parking structure. The complex is in an urban area with good walkability and easy access to stores, restaurants, and banks. It is across the street from the Southwestern College satellite campus. This complex is designed to provide easy, convenient access to major freeways and to major employers, including military installations and other facilities. Easy to show.

801 National City Blvd Unit 212, National City

$1,799,000
2 Beds 2 Baths 2600813 MLS ACTIVE Status South Beach Living BLDG.
New construction end unit at 807 Seacoast that lives like a stand-alone home! Enjoy breathtaking north-facing ocean views stretching from the Coronado Islands to Point Loma, Downtown San Diego, the Coronado Bridge, and local mountains. Hear the waves crash and watch dolphins play from nearly every room. Features a private 1,290 sq. ft. glass-enclosed rooftop deck with outdoor kitchen and fireplace—ideal for entertaining. The chef’s kitchen boasts designer finishes, a waterfall island, Thermador appliances, and exquisite stone and tile work crafted by one of California’s best artisans. Cantina-style doors create seamless indoor-outdoor living. Additional decks off the master bedroom (13x4) and living room (7x17). all appliances are included. Includes stackable washer/dryer, air conditioning, and solar is include. Located in the desirable “Vacation Rental Zone.” The rooftop serves as a family and entertainment space. 1290sqft rooftop deck. Parking space Offers future electric Car charging station connection avilable. Storage room Designed for effortless beachside living, this one-of-a-kind condominium features all living areas on a single level, enhanced by an open, modern floor plan that maximizes both light and space. The heart of the home is a chef-inspired kitchen appointed with designer finishes, a waterfall-edge island, and premium Thermador appliances. Every surface reflects craftsmanship and quality, with all stone and tile work installed by one of California’s most revered artisans. The space seamlessly extends outdoors through cantina-style folding doors, blurring the line between inside and out and creating the ultimate entertaining environment. The luxury continues with multiple private outdoor spaces, including a large deck off the primary suite (13x4) and a second deck off the living room (7x17)—ideal for morning coffee, sunset cocktails, or simply enjoying the ocean breeze. Upstairs, a spectacular 1,290 sq. ft. glass-enclosed rooftop deck serves as an additional family room and entertainment area. Outfitted with an outdoor kitchen, fireplace, and plenty of seating space, this rooftop oasis offers a 360-degree coastal panorama and is perfect for hosting gatherings or simply unwinding beneath the stars. This immaculate home also includes thoughtful modern conveniences such as a stackable washer and dryer, air conditioning, and owned solar, ensuring comfort, efficiency, and sustainability. Every detail has been planned to create an easy, low-maintenance, lock-and-leave lifestyle for both full-time residents and short-term guests. Located in the highly desirable Vacation Rental Zone, this property has exceptional investment potential. Its premium location and designer furnishings make it ideally suited for short-term vacation rentals, with similar nearby properties achieving nightly rates exceeding $600 on Airbnb. Whether you’re seeking an income-producing coastal investment or your own luxury seaside retreat, this home delivers it all. Square footage includes the rooftop deck, which functions as an extension of the living space and the ultimate coastal family room. creating a unique opportunity to secure your dream beach home today while positioning yourself for long-term value and enjoyment. Discover the ultimate in modern coastal living at 807 Seacoast — where refined design, unforgettable views, and indoor-outdoor luxury come together to create a truly rare opportunity. Don’t miss your chance to experience this exceptional ocean view home in one of Southern California’s most vibrant and sought-after beach communities.

807 Seacoast Dr, Imperial Beach

$339,000
1 Baths PTP2600289 MLS ACTIVE Status Yacht Club Condos BLDG.
The MOST AFFORDABLE opportunity in all of Point Loma! A light and bright unit located in one of San Diegos most desirable waterfront communities. This well-designed unit offers a convenient layout with a sliding glass door opening to your own private balcony, perfect for enjoying coastal breezes, and is set within a private gated community that provides both comfort and peace of mind. Residents enjoy excellent community amenities, including a pool, fitness center, billiards room, office or workspace, and a stylish, presentable lounge ideal for relaxing or entertaining. Just steps from Shelter Island, you are within walking distance to marinas, boating, water sports, beaches, waterfront dining, Humphreys, Kona Kai, and scenic coastal paths, with easy access to Downtown San Diego, the airport, and Liberty Station. Whether you are searching for a primary residence, second home, or coastal San Diego investment, this unit delivers unbeatable value, lifestyle, and location in the heart of Point Loma. The MOST AFFORDABLE opportunity in all of Point Loma! A light and bright unit located in one of San Diegos most desirable waterfront communities. This well-designed unit offers a convenient layout with a sliding glass door opening to your own private balcony, perfect for enjoying coastal breezes, and is set within a private gated community that provides both comfort and peace of mind. Residents enjoy excellent community amenities, including a pool, fitness center, billiards room, office or workspace, and a stylish, presentable lounge ideal for relaxing or entertaining. Just steps from Shelter Island, you are within walking distance to marinas, boating, water sports, beaches, waterfront dining, Humphreys, Kona Kai, and scenic coastal paths, with easy access to Downtown San Diego, the airport, and Liberty Station. Whether you are searching for a primary residence, second home, or coastal San Diego investment, this unit delivers unbeatable value, lifestyle, and location in the heart of Point Loma.

1021 Scott St Unit 122, Point Loma (Pt Loma)

$3,950,000
2 Beds 3 Baths 2600288 MLS ACTIVE Status Meridian BLDG.
Deliberately conceived as a Terrace Level "penthouse" and distinguished as being uniquely one of over 70 different floor plans, MERIDIAN 501 presents a rarefied opportunity to immediately enjoy a just-completed dramatic remodel that offers a totally unexpected urban oasis. Impeccably crafted, sleek, modern bespoke interiors are both timeless and thoughtfully designed. Gleaming marble floors, polished cabinetry, top-of-the-line fixtures and appliances, abundant storage, high ceilings, and wraparound luminous interiors with walls of glass and sliding doors complement the inviting, spacious living and entertaining areas. Located on the 5th floor, offering privacy and the luxury of space are the primary suite and second bedroom en suite. For the ultimate in convenience, there is the clever kitchenette with a sink, dishwasher, Sub-Zero refrigerator/freezer, and generous space for the cappuccino maker to start your day or nightcap refreshments as you wish. Unexpected are the luminous interiors that seamlessly flow to the outdoors. Each bedroom hosts an expansive open terrace overlooking the well-maintained European-styled formal gardens and the host of other inviting resort-style amenities just steps away on the 2/3-acre outdoor plaza. Gracious entertaining and design options abound on the 4th floor Plaza level with two entrances, walls for art and personal treasures, a grand-scaled kitchen for the serious gourmet chef, a flexible separate dining/library/den space, and more. The coveted wraparound courtyard offers a continuous alfresco living experience to make your own. MERIDIAN CONDOMINIUMS, a landmark residential community deliberately conceived and impeccably crafted, remains without peer. Incomparable services are offered by an attentive staff consisting of 24 hour Parking Attendants for Residents and their Guests, Door Person, Porter, Concierge and more. A completely separate service entry with loading dock and service elevator is staffed with Porters to accept packages, deliveries and tradespeople. For your convenience, groceries, packages, dry cleaning, luggage and more can be delivered to your door. Impeccably maintained, pride of ownership abounds. Whether you are entertaining on a grand scale or merely relaxing by the sparkling pool, MERIDIAN’s accommodations are sure to exceed your expectations. Greeted by a sophisticated private art gallery, the Plaza Level boasts limitless accommodations to guests and residents alike. The MERIDIAN Room, designed with a catering kitchen, bar, cloakroom, and restrooms offers an elegant entertaining environment for both large-scale and intimate parties. Elegant formal gardens, a grove of citrus trees, an outdoor spa and adjoining fire pit complement the inviting pool and lounging/sunning areas on the unique 2/3 of an acre outdoor plaza elevated high above the cityscape. Other features adding to the convenience and comfort at MERIDIAN include two resort-caliber spa and fitness facilities, five lovely Guest Suites to welcome visiting friends and family, and Conference Room ideal for business meetings and presentations or small-scale entertaining. At the foot of MERIDIAN lies MERIDIAN PLACE, offering a myriad of fine retailers to conveniently complete the needs of your lifestyle. Salon and spa services, cosmetic dentistry, medical services, dry cleaning, fine dining, and much more are literally an elevator ride away. Take advantage of MERIDIAN’s premier downtown location and explore the countless restaurants, cultural attractions, and miles of scenic pathways. Enjoy a lifestyle that is without parallel . . . enjoy MERIDIAN living!

700 Front St Unit 501, Downtown

$3,300,000
3 Beds 3 Baths 250046186 MLS ACTIVE Status Na BLDG.
The front single-level residence at 370 Nautilus Street is a charming 2-bedroom, 2-bath home with a pool, featuring vaulted ceilings, abundant natural light, and timeless mid-century character. Angled clerestory windows create an airy atmosphere, while the inviting fireplace serves as the heart of the home. Distinctive features include a rock-stone shower in the guest bath, a soaking tub in the primary suite, and a private front-yard pool perfect for entertaining, relaxing, or enjoying sunny coastal days. The rear residence, 372 Nautilus Street, is a private 1-bedroom, 1-bath home situated above two single-car garages with convenient access from North Lane. Offering a peaceful, treehouse-like setting among mature landscaping, this detached residence provides an ideal guest house, rental opportunity, or private retreat. Above, an exceptional rooftop deck features a fire pit, lounge area, and panoramic views of the Pacific Ocean and the surrounding La Jolla hills—creating the perfect backdrop for sunset gatherings and coastal living. Whether you are seeking a multi-unit investment property, a primary residence with supplemental rental income, a family compound, or a future redevelopment opportunity, this rare Windansea offering presents endless possibilities in one of La Jolla’s most desirable beachside neighborhoods. Experience the unique charm, community, and lifestyle that make Windansea Beach one of Southern California’s most treasured coastal destinations. From La Jolla Boulevard, head west along the iconic stretch of Nautilus Street to the Ocean!!! But best of all, witness some of the most spectacular sunsets the eyes can behold.

370-72 Nautilus St, La Jolla

$1,775,000
5 Beds 7 Baths NDP2511448 MLS ACTIVE UNDER CONTRACT Status
GREAT OPPORTUNITY to OWN A TIMELESS SPANISH REVIVAL HOME - Set on 3.43 private acres with beautiful eastern views, this 5,388 sq. ft. Spanish Revival estate (built in 1991) exudes timeless architectural character and exceptional craftsmanship. Featuring 5 bedrooms and 6.5 baths, the residence showcases classic period details including 6 fireplaces, 4 balconies, and 4 inviting patioseach space thoughtfully designed for both everyday living and grand-scale entertaining. A grand welcome begins at the 8-foot solid oak double entry doors, opening to a large, spacious living room with soaring 21-foot ceilings and dual sets of French doors leading to the expansive outdoor terrace. A striking 20-foot brick fireplace creates a dramatic outdoor focal point beside the 36' x 14' in-ground pool and built-in spaan entertainers dream. The kitchen offers a rare and charming touch with its own fireplace, while one of the exterior patios features another, perfect for al fresco evenings. Throughout the home, the rich authenticity of Saltillo tile flooring and Talavera-style tilework brings warmth and artistrymost notably showcased on the solid wood staircase, where Talavera risers pair beautifully with a wrought iron chandelier overhead. A second wrought iron chandelier graces the outdoor entryway, setting the tone for the homes classic Spanish character. Each bathroom is finished in a unique Talavera motif, giving every suite its own personality and charm. Completing the homes exceptional functionality are two spiral staircases, one providing private exterior access to a guest suite with ful GREAT OPPORTUNITY to OWN A TIMELESS SPANISH REVIVAL HOME - Set on 3.43 private acres with beautiful eastern views, this 5,388 sq. ft. Spanish Revival estate (built in 1991) exudes timeless architectural character and exceptional craftsmanship. Featuring 5 bedrooms and 6.5 baths, the residence showcases classic period details including 6 fireplaces, 4 balconies, and 4 inviting patioseach space thoughtfully designed for both everyday living and grand-scale entertaining. A grand welcome begins at the 8-foot solid oak double entry doors, opening to a large, spacious living room with soaring 21-foot ceilings and dual sets of French doors leading to the expansive outdoor terrace. A striking 20-foot brick fireplace creates a dramatic outdoor focal point beside the 36' x 14' in-ground pool and built-in spaan entertainers dream. The kitchen offers a rare and charming touch with its own fireplace, while one of the exterior patios features another, perfect for al fresco evenings. Throughout the home, the rich authenticity of Saltillo tile flooring and Talavera-style tilework brings warmth and artistrymost notably showcased on the solid wood staircase, where Talavera risers pair beautifully with a wrought iron chandelier overhead. A second wrought iron chandelier graces the outdoor entryway, setting the tone for the homes classic Spanish character. Each bathroom is finished in a unique Talavera motif, giving every suite its own personality and charm. Completing the homes exceptional functionality are two spiral staircases, one providing private exterior access to a guest suite with full kitchen, perfect for extended family or visiting guests. This is a rare opportunity to own an architecturally significant Spanish Revival estate blending old-world craftsmanship, modern comfort, and resort-quality amenitiesall on an expansive, beautiful parcel of land.

3577 Stonegate Pl, Fallbrook

$8,995,000
5 Beds 4 Baths 250045761 MLS ACTIVE Status
An exceptional Covenant estate on the desirable West Side of Rancho Santa Fe, offering 5.22 private, all-flat usable acres and premier equestrian amenities. Beyond the gated entry and long private driveway, this renovated single-story 4,473 sq ft residence features 5 bedrooms, 3.5 baths, a formal living room with fireplace, formal dining room, office/bonus room, and a spacious primary suite with fireplace, dual dressing rooms, spa bath, and gym. The chef’s kitchen with top-tier appliances opens to a large great room with full bar, fireplace, and a wall of glass leading to an outdoor loggia, saltwater pool with cover, spa, lounging areas, and beautiful mountain views. Equestrian facilities include a 6-stall breezeway barn with caretaker’s apartment (bedroom, bath, full kitchen, separate laundry room, half bath), a Grand Prix jumping arena, on-site trail, grazing areas, turnouts, pastures, and access to the Covenant trail system. A separate 1,774 sq ft guest house above the barn offers 2 bedrooms, 2 full baths, a full chef’s kitchen, living room, and abundant storage. Additional highlights: white oak flooring and custom wood details, marble and stone finishes, brick accents, private well for irrigation, high-speed fiber, and a covered front porch. A rare and special Covenant legacy property offering outstanding lifestyle, privacy, and usability in one of Rancho Santa Fe’s most sought-after locations. An unparalleled offering on the desirable West Side of Rancho Santa Fe’s coveted Covenant, nestled among some of the region’s most iconic estates. This is one of Southern California’s premier equestrian and custom-designed properties—blending timeless Southern California artistry with state-of-the-art amenities across 5.22 rare, private, and entirely flat usable acres. Beyond the gates, lush and exotic landscaping sets the stage for a world-class equestrian haven. The 6-stall breezeway-style barn includes a caretaker’s apartment with bedroom, full bath, full kitchen, separate laundry room, and an additional half bath. The property also offers a Grand Prix jumping arena, on-site trail, grazing areas, turnouts, pastures, and access to the Covenant’s extensive trail system. A long private driveway leads to a gated entry and circular motor court, welcoming you to the recently renovated 4,473 sq ft single-story main residence featuring 5 luxurious bedrooms and 3.5 baths. Inside, enjoy a formal living room with fireplace, a formal dining room, and an office/bonus room. The primary suite showcases a corner brick fireplace, private outdoor patio, dual dressing rooms, a spacious spa bath, and a gym. The chef’s kitchen—with top-tier appliances—flows seamlessly into a grand great room complete with full service bar, fireplace, and an expansive wall of glass that opens to an outdoor living/dining loggia. Outside, a saltwater pool with cover, spa, lounging areas, and glorious mountain views create a resort-style retreat enhanced by refreshing coastal breezes. The separate 1,774 sq ft guest house, located above the barn, offers two bedrooms, two full baths, a full chef’s kitchen, living room, and abundant storage. Every inch of this estate exudes warmth and refined craftsmanship—white oak flooring, rich wood detailing, marble slabs, stonework, and curated tile accents. Additional highlights include a private well for irrigation, high-speed fiber internet, brick detailing, and a charming front entry porch ideal for morning coffee or evening relaxation. A true legacy estate, this property is more than a home—it is a statement of passion, vision, and exceptional lifestyle. A rare Covenant offering designed to be cherished for generations. Experience life and luxury without compromise.

16039 Via Del Alba, Rancho Santa Fe

$425,000
2 Beds 1 Baths NDP2511347 MLS ACTIVE Status The Village Woods BLDG.
Summer is the season of opportunity and this is yours. Freshly repositioned at $425,000, this bright and beautifully updated Village Woods condo is now the best value in the community for a 2-bedroom floor plan with the second room a versatile bonus room. Don't let the square footage fool you this home lives large. Featuring new luxury vinyl plank flooring, fresh interior paint throughout, stainless appliances, and a rare oversized attic for storage, every inch has been thoughtfully appointed. The bonus room with its own window and private door offers endless flexibility home office, nursery, guest space, or creative studio. Step outside to resort-style amenities including a sparkling community pool, koi pond, and lush landscaping. Private patio/balcony, and an unbeatable San Diego location minutes from Mission Bay, SeaWorld, Fashion Valley, Sharp Hospital, Rady Children's, and easy freeway access in every direction. With summer winding down and fall buyers entering the market, the timing is right and the value is undeniable. Come see it before someone else does. Sellers are reviewing all serious offers! Summer is the season of opportunity and this is yours. Freshly repositioned at $425,000, this bright and beautifully updated Village Woods condo is now the best value in the community for a 2-bedroom floor plan with the second room a versatile bonus room. Don't let the square footage fool you this home lives large. Featuring new luxury vinyl plank flooring, fresh interior paint throughout, stainless appliances, and a rare oversized attic for storage, every inch has been thoughtfully appointed. The bonus room with its own window and private door offers endless flexibility home office, nursery, guest space, or creative studio. Step outside to resort-style amenities including a sparkling community pool, koi pond, and lush landscaping. Private patio/balcony, and an unbeatable San Diego location minutes from Mission Bay, SeaWorld, Fashion Valley, Sharp Hospital, Rady Children's, and easy freeway access in every direction. With summer winding down and fall buyers entering the market, the timing is right and the value is undeniable. Come see it before someone else does. Sellers are reviewing all serious offers!

3246 Ashford St Unit D, Linda Vista

board logo

This information is deemed reliable but not guaranteed. You should rely on this information only to decide whether or not to further investigate a particular property. BEFORE MAKING ANY OTHER DECISION, YOU SHOULD PERSONALLY INVESTIGATE THE FACTS (e.g. square footage and lot size) with the assistance of an appropriate professional. You may use this information only to identify properties you may be interested in investigating further. All uses except for personal, non-commercial use in accordance with the foregoing purpose are prohibited. Redistribution or copying of this information, any photographs or video tours is strictly prohibited. This information is derived from the Internet Data Exchange (IDX) service provided by San Diego MLS®. Displayed property listings may be held by a brokerage firm other than the broker and/or agent responsible for this display. The information and any photographs and video tours and the compilation from which they are derived is protected by copyright. Compilation © 2026 San Diego MLS®,