Refine Search
Sort by
$819,000
3 Beds 2 Baths OC26185938 MLS ACTIVE Status
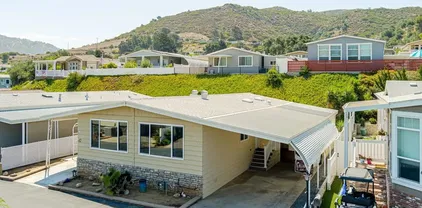
Welcome to this stunning corner unit located in the highly desirable community of Las Brisas Pacificas . Situated on the largest lot in the neighborhood, this home offers exceptional privacy, comfort, and style. Step inside to find an open and inviting floor plan featuring updated porcelain tile flooring, fresh interior and exterior paint, and New Dual-Pane Windows that fill the space with natural light. The home boasts a Paid-Off Solar Panels with 24 panels, and a New AC and New FurnaceTesla charger in garage all providing energy efficiency and peace of mind for years to come. Enjoy cooking and entertaining in the spacious kitchen and relax outdoors on the newly built patio deck, perfect for morning coffee or evening gatherings. The property also includes a rare two-car garage plus a private driveway, offering ample parking and storage. This beautifully maintained home combines modern upgrades with low-maintenance livingall in a prime San Marcos location close to shopping, dining, and freeway access. Low HOA Fees, Immacualte pride of ownership only 6 miles to the ocean with constant ocean breezes*gated 55+community*Own the land* Low maintenance yard* A must see! Dont miss this one-of-a-kind opportunity! Schedule your private tour today. Welcome to this stunning corner unit located in the highly desirable community of Las Brisas Pacificas . Situated on the largest lot in the neighborhood, this home offers exceptional privacy, comfort, and style. Step inside to find an open and inviting floor plan featuring updated porcelain tile flooring, fresh interior and exterior paint, and New Dual-Pane Windows that fill the space with natural light. The home boasts a Paid-Off Solar Panels with 24 panels, and a New AC and New FurnaceTesla charger in garage all providing energy efficiency and peace of mind for years to come. Enjoy cooking and entertaining in the spacious kitchen and relax outdoors on the newly built patio deck, perfect for morning coffee or evening gatherings. The property also includes a rare two-car garage plus a private driveway, offering ample parking and storage. This beautifully maintained home combines modern upgrades with low-maintenance livingall in a prime San Marcos location close to shopping, dining, and freeway access. Low HOA Fees, Immacualte pride of ownership only 6 miles to the ocean with constant ocean breezes*gated 55+community*Own the land* Low maintenance yard* A must see! Dont miss this one-of-a-kind opportunity! Schedule your private tour today.

2010 W San Marcos Blvd Unit 67, San Marcos

$249,000
3 Beds 2 Baths ND26185780 MLS ACTIVE Status
Welcome home to your ultimate San Diego County oasis! Nestled in the serene 55+ active-adult community of Stone Ridge Estates in scenic Warner Springs, this brand-new, never-lived-in 2024 Fleetwood home of 3 bedrooms and 2 bathrooms sits proudly on a permanent foundation, making standard bank financing a breeze. Brand-new appliances and some furnishings included. What truly sets this property apart is the rare opportunity to own your own land while enjoying incredibly low, ultra-competitive HOA fees that include water, sewer, and trash pickupoffering an unmatched level of affordability, cleanliness, and beauty you likely won't find anywhere else in Southern California. Step inside to a bright, open-concept living room and kitchen designed for entertaining, where wide windows frame stunning views of the community's bass-fishing ponds, local vineyards, and the majestic foothills of Palomar Mountain. Your peaceful retreat is entirely surrounded by acres of public open space, local horse ranches, and the Cleveland National Forest, yet it features practical conveniences such as a spacious 3-car carport and a beautifully tidy, ultra-private backyard. Blending resort-style amenitieslike multiple fishing lakes, a pool, and a clubhousewith unparalleled price-point peace of mind, this pristine home is a rare gem. Schedule your private viewing today before this affordable slice of paradise is gone! Welcome home to your ultimate San Diego County oasis! Nestled in the serene 55+ active-adult community of Stone Ridge Estates in scenic Warner Springs, this brand-new, never-lived-in 2024 Fleetwood home of 3 bedrooms and 2 bathrooms sits proudly on a permanent foundation, making standard bank financing a breeze. Brand-new appliances and some furnishings included. What truly sets this property apart is the rare opportunity to own your own land while enjoying incredibly low, ultra-competitive HOA fees that include water, sewer, and trash pickupoffering an unmatched level of affordability, cleanliness, and beauty you likely won't find anywhere else in Southern California. Step inside to a bright, open-concept living room and kitchen designed for entertaining, where wide windows frame stunning views of the community's bass-fishing ponds, local vineyards, and the majestic foothills of Palomar Mountain. Your peaceful retreat is entirely surrounded by acres of public open space, local horse ranches, and the Cleveland National Forest, yet it features practical conveniences such as a spacious 3-car carport and a beautifully tidy, ultra-private backyard. Blending resort-style amenitieslike multiple fishing lakes, a pool, and a clubhousewith unparalleled price-point peace of mind, this pristine home is a rare gem. Schedule your private viewing today before this affordable slice of paradise is gone!

35109 Hwy 79 Unit 10, Warner Springs

$550,000
1 Beds 2 Baths 260020750 MLS ACTIVE Status Harbor Club BLDG.
Luxury Living with spectacular San Diego Bay and city views at the iconic Harbor Club! This unique condo was tastefully remodeled and customized with no expense is spared. Walls of windows surround this fabulous home, all equipped with motorized roller shades for simple transition throughout your day. Custom built-in wine cellar in the open living room. Assigned corner parking in the garage with private Chargepoint EV charging station recently installed for $20K+. Only two units on this floor for ultimate privacy; a rare find in any major full service building. On the same floor for much desired convenience, there is a gorgeous lap pool, hot tub, extensive modern fitness center, beautiful community room with kitchen for entertaining, outdoor dining spaces with heaters, and a fire pit surrounded by cozy seating. These resort like amenities are located on the sixth floor up from the busy streets, creating an oasis away from the hustle and bustle of the city. The Harbor Club is located in the heart of downtown San Diego near the Gaslamp Quarter, restaurants galore, the Convention Center, near Petco Park, Seaport Village, minutes to Balboa Park and easy access to the airport.

100 Harbor Dr Unit 605, Downtown

$850,000
2 Beds 2 Baths NDP2607969 MLS ACTIVE UNDER CONTRACT Status
An incredible opportunity to create your dream home in the highly desirable Seven Oaks 55+ community of Rancho Bernardo. Ready for your personal vision and updates, this 2BR/2Ba with a bonus office offers tremendous potentialalong with one of the neighborhoods best panoramic views. Enjoy fantastic community amenities such as a pool, library, creative studios, meeting rooms, exercise room, bocce ball and sport courts. Priced to sell, with a completed home inspection available for review. An incredible opportunity to create your dream home in the highly desirable Seven Oaks 55+ community of Rancho Bernardo. Ready for your personal vision and updates, this 2BR/2Ba with a bonus office offers tremendous potentialalong with one of the neighborhoods best panoramic views. Enjoy fantastic community amenities such as a pool, library, creative studios, meeting rooms, exercise room, bocce ball and sport courts. Priced to sell, with a completed home inspection available for review.

12080 Calle De Maria, Rancho Bernardo/Sabre Springs/Carmel Mt Ranch

$8,750,000
7 Beds 9 Baths NDP2607973 MLS ACTIVE Status
Custom 6+ Bedroom Estate 1 Bedroom Guest House Spyglass Estates within RSF Farms Over 11,000 square feet Panoramic Golf, Lake and Peek Ocean Views Pool/Spa Oversized 4+ Car Garage. Privately positioned within Spyglass Estates, an exclusive enclave behind the guard gates of Rancho Santa Fe Farms, this custom estate offers exceptional scale, privacy, and sweeping views across the Rancho Santa Fe Farms Golf Course, surrounding mountains, and out toward the Pacific. Set on more than two acres of lush grounds, the residence encompasses over 11,000 square feet with six+ bedrooms, a detached one-bedroom guest house, and resort-style amenities throughout. A long, gated driveway leads to an impressive motor court and tranquil fountain, setting the tone for the estate beyond. Inside, soaring ceilings, oversized windows, and abundant natural light create a wonderful sense of volume while framing the surrounding landscape. Generously proportioned living and dining rooms flow into an expansive kitchen and family room designed for gathering and entertaining, complete with a media area, bar, and wine cellar. The spacious primary suite is a private retreat with a spa-inspired bath, two substantial walk-in closets, and an adjoining bonus room ideal for a gym, massage room, nursery, or additional office. A second ensuite bedroom is conveniently located on the main level, while four additional bedroom suites upstairs provide privacy and flexibility for family and guests. Outside, the grounds evoke a private resort with a pool and spa, mature tropical landscaping, expansive areas for en Custom 6+ Bedroom Estate 1 Bedroom Guest House Spyglass Estates within RSF Farms Over 11,000 square feet Panoramic Golf, Lake and Peek Ocean Views Pool/Spa Oversized 4+ Car Garage. Privately positioned within Spyglass Estates, an exclusive enclave behind the guard gates of Rancho Santa Fe Farms, this custom estate offers exceptional scale, privacy, and sweeping views across the Rancho Santa Fe Farms Golf Course, surrounding mountains, and out toward the Pacific. Set on more than two acres of lush grounds, the residence encompasses over 11,000 square feet with six+ bedrooms, a detached one-bedroom guest house, and resort-style amenities throughout. A long, gated driveway leads to an impressive motor court and tranquil fountain, setting the tone for the estate beyond. Inside, soaring ceilings, oversized windows, and abundant natural light create a wonderful sense of volume while framing the surrounding landscape. Generously proportioned living and dining rooms flow into an expansive kitchen and family room designed for gathering and entertaining, complete with a media area, bar, and wine cellar. The spacious primary suite is a private retreat with a spa-inspired bath, two substantial walk-in closets, and an adjoining bonus room ideal for a gym, massage room, nursery, or additional office. A second ensuite bedroom is conveniently located on the main level, while four additional bedroom suites upstairs provide privacy and flexibility for family and guests. Outside, the grounds evoke a private resort with a pool and spa, mature tropical landscaping, expansive areas for entertaining, and remarkable privacy. An oversized four+ car garage provides ample space for vehicles and storage, while the detached guest house offers additional accommodations separate from the main residence. The property remains remarkably convenient to Rancho Santa Fe and surrounding coastal communities. A shared pedestrian gate provides direct access to San Diegos #1 Resort, Rancho Valencia, placing world-class dining, spa, fitness, and resort amenities just moments away. Offering an extraordinary combination of privacy, views, generous living spaces, and accessibility, 6868 Spyglass Lane is a distinctive retreat in one of Rancho Santa Fe's most coveted gated communities.

6868 Spyglass Ln, Rancho Santa Fe

$514,000
2 Beds 2 Baths PTP2606462 MLS ACTIVE Status
Welcome to 10056 Maya Linda Rd #3102, a ground-level 2-bedroom, 2-bathroom condo in the heart of Mira Mesa. This inviting home features a functional open layout with wood-style flooring throughout the living areas, a well-appointed kitchen with ample cabinetry, stainless steel appliances, and a breakfast bar. The primary bedroom offers generous closet space and natural light, while the second bedroom provides flexibility for guests, a home office, or additional living space. Enjoy the convenience of in-unit laundry, along with a private outdoor patio that provides a comfortable extension of the living space. The community offers a sparkling pool located just steps from the home, creating a convenient spot to relax and enjoy the San Diego weather. Ideally situated near shopping, dining, major freeways, and MCAS Miramar, this home offers comfortable living in a convenient Mira Mesa location. Welcome to 10056 Maya Linda Rd #3102, a ground-level 2-bedroom, 2-bathroom condo in the heart of Mira Mesa. This inviting home features a functional open layout with wood-style flooring throughout the living areas, a well-appointed kitchen with ample cabinetry, stainless steel appliances, and a breakfast bar. The primary bedroom offers generous closet space and natural light, while the second bedroom provides flexibility for guests, a home office, or additional living space. Enjoy the convenience of in-unit laundry, along with a private outdoor patio that provides a comfortable extension of the living space. The community offers a sparkling pool located just steps from the home, creating a convenient spot to relax and enjoy the San Diego weather. Ideally situated near shopping, dining, major freeways, and MCAS Miramar, this home offers comfortable living in a convenient Mira Mesa location.

10056 Maya Linda Rd Unit 3102, Mira Mesa

$739,000
2 Beds 3 Baths NDP2607960 MLS ACTIVE Status
Set in one of Point Lomas most relaxed coastal communities, this Sea Colony townhome offers a true resort-style coastal lifestyle with a sparkling pool, relaxing spa, tennis and pickleball courts, and a welcoming clubhouse, all just moments from Liberty Station, shopping, the San Diego Airport, and the beach. The home features dual-pane windows, 2 bedrooms, 2.5 baths, a vaulted primary suite that feels airy and serene, and a large private patio off the living room perfect for morning coffee or entertaining. A spacious 2-car garage provides excellent parking and storage, while plentiful street parking makes access effortless. The home sits within a community known for its walkability, convenience, and relaxed coastal charm an effortless San Diego lifestyle. Set in one of Point Lomas most relaxed coastal communities, this Sea Colony townhome offers a true resort-style coastal lifestyle with a sparkling pool, relaxing spa, tennis and pickleball courts, and a welcoming clubhouse, all just moments from Liberty Station, shopping, the San Diego Airport, and the beach. The home features dual-pane windows, 2 bedrooms, 2.5 baths, a vaulted primary suite that feels airy and serene, and a large private patio off the living room perfect for morning coffee or entertaining. A spacious 2-car garage provides excellent parking and storage, while plentiful street parking makes access effortless. The home sits within a community known for its walkability, convenience, and relaxed coastal charm an effortless San Diego lifestyle.

2232 Caminito Pajarito, Unit 114, Ocean Beach (OB)

$529,900
2 Beds 2 Baths NDP2607964 MLS ACTIVE Status
GREAT LOCATION! TAKE A LOOK! - Beautiful single level condo in Oceana with an ocean view and westerly breezes. Lanai/patio room that is permitted with surrounding landscaping and ocean view. Two bedrooms, 1 3/4 bathrooms, dining room, updated kitchen and a private patio. One-car detached garage and inside laundry. Amenities include community pool and clubhouse, golf course, dog park, community garden, pickleball, art/ceramic studio and woodshop. Don't miss this opportunity! GREAT LOCATION! TAKE A LOOK! - Beautiful single level condo in Oceana with an ocean view and westerly breezes. Lanai/patio room that is permitted with surrounding landscaping and ocean view. Two bedrooms, 1 3/4 bathrooms, dining room, updated kitchen and a private patio. One-car detached garage and inside laundry. Amenities include community pool and clubhouse, golf course, dog park, community garden, pickleball, art/ceramic studio and woodshop. Don't miss this opportunity!

3615 Vista Bella 16 Unit 16, Oceanside

$399,000
1 Beds 1 Baths 260020729 MLS ACTIVE Status Hyde Park Villas BLDG.
Welcome to this upgraded, cottage-style 1-bedroom, 1-bath condo in the gated community of Hyde Park Villas, ideally located in the heart of San Carlos. This unique residence offers the privacy and feel of a standalone home with no units above or below you, plus covered assigned parking conveniently located beneath the unit. The bright, open floor plan lives larger than expected, with spacious living and dining areas filled with natural light and opening to a private covered balcony with beautiful southwesterly views—the perfect place to relax and enjoy colorful evening skies. The kitchen offers abundant cabinetry and counter space, while the newly remodeled bathroom features a stylish tile surround and fresh, modern finishes. Hyde Park Villas offers an impressive collection of amenities, including a sparkling pool and spa, clubhouse, fitness center with sauna, private dog area, and a reservable guest suite for visiting friends and family. Water is included in the low monthly HOA fee, adding even more value and convenience. Enjoy an incredible San Carlos location just minutes from Cowles Mountain, Mission Trails, Lake Murray, golf, shopping, dining, parks, and recreation, with convenient access to everything San Diego has to offer. A rare opportunity to own a private, upgraded single-level home in a gated community with a layout that truly stands apart.

6924 Hyde Park Dr Unit 104, San Carlos

$849,999
4 Beds 3 Baths PTP2606459 MLS ACTIVE Status
Welcome to 2044 Avenida Andanza, a beautifully maintained 2019-built single-family home in The Village of Escaya at Otay Ranch. Offering 4 bedrooms, 2.5 bathrooms, approximately 1,833 sq. ft. of living space, a private backyard, and an oversized approximately 2.5-car attached garage, this two-story residence combines modern comfort, flexible living, and an exceptional community lifestyle. Inside, the thoughtfully designed floor plan features laminate flooring, shutters and blinds, central A/C and HVAC heating, and abundant space for everyday living and entertaining. A desirable main-level bedroom provides excellent flexibility for guests, multigenerational living, a private office, fitness room, or additional living space. The kitchen, dining, and living areas flow naturally together, creating an inviting central gathering space. Notable upgrades and features include durable epoxy flooring in the garage and a living room already set up for surround sound, making it easy to create an enhanced entertainment experience. The oversized garage provides additional flexibility beyond traditional two-car parking for bikes, motorcycles, recreational equipment, tools, storage, or a workshop area. The home also offers an extensive appliance package. The refrigerator, microwave, dishwasher, stove/oven, washer, and electric dryer all convey with the sale, along with the shutters and blinds. The wine refrigerator is excluded. Outside, the private backyard provides additional space for relaxing, outdoor dining, entertaining, or creating a personalized retreat. The home is complemented by a Welcome to 2044 Avenida Andanza, a beautifully maintained 2019-built single-family home in The Village of Escaya at Otay Ranch. Offering 4 bedrooms, 2.5 bathrooms, approximately 1,833 sq. ft. of living space, a private backyard, and an oversized approximately 2.5-car attached garage, this two-story residence combines modern comfort, flexible living, and an exceptional community lifestyle. Inside, the thoughtfully designed floor plan features laminate flooring, shutters and blinds, central A/C and HVAC heating, and abundant space for everyday living and entertaining. A desirable main-level bedroom provides excellent flexibility for guests, multigenerational living, a private office, fitness room, or additional living space. The kitchen, dining, and living areas flow naturally together, creating an inviting central gathering space. Notable upgrades and features include durable epoxy flooring in the garage and a living room already set up for surround sound, making it easy to create an enhanced entertainment experience. The oversized garage provides additional flexibility beyond traditional two-car parking for bikes, motorcycles, recreational equipment, tools, storage, or a workshop area. The home also offers an extensive appliance package. The refrigerator, microwave, dishwasher, stove/oven, washer, and electric dryer all convey with the sale, along with the shutters and blinds. The wine refrigerator is excluded. Outside, the private backyard provides additional space for relaxing, outdoor dining, entertaining, or creating a personalized retreat. The home is complemented by a Spanish tile roof and the low-maintenance appeal of newer 2019 construction. Living in Escaya means enjoying much more than the home itself. Residents have access to The Orchard Club, featuring a main community pool, children's pool, cabanas, clubhouse, fire pit, and gathering spaces. The HARVEST Wellness Center offers fitness equipment and workout areas, while additional community amenities include basketball courts, soccer fields, neighborhood parks, an amphitheater-style lawn, walking and biking opportunities, and access to the Otay Ranch trail system. Nearby outdoor spaces include Escaya Park, Escaya Dog Park, Escaya Linear Park, Borden Park, Santa Maya Park, The Residences Park, and Strata & Flora Park. Neighborhood dining and coffee options include Taco Lounge Escaya, Yaqui Coffee House, Rustic Boards Artisanal Cuisine, and SINTA. Location is another major advantage. Fahari L. Jeffers Elementary is approximately 0.1 mile away, while neighborhood dining, coffee, and conveniences within Escaya are approximately 0.20.3 mile away. Otay Ranch Town Center is approximately 3 miles away, roughly 710 minutes by car depending on traffic, with additional shopping and dining available at Eastlake Village Marketplace and throughout Chula Vista. Sesame Place San Diego and North Island Credit Union Amphitheatre are approximately 12 miles from the Escaya area, placing recreation, entertainment, and major events only minutes away. The home is conveniently located near Heritage Road, Olympic Parkway, SR-125/South Bay Expressway, and I-805, providing access throughout Chula Vista and greater San Diego. Downtown San Diego is approximately 1215 miles from the Escaya area, generally around 2030 minutes during lighter traffic. Sharp Chula Vista Medical Center and Sharp Rees-Stealy Otay are also nearby. With 4 bedrooms, a versatile main-level bedroom, private backyard, oversized garage with epoxy flooring, surround-sound setup, included appliances, central HVAC, resort-style amenities, nearby parks and trails, walkable neighborhood conveniences, shopping and entertainment minutes away, and convenient regional access, 2044 Avenida Andanza offers an exceptional opportunity to enjoy the complete Village of Escaya lifestyle. HOA approximately $146/month; Mello-Roos applies.

2044 Avenida Andanza, Chula Vista

$1,149,000
3 Beds 3 Baths OC26185089 MLS ACTIVE Status
Last chance to purchase NEW with warranties and OWNED SOLAR at Everly! Home site 2601 is an exquisite END unit E1 home design, flooded with natural light, with oversized garage including windows built by Americas Luxury Home Builder- Toll Brothers! This Northeast facing home features 3 bedrooms, 2.5 bathrooms, and an oversized 2 car garage with EV Charger, boasting approximately 1,458 sq. ft. Brimming with high end designer finishes from the Toll Brothers Design Studio such as upgraded Designer Luxury Vinyl Plank flooring throughout and Berber carpet, Upgraded designer Ripieno quartz counters with full splash in kitchen, extended height upgraded exotic dark cabinets with interior dove tail wooden drawer package, upgraded designer tile surrounds in both bathrooms, OWNED SOLAR- save big on your utility bills, interior insulation package, additional electrical packages, and so much more. As you enter the home take notice of the front loading oversized two car garage with direct entry. The 2nd floor living area features a spacious chefs kitchen with center island. Sundrenched with light, the kitchen, great room, dining room and outdoor balcony make the 2nd floor feel much larger than the square footage. The 3rd floor is comprised of a primary bedroom with floor to ceiling windows and an incredible walk-in shower tiled to the ceiling with and complimented with designer flooring. Two other secondary bedrooms adorn the 3rd floor making the home flow throughout. This location is prime with privacy galore and conveniently tucked in the entry of the community allowing for quick and c Last chance to purchase NEW with warranties and OWNED SOLAR at Everly! Home site 2601 is an exquisite END unit E1 home design, flooded with natural light, with oversized garage including windows built by Americas Luxury Home Builder- Toll Brothers! This Northeast facing home features 3 bedrooms, 2.5 bathrooms, and an oversized 2 car garage with EV Charger, boasting approximately 1,458 sq. ft. Brimming with high end designer finishes from the Toll Brothers Design Studio such as upgraded Designer Luxury Vinyl Plank flooring throughout and Berber carpet, Upgraded designer Ripieno quartz counters with full splash in kitchen, extended height upgraded exotic dark cabinets with interior dove tail wooden drawer package, upgraded designer tile surrounds in both bathrooms, OWNED SOLAR- save big on your utility bills, interior insulation package, additional electrical packages, and so much more. As you enter the home take notice of the front loading oversized two car garage with direct entry. The 2nd floor living area features a spacious chefs kitchen with center island. Sundrenched with light, the kitchen, great room, dining room and outdoor balcony make the 2nd floor feel much larger than the square footage. The 3rd floor is comprised of a primary bedroom with floor to ceiling windows and an incredible walk-in shower tiled to the ceiling with and complimented with designer flooring. Two other secondary bedrooms adorn the 3rd floor making the home flow throughout. This location is prime with privacy galore and conveniently tucked in the entry of the community allowing for quick and convenient access. The laundry room is conveniently located on the 3rd floor with NEW full-size front-loading washer and dryer making your day to day living efficient and delightful. Resort style amenities include a world class $13,000,000 recreation center that is jaw-dropping. With the opportunity to purchase new, dont miss this final opportunity with as only a select few homes remain waiting for their first homeowner! The laundry room is conveniently located on the 3rd floor with NEW full-size front-loading washer and dryer making your day to day living efficient and delightful. Resort style amenities include a world class $13,000,000 recreation center that is jaw-dropping. With the opportunity to purchase new, dont miss this final opportunity with as only a select few homes remain waiting for their first homeowner!

2747 Everly Dr, Mission Valley

$1,499,999
2 Beds 2 Baths ND26185077 MLS ACTIVE Status
Corner-unit light, sunset views, and the best of Del Mar at your doorstep. South and west exposures fill this 2-bedroom, 2-bath corner condo with natural light from morning through golden hour, streaming through oversized dual-pane windows across 1,232 square feet of open, easy living. Hardwood and tile floors, recessed lighting, and elegant chandeliers set the tone, while the fireplace anchors a living room made for slow evenings. The renovated kitchen delivers granite counters, stainless appliances, an island with breakfast bar, and a dining alcove that flows straight to your private west-facing balcony the front-row seat for Del Mar sunsets. The primary suite offers a double-sink bath and dual closets, and everyday convenience is handled: in-unit laundry, garage parking, plus a reserved spot outside. Beyond your door, the community reads like a resort pool, sauna, private tennis and pickleball courts, fitness center, BBQ area with outdoor grills and showers, and trails winding through thoughtfully designed grounds. Minutes to the sand, the Village, and everything that makes this stretch of coast singular. Schedule your private showing today. Corner-unit light, sunset views, and the best of Del Mar at your doorstep. South and west exposures fill this 2-bedroom, 2-bath corner condo with natural light from morning through golden hour, streaming through oversized dual-pane windows across 1,232 square feet of open, easy living. Hardwood and tile floors, recessed lighting, and elegant chandeliers set the tone, while the fireplace anchors a living room made for slow evenings. The renovated kitchen delivers granite counters, stainless appliances, an island with breakfast bar, and a dining alcove that flows straight to your private west-facing balcony the front-row seat for Del Mar sunsets. The primary suite offers a double-sink bath and dual closets, and everyday convenience is handled: in-unit laundry, garage parking, plus a reserved spot outside. Beyond your door, the community reads like a resort pool, sauna, private tennis and pickleball courts, fitness center, BBQ area with outdoor grills and showers, and trails winding through thoughtfully designed grounds. Minutes to the sand, the Village, and everything that makes this stretch of coast singular. Schedule your private showing today.

244 Dolphin Cove Ct, Del Mar

$765,000
3 Beds 3 Baths NDP2607945 MLS ACTIVE Status
Beautiful detached home in the charming Mosaic Glen community of Escondido! Light, bright, and move-in ready, this home offers a spacious open floor plan designed for comfortable everyday living and entertaining. The kitchen features granite countertops, a large center island, and an oversized under-stair pantry providing plenty of storage. Step outside to a private, low-maintenance patio with attractive pavers, and synthetic lawnperfect for relaxing or outdoor dining. Upstairs, you'll find a versatile loft and a conveniently located large laundry room. The spacious primary suite features a walk-in closet, dual sinks, an oversized soaking tub, and separate shower. Large windows throughout the home bring in abundant natural light and offer pleasant neighborhood views. Additional highlights include an attached two-car garage, generous storage, and a desirable detached-home layout. A wonderful opportunity to enjoy comfortable, low-maintenance living in a convenient Escondido location. Beautiful detached home in the charming Mosaic Glen community of Escondido! Light, bright, and move-in ready, this home offers a spacious open floor plan designed for comfortable everyday living and entertaining. The kitchen features granite countertops, a large center island, and an oversized under-stair pantry providing plenty of storage. Step outside to a private, low-maintenance patio with attractive pavers, and synthetic lawnperfect for relaxing or outdoor dining. Upstairs, you'll find a versatile loft and a conveniently located large laundry room. The spacious primary suite features a walk-in closet, dual sinks, an oversized soaking tub, and separate shower. Large windows throughout the home bring in abundant natural light and offer pleasant neighborhood views. Additional highlights include an attached two-car garage, generous storage, and a desirable detached-home layout. A wonderful opportunity to enjoy comfortable, low-maintenance living in a convenient Escondido location.

1494 Mosaic Gln, Escondido

$3,100,000
3 Beds 3 Baths NDP2607944 MLS ACTIVE Status
Fabulous Leucadia home with Ocean views from your private above roof deck. This home is chalk full of upgrades. Gorgeous chef kitchen with Quartz counter tops, built in fridge, double ovens, farmhouse sink, professional hood vent and marble back splash. All the floors throughout are Hickory wood and Travertine downstairs. Gorgeous private pool and spa in your backyard with outdoor kitchen area. Upstairs you will find your Primary Suite with fully upgraded bath. Huge walk in shower and separate tub. Quartz countertops. The floors in the Primary Suite are Maple Wood. Fireplace, balcony and his & hers walk in closets. Secondary rooms come with a Jack & Jill bath, one has its own balcony. Other features - Temperature regulated Wine Cellar, lots of extra built in storage, large laundry room with built in storage, custom oversized garage, solar power is owned, as well as pool solar and gas heater. Fabulous Leucadia home with Ocean views from your private above roof deck. This home is chalk full of upgrades. Gorgeous chef kitchen with Quartz counter tops, built in fridge, double ovens, farmhouse sink, professional hood vent and marble back splash. All the floors throughout are Hickory wood and Travertine downstairs. Gorgeous private pool and spa in your backyard with outdoor kitchen area. Upstairs you will find your Primary Suite with fully upgraded bath. Huge walk in shower and separate tub. Quartz countertops. The floors in the Primary Suite are Maple Wood. Fireplace, balcony and his & hers walk in closets. Secondary rooms come with a Jack & Jill bath, one has its own balcony. Other features - Temperature regulated Wine Cellar, lots of extra built in storage, large laundry room with built in storage, custom oversized garage, solar power is owned, as well as pool solar and gas heater.

365 Shore View Ln, Encinitas

$1,599,888
4 Beds 4 Baths NDP2607942 MLS ACTIVE Status
This gated Elevado Hills estate delivers jaw-dropping panoramic sunset views, twinkling city lights at night, and glimpses of the ocean beyondall from the privacy of your own fenced, landscaped hilltop. Step through the double doors into soaring, vaulted ceilings and an open, light-filled layout built for both grand entertaining and quiet everyday living. The expansive living areas feature 10' ceilings, a fireplace, stone pillars, and wood finishes reminiscent of the Old World, Tuscan architecture that runs throughout the home. French doors lead out to a patio with a built-in barbecue, perfect for an outdoor, golden-hour gathering. Past a set of antique reclaimed wood doors, youll find a home chefs dream kitchen equipped with luxury Dacor appliances. Your family can gather around the large island in the kitchen or sit in the adjacent dining room for a more formal meal. Upstairs, the primary suite is its own retreat: a tray ceiling, dual-sided fireplace, soaking tub, and a private balcony framed by ocean views. Three additional bedroomsincluding an ensuite and a Jack-and-Jill layoutplus a dedicated laundry room round out the second floor. Outside, the property abounds with mature fruit trees and lush landscaping, with space for a pool, RV, or boat. Located close to Downtown Vista, the Moonlight Amphitheatre, Cal-a-Vie, and the coast. No HOA, no Mello-Roos, Section 1 termite clearance already in hand, and a recent inspection completed. This is a turnkey estate ready for its next chapter. This gated Elevado Hills estate delivers jaw-dropping panoramic sunset views, twinkling city lights at night, and glimpses of the ocean beyondall from the privacy of your own fenced, landscaped hilltop. Step through the double doors into soaring, vaulted ceilings and an open, light-filled layout built for both grand entertaining and quiet everyday living. The expansive living areas feature 10' ceilings, a fireplace, stone pillars, and wood finishes reminiscent of the Old World, Tuscan architecture that runs throughout the home. French doors lead out to a patio with a built-in barbecue, perfect for an outdoor, golden-hour gathering. Past a set of antique reclaimed wood doors, youll find a home chefs dream kitchen equipped with luxury Dacor appliances. Your family can gather around the large island in the kitchen or sit in the adjacent dining room for a more formal meal. Upstairs, the primary suite is its own retreat: a tray ceiling, dual-sided fireplace, soaking tub, and a private balcony framed by ocean views. Three additional bedroomsincluding an ensuite and a Jack-and-Jill layoutplus a dedicated laundry room round out the second floor. Outside, the property abounds with mature fruit trees and lush landscaping, with space for a pool, RV, or boat. Located close to Downtown Vista, the Moonlight Amphitheatre, Cal-a-Vie, and the coast. No HOA, no Mello-Roos, Section 1 termite clearance already in hand, and a recent inspection completed. This is a turnkey estate ready for its next chapter.

1829 Elevado Rd, Vista

$590,000
2 Beds 3 Baths SW26184647 MLS ACTIVE Status
This MODEL HOME is for sale and the Sellers just took 16k off the top... From the moment you enter, you will notice the thoughtful upgrades, custom design touches, and elevated finishes that set this home apart from the ordinary. Designed for those who appreciate a low-maintenance lifestyle, this home allows you to spend more time enjoying life and less time on weekend upkeep. Just down the road, you will find vibrant local parks that serve as community gathering spaces, regularly hosting events, recreational activities, and opportunities to connect with neighbors. Location is where this home truly shines. Positioned in a prime commuter corridor, you will enjoy quick access to major freeways, nearby military bases, Las Americas Premium Outlets, dining, shopping, and everyday conveniences just minutes from your doorstep. For those connected to education, whether as parents or professionals, the elementary, middle, and high schools are all located within approximately five minutes, making daily routines effortless. When it is time to unwind, you are only a short drive from several of San Diegos beautiful beaches, while downtown excitement, dining, and entertainment in the Gaslamp Quarter are easily within reach. Otay Mesa continues to grow and thrive, offering amenities and opportunities for every stage of life, from first-time buyers and military families to professionals and those looking to simplify without sacrificing style or location. This is more than a home. It is a rare opportunity to own a former model in one of South Countys most convenient and evolving communities This MODEL HOME is for sale and the Sellers just took 16k off the top... From the moment you enter, you will notice the thoughtful upgrades, custom design touches, and elevated finishes that set this home apart from the ordinary. Designed for those who appreciate a low-maintenance lifestyle, this home allows you to spend more time enjoying life and less time on weekend upkeep. Just down the road, you will find vibrant local parks that serve as community gathering spaces, regularly hosting events, recreational activities, and opportunities to connect with neighbors. Location is where this home truly shines. Positioned in a prime commuter corridor, you will enjoy quick access to major freeways, nearby military bases, Las Americas Premium Outlets, dining, shopping, and everyday conveniences just minutes from your doorstep. For those connected to education, whether as parents or professionals, the elementary, middle, and high schools are all located within approximately five minutes, making daily routines effortless. When it is time to unwind, you are only a short drive from several of San Diegos beautiful beaches, while downtown excitement, dining, and entertainment in the Gaslamp Quarter are easily within reach. Otay Mesa continues to grow and thrive, offering amenities and opportunities for every stage of life, from first-time buyers and military families to professionals and those looking to simplify without sacrificing style or location. This is more than a home. It is a rare opportunity to own a former model in one of South Countys most convenient and evolving communities. Homes with this combination of upgrades, history, and location do not come along often.

5494 Seacliff Place Unit 55, Otay Mesa

$415,000
1 Beds 1 Baths PTP2606440 MLS ACTIVE Status Hilltop Condominiums BLDG.
Modern design meets thoughtful upgrades in this beautifully updated 1-bedroom residence in the heart of University Heights. This spacious home offers an open, versatile layout with room for a dedicated home office or flex spaceperfect for todays lifestyle. Extensively upgraded over the past several years, the home features a fully remodeled kitchen with refreshed cabinetry, sleek new appliances, and contemporary finishes. Additional improvements include new flooring, a tastefully remodeled bathroom with a step-in shower, in unit washer/dryer, and custom window shutters throughout, creating a cohesive and modern aesthetic. A fresh coat of paint and updated lighting fixtures further enhance the homes bright and inviting atmosphere. The property also offers exceptional convenience with 1-car garage parking, additional storage, and 2 guest parking spaces. Community amenities include a central courtyard and secure access, all complemented by low HOA fees. Ideally located in vibrant University Heights, this home is just steps from popular restaurants, bars, and boutique shops, with easy access to I-8 and Mission Valley for effortless commuting. A turnkey opportunity in one of San Diegos most desirable urban neighborhoods that you don't want to miss! Modern design meets thoughtful upgrades in this beautifully updated 1-bedroom residence in the heart of University Heights. This spacious home offers an open, versatile layout with room for a dedicated home office or flex spaceperfect for todays lifestyle. Extensively upgraded over the past several years, the home features a fully remodeled kitchen with refreshed cabinetry, sleek new appliances, and contemporary finishes. Additional improvements include new flooring, a tastefully remodeled bathroom with a step-in shower, in unit washer/dryer, and custom window shutters throughout, creating a cohesive and modern aesthetic. A fresh coat of paint and updated lighting fixtures further enhance the homes bright and inviting atmosphere. The property also offers exceptional convenience with 1-car garage parking, additional storage, and 2 guest parking spaces. Community amenities include a central courtyard and secure access, all complemented by low HOA fees. Ideally located in vibrant University Heights, this home is just steps from popular restaurants, bars, and boutique shops, with easy access to I-8 and Mission Valley for effortless commuting. A turnkey opportunity in one of San Diegos most desirable urban neighborhoods that you don't want to miss!

4635 Texas St Unit 10, Normal Heights

$1,175,000
2 Beds 2 Baths PTP2606439 MLS ACTIVE Status
Coastal Living with Income Potential! Welcome to a truly unique property in a beautiful coastal community! Currently enjoyed as a spacious single-family residence, this versatile duplex offers the flexibility to continue living as one home or take advantage of its potential as an income-producing property. Step outside and discover a backyard that truly sets this property apart. Beautifully maintained and designed for entertaining, the outdoor space features charming solar lighting that changes colors and an impressive collection of mature fruit and nut trees, including pink lemon, avocado, and pecan. Whether you're hosting friends, enjoying an evening outdoors, or picking fresh fruit from your own yard, this private outdoor retreat is something special. Parking and storage are equally impressive, with a three-car garage, additional off-street parking, and two 10 x 8' Connex storage containers, providing exceptional space for vehicles, recreational equipment, tools, or additional storage. With its flexible duplex configuration, abundant parking and storage, beautifully established yard, and desirable coastal location, this property offers a rare combination of comfortable living, entertaining space, and future income potential. Live in it as one, occupy one unit and rent the other, or explore its possibilities as an investment propertythe choice is yours! Coastal Living with Income Potential! Welcome to a truly unique property in a beautiful coastal community! Currently enjoyed as a spacious single-family residence, this versatile duplex offers the flexibility to continue living as one home or take advantage of its potential as an income-producing property. Step outside and discover a backyard that truly sets this property apart. Beautifully maintained and designed for entertaining, the outdoor space features charming solar lighting that changes colors and an impressive collection of mature fruit and nut trees, including pink lemon, avocado, and pecan. Whether you're hosting friends, enjoying an evening outdoors, or picking fresh fruit from your own yard, this private outdoor retreat is something special. Parking and storage are equally impressive, with a three-car garage, additional off-street parking, and two 10 x 8' Connex storage containers, providing exceptional space for vehicles, recreational equipment, tools, or additional storage. With its flexible duplex configuration, abundant parking and storage, beautifully established yard, and desirable coastal location, this property offers a rare combination of comfortable living, entertaining space, and future income potential. Live in it as one, occupy one unit and rent the other, or explore its possibilities as an investment propertythe choice is yours!

916 Imperial Beach Blvd, Imperial Beach

$629,000
2 Beds 3 Baths NDP2607934 MLS ACTIVE Status
Discover the largest floor plan in the North River Village community, offering 1,372 sq. ft. of beautifully upgraded living space , 2 bedrooms, a dedicated office, and 3 full bathrooms. Meticulously maintained, this home features elegant stone tile and wood flooring, along with fresh new paint throughout. The open-concept living area is designed for comfortable living and entertaining, with a pre-wired entertainment system and built-in speakers. The well-appointed kitchen features stainless steel appliances, granite countertops, and ample workspace. Enjoy neighborhood views from the private balcony just off the dining area. The spacious primary suite offers dual sinks in the bathroom and a true walk-in closet. A convenient 2-car garage provides plenty of parking and storage. Located within the private, gated North River Village community, residents enjoy access to a pool and spa. Conveniently situated near Camp Pendleton, shopping, restaurants, Highway 76, and the beach. Home is virtually staged. Discover the largest floor plan in the North River Village community, offering 1,372 sq. ft. of beautifully upgraded living space , 2 bedrooms, a dedicated office, and 3 full bathrooms. Meticulously maintained, this home features elegant stone tile and wood flooring, along with fresh new paint throughout. The open-concept living area is designed for comfortable living and entertaining, with a pre-wired entertainment system and built-in speakers. The well-appointed kitchen features stainless steel appliances, granite countertops, and ample workspace. Enjoy neighborhood views from the private balcony just off the dining area. The spacious primary suite offers dual sinks in the bathroom and a true walk-in closet. A convenient 2-car garage provides plenty of parking and storage. Located within the private, gated North River Village community, residents enjoy access to a pool and spa. Conveniently situated near Camp Pendleton, shopping, restaurants, Highway 76, and the beach. Home is virtually staged.

5084 Tranquil Way Unit 101, Oceanside

$899,999
4 Beds 3 Baths PTP2606438 MLS ACTIVE Status
PRIME OTAY RANCH LOCATION! Welcome to this ideally situated in the highly desirable Winding Walk community of Chula Vista. This exceptional location offers convenient access to everything you need, with Camarena Elementary School just minutes away, nearby shopping, dining, parks, and recreational amenities, as well as easy access to major freeways. The property is also conveniently located near the U.S. Olympic Training Center, adding to the appeal of this vibrant and established community. Enjoy the perfect combination of convenience, lifestyle, and accessibility in one of Chula Vistas most sought-after areas. This is an ideal opportunity for buyers looking for a home close to schools, shopping, recreation, and major transportation routes. Welcome to this beautifully remodeled 4-bedroom, 2-story home offering a spacious and versatile floor plan. The main level features 1 bedroom and a separate office/den with a cozy fireplace, ideal for a home office, guest room, or flex space. The inviting living room features an additional fireplace, creating a warm and welcoming atmosphere. The remodeled kitchen showcases stainless steel appliances and opens to the living areas, making it perfect for everyday living and entertaining. Upstairs, you'll find 3 additional bedrooms, a spacious loft, and convenient laundry, providing plenty of room for everyone. Enjoy new flooring throughout, abundant storage, and a large yard with plenty of space for outdoor entertaining. The home also features a paid-off solar system, helping provide energy efficiency and potential utility savings, along wi PRIME OTAY RANCH LOCATION! Welcome to this ideally situated in the highly desirable Winding Walk community of Chula Vista. This exceptional location offers convenient access to everything you need, with Camarena Elementary School just minutes away, nearby shopping, dining, parks, and recreational amenities, as well as easy access to major freeways. The property is also conveniently located near the U.S. Olympic Training Center, adding to the appeal of this vibrant and established community. Enjoy the perfect combination of convenience, lifestyle, and accessibility in one of Chula Vistas most sought-after areas. This is an ideal opportunity for buyers looking for a home close to schools, shopping, recreation, and major transportation routes. Welcome to this beautifully remodeled 4-bedroom, 2-story home offering a spacious and versatile floor plan. The main level features 1 bedroom and a separate office/den with a cozy fireplace, ideal for a home office, guest room, or flex space. The inviting living room features an additional fireplace, creating a warm and welcoming atmosphere. The remodeled kitchen showcases stainless steel appliances and opens to the living areas, making it perfect for everyday living and entertaining. Upstairs, you'll find 3 additional bedrooms, a spacious loft, and convenient laundry, providing plenty of room for everyone. Enjoy new flooring throughout, abundant storage, and a large yard with plenty of space for outdoor entertaining. The home also features a paid-off solar system, helping provide energy efficiency and potential utility savings, along with an attached 2-car garage. With its flexible layout, thoughtful updates, generous outdoor space, and desirable features, this home is ready to welcome its next owner!

2284 Red Leaf Ln, Chula Vista

$1,129,000
5 Beds 3 Baths 260020661 MLS ACTIVE Status
Beautifully remodeled home in a prime location with panoramic views, west-facing exposure, refreshing breezes, and a park directly behind the property. This light-filled home features all-new windows, a new roof, a beautifully updated kitchen with new cabinets and appliances, new flooring throughout, new interior and exterior paint, new AC and heating system, new light and plumbing fixtures, and fully updated bathrooms and showers. The exterior also features a new driveway and refreshed patio area. Enjoy abundant natural light throughout and occasional ocean views on clear days. Move-in ready and beautifully finished throughout — a must-see! Beautifully remodeled home in a prime location with panoramic views, west-facing exposure, refreshing breezes, and a park directly behind the property. This light-filled home features all-new windows, a new roof, a beautifully updated kitchen with new cabinets and appliances, new flooring throughout, new interior and exterior paint, new AC and heating system, new light and plumbing fixtures, and fully updated bathrooms and showers. The exterior also features a new driveway and refreshed patio area. Enjoy abundant natural light throughout and occasional ocean views on clear days. Move-in ready and beautifully finished throughout — a must-see!

1594 Max, Chula Vista

$895,000
3 Beds 2 Baths PTP2606435 MLS ACTIVE Status
A unique San Diego property combining stylish updates and plenty of storage inside the house, exceptional garage capacity, solar energy and flexible outdoor space. Step inside to natural light and a comfortable, inviting floor plan. Wood-look tile flooring flows throughout the main living areas, offering both style and easy maintenance, while the bedrooms feature beautiful oak flooring. The remodeled kitchen features updated cabinetry, countertops, and modern appliances, creating a fresh and functional space for everyday living and entertaining. Just off the kitchen, a full walk-in pantry and laundry room provides extra storage and adds even more convenience and functionality to the home. The primary bathroom has modern luxury touches you would look forward to waking up to, while energy-efficient mini-split heating and air conditioning provide year-round comfort. One of this propertys standout features is its TWO separate two-car garagesan incredibly rare find offering room for multiple vehicles, extra storage, a workshop, hobby space, home gym, or even a covered entertaining area. With this much flexible space, the possibilities are endless! Outside, enjoy mature avocado trees and additional outdoor space with potential RV parking. Energy-conscious buyers will appreciate the home's combination of owned solar and leased solar. Conveniently located in San Diego's 92115 area with access to shopping, dining, schools, freeways, and neighborhood amenities. Property Highlights: Remodeled kitchen Updated kitchen cabinetry and countertops Modern kitchen appliances Full walk-in pant A unique San Diego property combining stylish updates and plenty of storage inside the house, exceptional garage capacity, solar energy and flexible outdoor space. Step inside to natural light and a comfortable, inviting floor plan. Wood-look tile flooring flows throughout the main living areas, offering both style and easy maintenance, while the bedrooms feature beautiful oak flooring. The remodeled kitchen features updated cabinetry, countertops, and modern appliances, creating a fresh and functional space for everyday living and entertaining. Just off the kitchen, a full walk-in pantry and laundry room provides extra storage and adds even more convenience and functionality to the home. The primary bathroom has modern luxury touches you would look forward to waking up to, while energy-efficient mini-split heating and air conditioning provide year-round comfort. One of this propertys standout features is its TWO separate two-car garagesan incredibly rare find offering room for multiple vehicles, extra storage, a workshop, hobby space, home gym, or even a covered entertaining area. With this much flexible space, the possibilities are endless! Outside, enjoy mature avocado trees and additional outdoor space with potential RV parking. Energy-conscious buyers will appreciate the home's combination of owned solar and leased solar. Conveniently located in San Diego's 92115 area with access to shopping, dining, schools, freeways, and neighborhood amenities. Property Highlights: Remodeled kitchen Updated kitchen cabinetry and countertops Modern kitchen appliances Full walk-in pantry Dedicated laundry room Remodeled primary bathroom Oak flooring in the bedrooms Wood-look tile throughout the main living areas Mini-split heating & air conditioning Two separate 2-car garages Electric Vehicle Charging station Possible RV parking Water Softener Solar with LG Battery backup system Abundant natural light Mature avocado trees Flexible garage and storage space

6832 Waite Dr Dr, Talmadge/San Diego Central

$263,000
2 Beds 2 Baths SW26183266 MLS ACTIVE Status
Nestled in the quiet 55+ Senior Community of OAK CREST ESTATES is this charming 2 bedroom and 2 bath manufactured home. OAK CREST ESTATES is a CO-OP land ownership with 8.5 acres lush, oak-lined and forest views. The spacious living room open's into the dinning area. Directly across is the kitchen. The kitchen has a view window, stainless steel sink, breakfast counter and an abundance of cabinetry. The primary room has a ceiling fan, walk-in closet and it's own primary bathroom with huge bathtub. A Jack & Jill bathroom connects the guest bedroom and laundry room. The laundry room has plenty of countertops and storage cabinets. HOA fees cover WATER, SEWER AND TRASH. Oak Crest offers social activities, recreation room, library, heated pool & Spa. Close to town and 15 freeway. Nestled in the quiet 55+ Senior Community of OAK CREST ESTATES is this charming 2 bedroom and 2 bath manufactured home. OAK CREST ESTATES is a CO-OP land ownership with 8.5 acres lush, oak-lined and forest views. The spacious living room open's into the dinning area. Directly across is the kitchen. The kitchen has a view window, stainless steel sink, breakfast counter and an abundance of cabinetry. The primary room has a ceiling fan, walk-in closet and it's own primary bathroom with huge bathtub. A Jack & Jill bathroom connects the guest bedroom and laundry room. The laundry room has plenty of countertops and storage cabinets. HOA fees cover WATER, SEWER AND TRASH. Oak Crest offers social activities, recreation room, library, heated pool & Spa. Close to town and 15 freeway.

4747 Oak Crest Rd Unit 78, Fallbrook

$510,000
2 Beds 2 Baths PTP2606431 MLS ACTIVE Status
Lake Morena Living at Its Best Welcome to this charming 2-bedroom, 2-bathroom home in Lake Morena, offering approximately 1,500 square feet of comfortable living space. Located just a short walk from Lake Morena, this property offers the opportunity to enjoy a peaceful mountain-lake lifestyle while still having the space and conveniences you need at home. Inside, the spacious floor plan features a bright and inviting living room with large windows, ceiling fans, and an easy flow into the dining area and kitchen. The kitchen offers abundant cabinetry and workspace, making it both practical for everyday living and welcoming for gatherings. The primary bedroom provides plenty of room to relax and includes generous natural light. The second bedroom is also spacious and versatile, offering room for family, guests, a home office, or whatever best fits your lifestyle. Both bathrooms provide comfortable, functional layouts, with the primary bathroom featuring a large soaking tub and separate glass-enclosed shower. A dedicated laundry room adds convenience and valuable storage, with full-size washer and dryer and built-in cabinetry. Outside, the property offers plenty of room to enjoy the outdoors. The large fenced backyard provides space for gardening, entertaining, pets, recreation, or creating your own private retreat. Mature trees surrounding the property add character and a sense of privacy, while the generous driveway provides ample off-street parking. And the location is the real bonus: Lake Morena is within walking distance, putting outdoor recreation and the natural beauty Lake Morena Living at Its Best Welcome to this charming 2-bedroom, 2-bathroom home in Lake Morena, offering approximately 1,500 square feet of comfortable living space. Located just a short walk from Lake Morena, this property offers the opportunity to enjoy a peaceful mountain-lake lifestyle while still having the space and conveniences you need at home. Inside, the spacious floor plan features a bright and inviting living room with large windows, ceiling fans, and an easy flow into the dining area and kitchen. The kitchen offers abundant cabinetry and workspace, making it both practical for everyday living and welcoming for gatherings. The primary bedroom provides plenty of room to relax and includes generous natural light. The second bedroom is also spacious and versatile, offering room for family, guests, a home office, or whatever best fits your lifestyle. Both bathrooms provide comfortable, functional layouts, with the primary bathroom featuring a large soaking tub and separate glass-enclosed shower. A dedicated laundry room adds convenience and valuable storage, with full-size washer and dryer and built-in cabinetry. Outside, the property offers plenty of room to enjoy the outdoors. The large fenced backyard provides space for gardening, entertaining, pets, recreation, or creating your own private retreat. Mature trees surrounding the property add character and a sense of privacy, while the generous driveway provides ample off-street parking. And the location is the real bonus: Lake Morena is within walking distance, putting outdoor recreation and the natural beauty of the area right near your doorstep. Whether you're looking for a full-time residence, weekend getaway, or a place to enjoy the relaxed Lake Morena lifestyle, this home offers an excellent opportunity. Offered at $510,000. Come see this Lake Morena home and discover the possibilities for yourself!

29534 Primrose Dr, Campo

$365,000
2 Beds 2 Baths NDP2607918 MLS ACTIVE UNDER CONTRACT Status
Rancho Monserate Country Club, an active 55 plus community. This home is turn key with many upgrades and a great location! Open light and bright, low maintenance. Investment/rental potential... Enjoy free golf, pickle ball, RV storage, tennis, walking trails, dog park, many activities and amenities! Must see and priced to sell...live the life you deserve, at an affordable price! Rancho Monserate Country Club, an active 55 plus community. This home is turn key with many upgrades and a great location! Open light and bright, low maintenance. Investment/rental potential... Enjoy free golf, pickle ball, RV storage, tennis, walking trails, dog park, many activities and amenities! Must see and priced to sell...live the life you deserve, at an affordable price!

4650 Dulin Spc , Unit 42, Fallbrook

$649,999
3 Beds 3 Baths PTP2606429 MLS ACTIVE Status
Welcome to this beautiful 3-story townhome at 2166 Reed Drive in San Diego's Otay Mesa area! This 3-bedroom, 3-bathroom home offers 1,592 square feet of modern living space with a 1-car attached garage, leased Solar panels, and in unit laundry. Featuring contemporary finishes throughout and an open-concept layout, recently built in 2024 this home offers the benefits of near-new construction without the wait. The community's future pool amenity is currently under construction, adding even more value for residents to look forward to. Conveniently located near shopping, dining, and easy freeway access, this is a great opportunity to own a low-mileage home in a growing community. Don't miss your chance to make this beautiful townhome yours! Welcome to this beautiful 3-story townhome at 2166 Reed Drive in San Diego's Otay Mesa area! This 3-bedroom, 3-bathroom home offers 1,592 square feet of modern living space with a 1-car attached garage, leased Solar panels, and in unit laundry. Featuring contemporary finishes throughout and an open-concept layout, recently built in 2024 this home offers the benefits of near-new construction without the wait. The community's future pool amenity is currently under construction, adding even more value for residents to look forward to. Conveniently located near shopping, dining, and easy freeway access, this is a great opportunity to own a low-mileage home in a growing community. Don't miss your chance to make this beautiful townhome yours!

2166 Reed Dr, Otay Mesa

$779,000
3 Beds 2 Baths NDP2607915 MLS ACTIVE Status
Welcome to this beautifully refreshed 3-bedroom, 2-bathroom home in the gated Cimarron Community. Freshly painted inside and out, this home offers a comfortable floor plan with versatile living spaces and numerous recent improvements. The kitchen features marble countertops and stainless steel appliances. The private primary bedroom is located upstairs and includes a primary bathroom with cultured marble finishes. Wood blinds are featured in the primary bedroom and living room. The lower level offers two additional bedrooms and a full bathroom. One bedroom includes a newly installed sliding glass door providing direct access to the patio and backyard. Additional living space includes a finished bonus room, not included in the listed square footage, plus a separate storage room with door access to the side yard. Enjoy outdoor living on the extra-large deck and gazebo, both featuring new covers. The backyard provides plenty of space for entertaining, relaxing, and enjoying time outdoors. A whole-house fan provides additional cooling during warmer months. Additional features include a 2-car garage with a newly installed garage door and lift, plus a storage shed with 20-amp electrical service, offering excellent space for tools, bikes, hobbies, or workshop use. Cimarron Community amenities include a pool, pickleball and tennis courts, basketball court, recreation room, full gym, and walking trails, all within a gated community. Fresh paint, flexible living space, abundant storage, and desirable community amenities make this home a great opportunity. Come see all it has to offer Welcome to this beautifully refreshed 3-bedroom, 2-bathroom home in the gated Cimarron Community. Freshly painted inside and out, this home offers a comfortable floor plan with versatile living spaces and numerous recent improvements. The kitchen features marble countertops and stainless steel appliances. The private primary bedroom is located upstairs and includes a primary bathroom with cultured marble finishes. Wood blinds are featured in the primary bedroom and living room. The lower level offers two additional bedrooms and a full bathroom. One bedroom includes a newly installed sliding glass door providing direct access to the patio and backyard. Additional living space includes a finished bonus room, not included in the listed square footage, plus a separate storage room with door access to the side yard. Enjoy outdoor living on the extra-large deck and gazebo, both featuring new covers. The backyard provides plenty of space for entertaining, relaxing, and enjoying time outdoors. A whole-house fan provides additional cooling during warmer months. Additional features include a 2-car garage with a newly installed garage door and lift, plus a storage shed with 20-amp electrical service, offering excellent space for tools, bikes, hobbies, or workshop use. Cimarron Community amenities include a pool, pickleball and tennis courts, basketball court, recreation room, full gym, and walking trails, all within a gated community. Fresh paint, flexible living space, abundant storage, and desirable community amenities make this home a great opportunity. Come see all it has to offer!

1679 Madrone Gln, Escondido

$692,000
2 Beds 3 Baths PTP2606423 MLS ACTIVE Status
2118 Cosmo Way, may qualify for a interest rate buy-down subject to buyer qualifications and offer terms. This stylish two-bedroom, two-and-a-half-bath townhome located in San Marcos desirable Solaire community. Fresh interior paint adds to this bright, open-concept living space flows seamlessly into a beautifully appointed kitchen featuring granite countertops, a center island with breakfast-bar seating, stainless steel appliances, a custom backsplash, and ample cabinetry. Energy-efficient LED lighting throughout is complemented by integrated Control4 smart home technology, offering modern convenience and connected living. Spacious primary bedroom with private ensuite bathroom while a versatile office or den provides the perfect space for working from home, hobbies, or additional storage. An attached two-car garage, tankless water heater and an existing solar system add everyday convenience and energy efficiency. Ideally located near shopping, dining, recreation, and award-winning schools, this inviting home delivers the perfect blend of comfort, technology, functionality, and the sought-after North County lifestyle. 2118 Cosmo Way, may qualify for a interest rate buy-down subject to buyer qualifications and offer terms. This stylish two-bedroom, two-and-a-half-bath townhome located in San Marcos desirable Solaire community. Fresh interior paint adds to this bright, open-concept living space flows seamlessly into a beautifully appointed kitchen featuring granite countertops, a center island with breakfast-bar seating, stainless steel appliances, a custom backsplash, and ample cabinetry. Energy-efficient LED lighting throughout is complemented by integrated Control4 smart home technology, offering modern convenience and connected living. Spacious primary bedroom with private ensuite bathroom while a versatile office or den provides the perfect space for working from home, hobbies, or additional storage. An attached two-car garage, tankless water heater and an existing solar system add everyday convenience and energy efficiency. Ideally located near shopping, dining, recreation, and award-winning schools, this inviting home delivers the perfect blend of comfort, technology, functionality, and the sought-after North County lifestyle.

2118 Cosmo Way, San Marcos

$850,000
4 Beds 3 Baths NDP2607902 MLS ACTIVE Status
Welcome to 1045 S. Magnolia Ave., a spacious and energy-efficient 4-bedroom, 2.5-bath home offering 2,112 square feet of comfortable living space in El Cajon. Thoughtfully maintained and updated, this move-in-ready home combines generous living areas, energy-saving features, and a backyard with plenty of potential. Designed with efficiency in mind, the home features an owned 17-panel solar system installed in 2017 and backed by a 25-year warranty, helping reduce energy costs for years to come. Additional upgrades include three solar-powered attic ventilators, LED lighting throughout, Tex-Cote CoolWall exterior coating for added insulation and durability, and a Moen Flo Smart Water Monitor that allows you to monitor water usage, detect potential leaks, and control the system remotely. Outside, the property offers low-maintenance front landscaping along with irrigation in both the front and backyard. Recent improvements include rain gutters installed and a French drain. The spacious backyard is ready for the next owners vision, with room to create an outdoor entertaining area, and ADU, garden, play space, or potentially add a pool. Its a great opportunity to customize the property and create an outdoor space that fits your lifestyle. Conveniently located in El Cajon near shopping, dining, schools, parks, and major commuter routes, 1045 S. Magnolia Ave. offers a great combination of space, efficiency, functionality, and future potential. If youre searching for a 4-bedroom home in El Cajon with owned solar, over 2,100 square feet of living space, and a large backyard, this prop Welcome to 1045 S. Magnolia Ave., a spacious and energy-efficient 4-bedroom, 2.5-bath home offering 2,112 square feet of comfortable living space in El Cajon. Thoughtfully maintained and updated, this move-in-ready home combines generous living areas, energy-saving features, and a backyard with plenty of potential. Designed with efficiency in mind, the home features an owned 17-panel solar system installed in 2017 and backed by a 25-year warranty, helping reduce energy costs for years to come. Additional upgrades include three solar-powered attic ventilators, LED lighting throughout, Tex-Cote CoolWall exterior coating for added insulation and durability, and a Moen Flo Smart Water Monitor that allows you to monitor water usage, detect potential leaks, and control the system remotely. Outside, the property offers low-maintenance front landscaping along with irrigation in both the front and backyard. Recent improvements include rain gutters installed and a French drain. The spacious backyard is ready for the next owners vision, with room to create an outdoor entertaining area, and ADU, garden, play space, or potentially add a pool. Its a great opportunity to customize the property and create an outdoor space that fits your lifestyle. Conveniently located in El Cajon near shopping, dining, schools, parks, and major commuter routes, 1045 S. Magnolia Ave. offers a great combination of space, efficiency, functionality, and future potential. If youre searching for a 4-bedroom home in El Cajon with owned solar, over 2,100 square feet of living space, and a large backyard, this property deserves a closer look.

1045 S Magnolia, El Cajon

$2,995,000
2 Beds 2 Baths 260020602 MLS ACTIVE Status The Grande North BLDG.
High above the waterfront on the 31st floor of The Grande North, Residence 3101 showcases a spectacular front-row view experience. Directly west-facing, the residence captures sweeping panoramas of San Diego Bay, the Pacific Ocean, Point Loma, Coronado, La Jolla, sparkling city lights, and unforgettable sunsets, with expansive views also stretching north and south. The Grande’s largest and most desirable floorplan offers 2 bedrooms plus a versatile den/optional room, 2 baths, generous living and dining spaces, and 2 balconies overlooking the waterfront. The den opening has been enlarged to enhance the open feel and bring even more water views into the kitchen and main living areas. The second bedroom features a custom built-in Murphy bed, making it easy to transition between a comfortable guest room and home office. Beautifully upgraded throughout with custom track and pendant lighting, designed closets, stone counters and full backsplash, high-end updated appliances, marble bath finishes, custom wine and display cabinetry, wine chiller, and surround-sound wiring. Side-by-side underground parking spaces and private storage are included. The Grande North offers resort-style amenities including concierge/security, pool, spa, fitness center, sauna and steam rooms, BBQ area, resident lounge, guest suite, and on-site management. See supplement. The Grande North offers resort-style common area amenities including a sauna and steam room, fitness center, 80-foot resort-style swimming pool and lounge areas, fire pits, barbecues, club room, conference room, guest suite, bicycle storage, and underground parking. Directly across the street, indulge in the vibrant waterfront restaurants, or take a leisurely stroll to the charming Little Italy or the picturesque Seaport Village. Enjoy family fun at the nearby Waterfront Park which boasts water fountains, grassy areas, and a playground! Plus proximity the brand-new Rady’s Shell at Jacobs Park, the future life science and biotechnology research development The Research and Development District (The RaDD) at the Embarcadero, and the sustainable tech-focused Horton Plaza Redevelopment in the center of the city. Builder’s brochures quoted 1,944 sq ft, tax records 1,803 sq ft.

1205 Pacific Hwy Unit 3101, Downtown

board logo

This information is deemed reliable but not guaranteed. You should rely on this information only to decide whether or not to further investigate a particular property. BEFORE MAKING ANY OTHER DECISION, YOU SHOULD PERSONALLY INVESTIGATE THE FACTS (e.g. square footage and lot size) with the assistance of an appropriate professional. You may use this information only to identify properties you may be interested in investigating further. All uses except for personal, non-commercial use in accordance with the foregoing purpose are prohibited. Redistribution or copying of this information, any photographs or video tours is strictly prohibited. This information is derived from the Internet Data Exchange (IDX) service provided by San Diego MLS®. Displayed property listings may be held by a brokerage firm other than the broker and/or agent responsible for this display. The information and any photographs and video tours and the compilation from which they are derived is protected by copyright. Compilation © 2026 San Diego MLS®,