Refine Search
Sort by
$1,450,000
5 Beds 3 Baths NDP2605612 MLS ACTIVE Status
Discover Your Expansive Ramona Ranch & Private Winery Estate at 18759 Rangeland Rd Nestled on a serene 3.24-acre parcel in the heart of Ramonas picturesque countryside, this 1978-built single-family home delivers an exceptionally spacious and versatile living experience. With over 3,000 sq ft of actual living space, 5 bedrooms, and 3 bathrooms, the main residence offers abundant room for family, guests, multigenerational living, or creative uses like a home office or hobby spaces. The thoughtfully designed layout features inviting open areas filled with natural light, providing a warm and functional foundation ready for your personal vision and updates. Enhancing the propertys appeal is a fully functional studio ADU equipped with a full bathroom, kitchenette, and dedicated sleeping area. This charming guest quarters boasts a stunning wraparound porch and a rooftop deck complete with a spa and lounge areaideal for relaxing evenings under the stars or hosting memorable gatherings with sweeping views of the Ramona landscape. Wine enthusiasts will be captivated by the impressive wine cellar with a 3,200-bottle capacity, paired with a current producing winery for your private vintage. This turnkey setup allows you to craft small-batch wines for personal enjoyment, entertaining, or boutique production, embodying authentic Ramona Valley wine country living. Outside, the expansive grounds open up endless possibilities: horse facilities, gardening, RV parking, additional ADU opportunities (subject to regulations), or simply embracing the peaceful rural lifestyle. Located near trails Discover Your Expansive Ramona Ranch & Private Winery Estate at 18759 Rangeland Rd Nestled on a serene 3.24-acre parcel in the heart of Ramonas picturesque countryside, this 1978-built single-family home delivers an exceptionally spacious and versatile living experience. With over 3,000 sq ft of actual living space, 5 bedrooms, and 3 bathrooms, the main residence offers abundant room for family, guests, multigenerational living, or creative uses like a home office or hobby spaces. The thoughtfully designed layout features inviting open areas filled with natural light, providing a warm and functional foundation ready for your personal vision and updates. Enhancing the propertys appeal is a fully functional studio ADU equipped with a full bathroom, kitchenette, and dedicated sleeping area. This charming guest quarters boasts a stunning wraparound porch and a rooftop deck complete with a spa and lounge areaideal for relaxing evenings under the stars or hosting memorable gatherings with sweeping views of the Ramona landscape. Wine enthusiasts will be captivated by the impressive wine cellar with a 3,200-bottle capacity, paired with a current producing winery for your private vintage. This turnkey setup allows you to craft small-batch wines for personal enjoyment, entertaining, or boutique production, embodying authentic Ramona Valley wine country living. Outside, the expansive grounds open up endless possibilities: horse facilities, gardening, RV parking, additional ADU opportunities (subject to regulations), or simply embracing the peaceful rural lifestyle. Located near trails, the Ramona Grassland Preserve, and local amenitiesyet tucked away in a private R-1 zoned haventhis property perfectly captures the best of San Diego County ranch living. From the generous living spaces and luxury ADU to the exceptional wine cellar and producing winery, 18759 Rangeland Rd is a rare opportunity for those seeking a true lifestyle estate with character, charm, privacy, and real income-producing potential. **Not all square footage is original to the house as it was built.**

18759 Rangeland Rd, Ramona

$1,249,900
3 Beds 3 Baths 260014056 MLS ACTIVE UNDER CONTRACT Status
Experience refined rural living on this 2-acre North County estate in Valley Center, where a custom-built contemporary western red cedar home blends timeless craftsmanship with modern luxury. Move-in ready and meticulously maintained, the property is designed for elegant, effortless indoor-outdoor living. The 3-bedroom, 2-bathroom main residence centers on a dramatic great room with soaring vaulted wood ceilings and beams, premium hardwood flooring, and a striking fireplace. New Milgard windows and slider doors flood the interior with natural light while framing panoramic views of the surrounding valley and hills. A semi-attached 1-bedroom, 1-bathroom guest house offers its own kitchen, living area, and private fenced yard, perfect for multigenerational living or rental income. Outdoor living is the true highlight, with expansive decks and climate control that create an ideal setting to relax in the hot tub or take in sweeping vistas. Built for sustainability and an agricultural lifestyle, the estate features a solar power system with whole-house backup generator, a producing Valencia orange grove, and a north-facing slope ideal for a vineyard. A private gated entry, abundant parking, and a detached workshop complete this rare sanctuary designed for tranquility, modern efficiency, and the finest in Valley Center living. ADDITIONAL FEATURES & UPGRADES Interior: 1. Floor-to-ceiling wood accents throughout the great room 2. Soaring vaulted wood ceilings and exposed beams 3. Premium hardwood flooring and a striking fireplace 4. New Milgard windows and slider doors 5. Custom blackout shades for privacy and comfort 6. Premium kitchen appliances and granite countertops 7. Whole-house water filter and central vacuum system 8. New paint and carpet Guest House: 9. Attached 1-bedroom, 1-bathroom layout 10. Private kitchen, living area, and fenced yard/deck 11. Ideal for multigenerational living or rental income Outdoor & Sustainability: 12. Expansive decks with effortless climate control 13. Hot tub with sweeping valley and hillside views 14. Motorized awnings and exterior motorized solar screens 15. Solar power energy system with whole-house backup generator 16. Producing Valencia orange grove and lemon tree 17. Open north-facing slope ideal for a vineyard 18. 2-inch agricultural water main 19. Chicken coop, covered livestock/work area, and fully fenced yards Parking, Storage & Access: 20. Detached workshop/garage for hobbyists or vehicle collectors 21. 2-car garage with motorized retractable screens (main home) 22. 2-car garage/workshop with 50-amp power (detached) 23. 3-car carport/shade canopy 24. Room for additional RV and trailer parking 25. Solar-powered driveway gate behind a private gated entry A rare opportunity to own a private sanctuary built for tranquility, modern efficiency, and the finest in Valley Center living.

30830 Ranch Creek, Valley Center

$945,000
4 Beds 3 Baths PTP2604479 MLS ACTIVE Status
Welcome to this beautifully upgraded 4-bedroom, 3-bathroom home in the highly desirable Escaya community of Otay Ranch. Designed with both comfort and functionality in mind, this spacious residence features an open-concept floor plan, modern finishes, newer interior paint, and newer carpeting. The kitchen offers abundant counter space, ample cabinetry, a walk-in pantry, and a seamless flow into the living and dining areas. A convenient first-floor bedroom and full bathroom provide flexibility for guests, multi-generational living, or a private home office. Upstairs, the spacious primary suite serves as a relaxing retreat with a spa-inspired bathroom featuring dual vanities, a soaking tub, separate shower, and generous walk-in closet. Step outside to enjoy the low-maintenance backyard complete with artificial turf and a patio area ideal for outdoor dining, entertaining, or simply enjoying San Diego's beautiful weather. As an added bonus, the refrigerator, washer, and dryer will convey with the home. Residents of Escaya enjoy an exceptional lifestyle with access to resort-style amenities, including a community pool, clubhouse, fitness center, parks, playgrounds, walking trails, and basketball courts. Conveniently located near shopping, dining, schools, and major commuter routes, this home offers the perfect combination of modern living and community convenience. Welcome to this beautifully upgraded 4-bedroom, 3-bathroom home in the highly desirable Escaya community of Otay Ranch. Designed with both comfort and functionality in mind, this spacious residence features an open-concept floor plan, modern finishes, newer interior paint, and newer carpeting. The kitchen offers abundant counter space, ample cabinetry, a walk-in pantry, and a seamless flow into the living and dining areas. A convenient first-floor bedroom and full bathroom provide flexibility for guests, multi-generational living, or a private home office. Upstairs, the spacious primary suite serves as a relaxing retreat with a spa-inspired bathroom featuring dual vanities, a soaking tub, separate shower, and generous walk-in closet. Step outside to enjoy the low-maintenance backyard complete with artificial turf and a patio area ideal for outdoor dining, entertaining, or simply enjoying San Diego's beautiful weather. As an added bonus, the refrigerator, washer, and dryer will convey with the home. Residents of Escaya enjoy an exceptional lifestyle with access to resort-style amenities, including a community pool, clubhouse, fitness center, parks, playgrounds, walking trails, and basketball courts. Conveniently located near shopping, dining, schools, and major commuter routes, this home offers the perfect combination of modern living and community convenience.

1332 Camino Carmelo, Chula Vista

$4,799,000
4 Beds 5 Baths NDP2605577 MLS ACTIVE Status
Nestled within the prestigious Rancho Glen Estates community, this exceptional single-story estate enjoys a commanding neighborhood position with remarkable privacy, architectural presence, and resort-style living. Mature palms and manicured landscaping frame the approach, while a circular driveway and grand covered entry create a memorable arrival. Inside, soaring ceilings, elegant stone flooring, and abundant natural light showcase the homes impressive scale. Formal living and dining rooms unfold from the foyer, where architectural columns add grandeur and expansive picture windows draw the eye across the mature garden, resort-style pool and spa, and open space beyond. A dramatic stone fireplace anchors the living room, adding warmth and presence to the grand setting. At the heart of the home, the kitchen is designed for elevated everyday living and effortless entertaining. A substantial octagonal island anchors the space, while granite countertops, extensive cabinetry, and a walk-in pantry provide exceptional function. A separate butlers pantry connects the kitchen to the formal entertaining areas and creates a dedicated staging space. The adjoining casual dining area is wrapped in large windows that frame the backyard and outdoor living spaces, creating a bright connection to the resort-style setting beyond. The kitchen opens naturally to the family room, where a fireplace, wet bar, tray ceiling, and easy backyard access create a comfortable gathering space with a refined sense of scale. Privately positioned away from the main living areas, the bedroom accommodations of Nestled within the prestigious Rancho Glen Estates community, this exceptional single-story estate enjoys a commanding neighborhood position with remarkable privacy, architectural presence, and resort-style living. Mature palms and manicured landscaping frame the approach, while a circular driveway and grand covered entry create a memorable arrival. Inside, soaring ceilings, elegant stone flooring, and abundant natural light showcase the homes impressive scale. Formal living and dining rooms unfold from the foyer, where architectural columns add grandeur and expansive picture windows draw the eye across the mature garden, resort-style pool and spa, and open space beyond. A dramatic stone fireplace anchors the living room, adding warmth and presence to the grand setting. At the heart of the home, the kitchen is designed for elevated everyday living and effortless entertaining. A substantial octagonal island anchors the space, while granite countertops, extensive cabinetry, and a walk-in pantry provide exceptional function. A separate butlers pantry connects the kitchen to the formal entertaining areas and creates a dedicated staging space. The adjoining casual dining area is wrapped in large windows that frame the backyard and outdoor living spaces, creating a bright connection to the resort-style setting beyond. The kitchen opens naturally to the family room, where a fireplace, wet bar, tray ceiling, and easy backyard access create a comfortable gathering space with a refined sense of scale. Privately positioned away from the main living areas, the bedroom accommodations offer a peaceful retreat. The primary suite serves as the centerpiece with a fireplace, plantation shutters, direct backyard access, and tranquil views across the yard. The spa-inspired bath features dual walk-in closets, separate vanity areas, a step-in shower, bidet, and soaking tub. Two secondary bedroom suites each offer walk-in closets and private baths. A dedicated executive office overlooks the manicured front grounds and features double doors, built-in cabinetry, and flexible space for work, study, or fitness. Additional amenities include a guest suite with walk-in closet and ensuite bath, laundry room, powder room, and finished three-car garage with epoxy floors and natural light. Designed for year-round enjoyment, the backyard lives like a private resort with distinct spaces for entertaining, dining, and recreation. An elegant pool and spa with decorative stone lions create the central focal point, surrounded by mature landscaping and open space beyond. Positioned for easy access from the home, the outdoor kitchen features a Viking grill, additional burners, wet sink, beverage refrigerator, and bar seating. A spacious patio provides room for outdoor dining beside the pool, while the expansive synthetic turf 7-hole putting green offers a dedicated recreation area rarely found in a private residence. With its elevated Rancho Glen Estates setting, highly livable single-story design, and exceptional spaces for gathering, this residence offers a rare balance of comfort, privacy, and everyday luxury.

13138 Caminito Mendiola, Carmel Valley

$899,500
3 Beds 2 Baths NDP2605573 MLS ACTIVE Status
Come and see this freshly remodeled home with a gorgeous view of Palomar Mountain. Every room was improved during a recent remodel, including new high quality LVP flooring in main areas, tile in bathrooms, carpet in bedrooms, added lighting and fans. Fireplace in living room was given a refresh with new natural stone veneer and new mantle. Both bathrooms were fully remodeled including a free standing tub in the master bathroom and new vanities, shower enclosures, toilets, lighting, tile, and accessories. All bedrooms received new mirrored closet doors and the interior received a fresh coat of paint. Property was previously used as a horse property and there is room for a potential ADU. Front and back yard also received some attention with new turf in front and back, a fresh trim, and some new landscaping. Existing mature avocado, orange, lemon, tangerine, and pomegranate trees are on site and producing new fruits. Front of house faces Palomar Mountain and provides amazing view of snow capped mountain. Come and see this freshly remodeled home with a gorgeous view of Palomar Mountain. Every room was improved during a recent remodel, including new high quality LVP flooring in main areas, tile in bathrooms, carpet in bedrooms, added lighting and fans. Fireplace in living room was given a refresh with new natural stone veneer and new mantle. Both bathrooms were fully remodeled including a free standing tub in the master bathroom and new vanities, shower enclosures, toilets, lighting, tile, and accessories. All bedrooms received new mirrored closet doors and the interior received a fresh coat of paint. Property was previously used as a horse property and there is room for a potential ADU. Front and back yard also received some attention with new turf in front and back, a fresh trim, and some new landscaping. Existing mature avocado, orange, lemon, tangerine, and pomegranate trees are on site and producing new fruits. Front of house faces Palomar Mountain and provides amazing view of snow capped mountain.

30552 Callejo Feliz Ter, Valley Center

$1,945,000
5 Beds 4 Baths NDP2605567 MLS ACTIVE Status
Enjoy panoramic views of the San Pasqual Valley from this spacious 5-bedroom, 4-bathroom home situated on a private 1.29-acre cul-de-sac lot. With soaring ceilings, abundant natural light, a versatile floor plan, resort-style outdoor living, and no HOA or Mello Roos, this property offers the perfect balance of privacy, comfort, and functionality. The home welcomes you with a formal living and dining room featuring a fireplace, soaring ceilings, and nine large windows with motorized blinds that fill the space with natural light. Just beyond, the kitchen, family room, and dining area come together in an open-concept layout designed for everyday living and entertaining. The family room features a fireplace and built-in wine and bar storage with a wine refrigerator, while the kitchen offers warm wood cabinetry, granite countertops, a large center island, walk-in pantry, double ovens, gas cooktop, and ample storage and prep space. Large windows throughout the back of the home frame the beautiful views of the San Pasqual Valley. Two bedrooms and two full bathrooms are located on the main level, providing flexibility for guests, multigenerational living, a home office, or workout space. Tile flooring extends throughout the downstairs living areas. Upstairs, a spacious loft creates an additional living area that can serve as a media room, study space, or playroom. Two secondary bedrooms each feature walk-in closets and share a bathroom with dual sinks and a shower/tub combination. The primary suite is privately situated upstairs and enjoys its own covered balcony. The spacious ensu Enjoy panoramic views of the San Pasqual Valley from this spacious 5-bedroom, 4-bathroom home situated on a private 1.29-acre cul-de-sac lot. With soaring ceilings, abundant natural light, a versatile floor plan, resort-style outdoor living, and no HOA or Mello Roos, this property offers the perfect balance of privacy, comfort, and functionality. The home welcomes you with a formal living and dining room featuring a fireplace, soaring ceilings, and nine large windows with motorized blinds that fill the space with natural light. Just beyond, the kitchen, family room, and dining area come together in an open-concept layout designed for everyday living and entertaining. The family room features a fireplace and built-in wine and bar storage with a wine refrigerator, while the kitchen offers warm wood cabinetry, granite countertops, a large center island, walk-in pantry, double ovens, gas cooktop, and ample storage and prep space. Large windows throughout the back of the home frame the beautiful views of the San Pasqual Valley. Two bedrooms and two full bathrooms are located on the main level, providing flexibility for guests, multigenerational living, a home office, or workout space. Tile flooring extends throughout the downstairs living areas. Upstairs, a spacious loft creates an additional living area that can serve as a media room, study space, or playroom. Two secondary bedrooms each feature walk-in closets and share a bathroom with dual sinks and a shower/tub combination. The primary suite is privately situated upstairs and enjoys its own covered balcony. The spacious ensuite bathroom features dual vanities, a soaking tub positioned to capture the scenery, a separate shower, marble countertops and surrounds, and a generous walk-in closet. Plantation shutters add a finished touch throughout the suite. Designed to take full advantage of its setting, the backyard offers exceptional privacy and breathtaking views of the San Pasqual Valley. Enjoy the infinity-edge pool and spa, outdoor BBQ area, fire pit, expansive lawn, and multiple patio spaces for relaxing or entertaining. The fully fenced yard provides plenty of room for recreation while maintaining the peaceful feel of the surrounding landscape. Additional highlights include a private laundry room with storage cabinetry, utility sink, and butcher block countertops, an attached three-car garage with additional driveway parking, whole-house water filtration and softener systems, an alkaline water filtration system at the kitchen sink, owned solar with two Powerwalls, two AC units, and a whole house fan.

2888 Eastview, Escondido

$1,695,000
5 Beds 3 Baths IV26124333 MLS ACTIVE Status
Experience elevated coastal living in this exquisitely remodeled residence located within the prestigious gated community of Kings View Estates. Encompassing 5 bedrooms, 3 full bathrooms, and 3,146 square feet of refined living space, this remarkable home is set on an expansive half-acre lot and captures breathtaking ocean views. Residents enjoy access to exclusive community amenities, including tennis and pickleball courts, further enhancing the exceptional lifestyle this property offers. Inside, the home has been fully upgraded and is defined by sophisticated design and thoughtful detail, featuring vaulted beam ceilings, luxury vinyl plank flooring throughout, a custom wood-and-glass entry door, new appliances including the refrigerator, bidet toilets in two bathrooms, custom laundry room storage, new sliders and French doors, and plantation shutters complemented by designer window coverings. The expansive primary suite serves as a private retreat, complete with a wraparound walk-out deck perfectly positioned to take in spectacular sunset ocean views. A generously sized downstairs bedroom and full bath provide ideal accommodations for extended family, guests, or multigenerational living. The outdoor spaces are equally impressive, offering a Trex viewing deck, a new Alumawood patio cover, a 3-car attached garage, a charming she-shed or playhouse, an additional storage shed, and a full landscape transformation with new turf in both the front and back yard. With extensive upgrades throughout and exceptional attention to detail, this one-of-a-kind property is a rare opportuni Experience elevated coastal living in this exquisitely remodeled residence located within the prestigious gated community of Kings View Estates. Encompassing 5 bedrooms, 3 full bathrooms, and 3,146 square feet of refined living space, this remarkable home is set on an expansive half-acre lot and captures breathtaking ocean views. Residents enjoy access to exclusive community amenities, including tennis and pickleball courts, further enhancing the exceptional lifestyle this property offers. Inside, the home has been fully upgraded and is defined by sophisticated design and thoughtful detail, featuring vaulted beam ceilings, luxury vinyl plank flooring throughout, a custom wood-and-glass entry door, new appliances including the refrigerator, bidet toilets in two bathrooms, custom laundry room storage, new sliders and French doors, and plantation shutters complemented by designer window coverings. The expansive primary suite serves as a private retreat, complete with a wraparound walk-out deck perfectly positioned to take in spectacular sunset ocean views. A generously sized downstairs bedroom and full bath provide ideal accommodations for extended family, guests, or multigenerational living. The outdoor spaces are equally impressive, offering a Trex viewing deck, a new Alumawood patio cover, a 3-car attached garage, a charming she-shed or playhouse, an additional storage shed, and a full landscape transformation with new turf in both the front and back yard. With extensive upgrades throughout and exceptional attention to detail, this one-of-a-kind property is a rare opportunity to own a truly turnkey coastal retreat.

1726 Kings Rd, Vista

$1,200,000
4 Beds 4 Baths PTP2604446 MLS ACTIVE Status
Stunning views of the surrounding mountains and valleys! Gated private residence, conveniently located, single story sitting on 1.23 acres of mature landscaping including fruit trees. This 1991 built home with 3,747 square feet features 4 bedrooms, 4 baths, large master suite with view balcony & spacious bath with walk in closets. The vaulted ceiling affords ample space to enjoy the two fireplaces, formal dining room, and sitting room. The outdoor retreat includes a refreshing custom pool & spa with built in BBQ and a gazebo for additional views and entertaining. Stunning views of the surrounding mountains and valleys! Gated private residence, conveniently located, single story sitting on 1.23 acres of mature landscaping including fruit trees. This 1991 built home with 3,747 square feet features 4 bedrooms, 4 baths, large master suite with view balcony & spacious bath with walk in closets. The vaulted ceiling affords ample space to enjoy the two fireplaces, formal dining room, and sitting room. The outdoor retreat includes a refreshing custom pool & spa with built in BBQ and a gazebo for additional views and entertaining.

2205 Johnston Rd, Escondido

$1,065,000
3 Beds 2 Baths ND26114735 MLS ACTIVE Status
Perched above the spectacular Santa Margarita River Valley, this gated single-story estate offers breathtaking panoramic views, exceptional privacy, on 2.5 acres planted with more than 170 producing Fuji apple, mango, citrus, and avocado trees. With 2,076 square feet of living space, this property captures the best of Fallbrook's renowned year-round climate and outdoor lifestyle. The thoughtfully designed floor plan features 3 bedrooms plus a den/home office with a wood-burning fireplace, providing flexible space for remote work, guests, or hobbies. The remodeled kitchen showcases granite countertops and stainless steel appliances, and it opens to a spacious family room with a wood-burning fireplace and expansive windows framing the stunning valley views. Both bathrooms have also been tastefully remodeled with granite countertops, creating a cohesive and updated feel throughout the home. Step outside to enjoy resort-style amenities, including a PebbleTec pool with solar heating for an extended swim season and an outdoor BBQ area with bar seating for six, perfect for entertaining while taking in the picturesque surroundings. Energy-efficient upgrades include a fully paid solar system and solar hot water for the pool. The property also offers RV parking with full hookups. The seller previously used the RV as a bed-and-breakfast, creating unique opportunities for guests, multigenerational living, or supplemental income. Conveniently located just minutes from Interstate 15, this home provides easy access to Temecula Wine Country, San Diego, and surrounding destinations while ma Perched above the spectacular Santa Margarita River Valley, this gated single-story estate offers breathtaking panoramic views, exceptional privacy, on 2.5 acres planted with more than 170 producing Fuji apple, mango, citrus, and avocado trees. With 2,076 square feet of living space, this property captures the best of Fallbrook's renowned year-round climate and outdoor lifestyle. The thoughtfully designed floor plan features 3 bedrooms plus a den/home office with a wood-burning fireplace, providing flexible space for remote work, guests, or hobbies. The remodeled kitchen showcases granite countertops and stainless steel appliances, and it opens to a spacious family room with a wood-burning fireplace and expansive windows framing the stunning valley views. Both bathrooms have also been tastefully remodeled with granite countertops, creating a cohesive and updated feel throughout the home. Step outside to enjoy resort-style amenities, including a PebbleTec pool with solar heating for an extended swim season and an outdoor BBQ area with bar seating for six, perfect for entertaining while taking in the picturesque surroundings. Energy-efficient upgrades include a fully paid solar system and solar hot water for the pool. The property also offers RV parking with full hookups. The seller previously used the RV as a bed-and-breakfast, creating unique opportunities for guests, multigenerational living, or supplemental income. Conveniently located just minutes from Interstate 15, this home provides easy access to Temecula Wine Country, San Diego, and surrounding destinations while maintaining the tranquility of country living. With no HOA and no Mello-Roos fees, this rare view property combines modern comforts, agricultural potential, and the relaxed lifestyle that makes Fallbrook one of Southern California's most desirable communities.

1509 Macadamia Dr, Fallbrook

$3,400,000
3 Beds 4 Baths 260013904 MLS ACTIVE Status
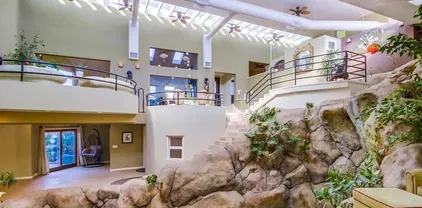
Rare opportunity to own the iconic Waterfall House, one of San Diego’s most unique architectural residences. Designed for those who love to entertain, this one-of-a-kind property features dramatic indoor waterfalls, soaring 30-foot ceilings, a stunning indoor pool, multiple mezzanines, and seamless indoor-outdoor spaces. Tranquil courtyards, botanical gardens, outdoor lounges, firepit, and a dedicated yoga/meditation stage create an unmatched resort-like setting. A true trophy property that cannot be replicated, offering an extraordinary lifestyle and endless opportunities for entertaining. Tucked away on a quiet cul-de-sac, this architectural gem—originally designed by architect Rob Quigley—returning you to your childhood where your imagination is unlimited by the concept of interior and exterior. Captivating 30+ ft ceilings and a breathtaking waterfall pool flowing through the home create a perfect space for musicians, artists and entertainers alike. The acoustics rival a concert hall, and the natural light—perfect year-round—enhances its potential as an art gallery. A spacious stage by the pool invites performance, artistic expression, or immersive entertainment, making this home unlike any other. Step onto the expansive deck and take in views from dawn to dusk, while multi-level ceilings fill the space with light and airiness. A private 300 sq. ft. guest house with a separate entrance offers a serene retreat or creative workspace. Known as one of San Diego’s most iconic homes, it has captivated millions, with videos showcasing its visionary design garnering over 66 million views. More than just a home, this is a space where imagination, nature, and artistry merge—where life itself becomes an inspired masterpiece and your dream home awaits.

1876 Sefton Pl, Ocean Beach (OB)

$1,200,000
3 Beds 2 Baths 260013827 MLS ACTIVE Status
Hidden Hillside Estate, A Rare Valley Center Retreat. Set atop 19.44 acres of rolling hills with sweeping west-facing mountain views, Hidden Hillside Estate offers a rare opportunity to own a private retreat where breathtaking scenery, usable land, and endless possibilities come together. From vibrant sunrises to unforgettable sunset skies, this is a property designed to embrace the natural beauty of Valley Center from every angle. The estate is also enrolled in the Williamson Act (Land Conservation Act), resulting in significantly reduced property taxes and providing meaningful long-term ownership benefits. Additional APN: 128-122-17-00 (.71 acre/30,927 sqft.) included in the sale. Upon arrival, the home is immediately defined by its extraordinary setting, with panoramic mountain views surrounding you in nearly every direction. For those seeking the convenience of single-level living, the primary suite, kitchen, dining area, and main living spaces are all situated on one level. Each of these spaces is positioned to capture the stunning west-facing vistas, creating a seamless connection between indoor living and the surrounding landscape. The spacious primary retreat offers direct access to the view-filled living spaces and includes a generous walk-in closet and en-suite bath. Extending across the entire rear of the home, an expansive balcony provides the perfect setting for morning coffee, outdoor dining, entertaining guests, or simply taking in the ever-changing mountain and sunset views. The lower level offers exceptional flexibility with two additional bedrooms, a large secondary living room, full bathroom, oversized laundry room, dedicated storage room, and an entire wall of built-in storage closets. With separate entry-level access on both floors, the layout is ideal for multigenerational living, extended family, guests, or those seeking additional privacy while maintaining an attached living space. Both floors feature separate ground-level access with no stairs required, while an interior staircase provides a seamless connection between the two levels. Beyond the residence, the estate continues to impress. Professionally designed landscaping, mature trees, and thoughtfully curated outdoor gathering areas create an atmosphere that feels both peaceful and purposeful. The 19.44-acre property consists of two parcels and offers substantial usable land with room to further enhance the estate with a resort-style pool, additional structures, gardens, equestrian amenities, or future expansion opportunities. A thriving orchard featuring cherimoyas, persimmons, guavas, mandarins, oranges, and avocados enhances both the property's character and long-term value, creating a true farm-to-table lifestyle. The property also includes a dedicated chicken coop, perfect for those looking to expand their hobby farm, enjoy fresh eggs, or further embrace the estate's agricultural setting. Adding even more versatility is the substantial 22' x 30' (660 sq. ft.) workshop/garage complete with electricity and water. Whether utilized as a workspace, collector's garage, storage facility, creative studio, or explored for future ADU potential. Valley Center offers a lifestyle increasingly difficult to find in Southern California, expansive acreage, privacy, natural beauty, and a strong sense of community, all within reach of San Diego's coastal amenities. Known for its rolling hills, equestrian properties, citrus groves, wineries, and agricultural heritage, the area attracts those seeking space, tranquility, and a connection to the land. Residents enjoy local farmers' market, boutique wineries, golf courses, hiking trails, and a slower pace of life while remaining convenient, with close access to the freeway. Hidden Hillside embodies the very best of Valley Center living, offering the rare combination of a producing orchard, and event estate potential. Rarely does a property offer this combination of panoramic views, usable acreage, flexible living arrangements, agricultural value, and future opportunity. Hidden Hillside Estate is a place to gather, create, grow, and enjoy a lifestyle defined by privacy, natural beauty, and possibility.

10889 San Gabriel Way, Valley Center

$1,849,000
4 Beds 4 Baths 260013811 MLS ACTIVE Status Complex BLDG.
Welcome to 8519 Jade Coast Dr. A rare exceptional opportunity in the heart of Mira Mesa! No expense spared with this fully renovated triplex. Extensively upgraded in 2024 with permitted improvements from top to bottom, really offering peace of mind and low maintenance ownership for years to come. Major updates include a new roof, ACs, solar, completely remodeled modernized interiors, and professionally installed hardscape pavers that perfectly compliment the artificial grass landscaping. The property features three separately metered SDG&E units: • Unit 8519 – Ground-floor 2-bedroom, 2-bath residence. • Unit 8521 – Upper-level 2-bedroom, 1-bath residence. • Unit 8517 – Private studio with 1 full bath. A shared garage serves as a common area and includes dedicated storage space for each unit, along with convenient coin-operated laundry facilities. Perched above a scenic canyon, the property enjoys added privacy with no rear neighbors and peaceful natural views. Ideally located near shopping, dining, parks, schools, and major freeways, this turnkey income-producing property offers an outstanding combination of location, functionality, and long-term value.

8519 Jade Coast Dr, Mira Mesa

$1,088,000
4 Beds 2 Baths NDP2605496 MLS ACTIVE Status
Tucked away at the end of a peaceful country lane, you will find this charming 4 bedroom, 2-bath single-story ranch-style residence perfectly perched on 2 private acres with sweeping valley views. The expansive rear deck & lounging areas provide the perfect setting for relaxing mornings with coffee, sunset gatherings, or entertaining family & friends while enjoying the tranquil surroundings. The property also features a large graded pad with endless potential for an ADU, barn, stable, workshop, or greenhouse. Additional highlights include leased solar panels/equipment, a log-store shed, a two-car garage & a convenient circular driveway that adds both charm & functionality. Equipped with stainless steel appliances, double oven, island range hood, engineered wood flooring throughout, cozy fireplace, central A/C, laundry area, & skylights filtering an abundance of natural light. Conveniently located just 30 minutes from downtown San Diego & within close proximity to Jamul Casino Resort. This unique & highly desirable property offers the perfect blend of privacy & comfort with multiple design opportunities Tucked away at the end of a peaceful country lane, you will find this charming 4 bedroom, 2-bath single-story ranch-style residence perfectly perched on 2 private acres with sweeping valley views. The expansive rear deck & lounging areas provide the perfect setting for relaxing mornings with coffee, sunset gatherings, or entertaining family & friends while enjoying the tranquil surroundings. The property also features a large graded pad with endless potential for an ADU, barn, stable, workshop, or greenhouse. Additional highlights include leased solar panels/equipment, a log-store shed, a two-car garage & a convenient circular driveway that adds both charm & functionality. Equipped with stainless steel appliances, double oven, island range hood, engineered wood flooring throughout, cozy fireplace, central A/C, laundry area, & skylights filtering an abundance of natural light. Conveniently located just 30 minutes from downtown San Diego & within close proximity to Jamul Casino Resort. This unique & highly desirable property offers the perfect blend of privacy & comfort with multiple design opportunities

2941 Pioneer Way, Jamul

$1,200,000
5 Beds 3 Baths NDP2605486 MLS ACTIVE Status
Welcome to the highly sought after Mar Lado Highlands community of Oceanside. This beautifully updated single level home offers 5-spacious bedrooms ,thoughtfully designed with and open concept and an abundance of natural light, this home captures breathtaking views of the surrounding hills and reservoir. Step outside to your private backyard oasis complete with a small inground/pool or pond, a built in bbq area and beautiful rose garden. Additional highlights are a 3 car attached garage, access to nearby parks and the San Luis Rey River bike path. Conveniently located just minutes from Oceanside beaches, the harbor, Camp Pendleton, shopping, dining, and major commuter routes. Welcome to the highly sought after Mar Lado Highlands community of Oceanside. This beautifully updated single level home offers 5-spacious bedrooms ,thoughtfully designed with and open concept and an abundance of natural light, this home captures breathtaking views of the surrounding hills and reservoir. Step outside to your private backyard oasis complete with a small inground/pool or pond, a built in bbq area and beautiful rose garden. Additional highlights are a 3 car attached garage, access to nearby parks and the San Luis Rey River bike path. Conveniently located just minutes from Oceanside beaches, the harbor, Camp Pendleton, shopping, dining, and major commuter routes.

878 Rivertree Dr, Oceanside

$2,299,000
4 Beds 3 Baths 260013770 MLS ACTIVE Status
Rare opportunity to own a custom built residence in the highly sought after Whispering Ridge community of Scripps Ranch. Situated on a premium elevated canyon view lot, this spacious residence offers breathtaking panoramic western views, spectacular sunsets, and a versatile floor plan designed for both everyday living and entertaining. Featuring approximately 3,109 square feet, 4 bedrooms, 3 bathrooms, plus a downstairs office/flex room, the home offers generous living spaces and multiple view oriented rooms. Enjoy privacy, open space, and beautiful natural surroundings from this premier location. Additional highlights include a durable fire resistant composite roof, structural steel beam reinforcement designed to enhance seismic performance, and a pre framed elevator shaft, providing the opportunity for future elevator installation to enhance convenience and accessibility. Residents enjoy resort style amenities including a clubhouse, pool, spa, tennis courts, pickleball courts, and beautifully maintained grounds, all with a low HOA. Conveniently located near top-rated schools, parks, Lake Miramar, hiking trails, shopping, dining, and major commuter routes. A rare opportunity to own in one of Scripps Ranch’s most desirable neighborhoods. Located in the sought after Whispering Ridge community, this home offers a flexible floor plan, expansive living areas, and panoramic western facing views. Residents enjoy access to community amenities including a clubhouse, pool, tennis courts, and beautifully maintained common areas. Conveniently located near Lake Miramar, parks, hiking trails, shopping, dining, major freeways, and top-rated schools. A rare opportunity to personalize a spacious home in one of Scripps Ranch's premier neighborhoods.

12686 Fairbrook, Scripps Ranch

$13,980,000
7 Beds 9 Baths OC26123314 MLS ACTIVE Status
Newly constructed from the ground up in 2023, this gated estate in the prestigious community of Rancho Santa Fe offers a thoughtfully designed single-level main residence that seamlessly blends luxury, exceptional craftsmanship, and timeless design. Set on a rare elevated 2.23-acre homesite, the property offers exceptional privacy and refreshing coastal breezes. Complementing the main residence is an attached second-floor guest residence with its own private entrance, featuring two bedrooms, two bathrooms, a full kitchen, spacious living room, a laundry room, and two balconies overlooking the estate. Behind the private double gates, a long tree-lined private driveway leads to the grand entrance. Hand-forged iron double doors open to Italian Carrara marble flooring, platinum iron railings, and marble columns. Stained-glass skylights and oversized arched windows fill the residence with natural light, while crystal chandeliers and custom cherry wood cabinetry enhance the home's elegance. The main residence offers a formal living room with a marble fireplace, formal dining room with a crystal chandelier, spacious family room with fireplace, walnut bar with Italian natural jade stone countertop, wine room, executive office, private cinema with massage seating, smart home technology and security systems. The primary suite serves as a luxurious retreat featuring a marble fireplace, wool carpeting, private sauna, dual bathrooms, and two walk-in closets. Designed for both entertaining and everyday living, the chef's kitchen is enhanced by Italian marble flooring, custom cherry cabin Newly constructed from the ground up in 2023, this gated estate in the prestigious community of Rancho Santa Fe offers a thoughtfully designed single-level main residence that seamlessly blends luxury, exceptional craftsmanship, and timeless design. Set on a rare elevated 2.23-acre homesite, the property offers exceptional privacy and refreshing coastal breezes. Complementing the main residence is an attached second-floor guest residence with its own private entrance, featuring two bedrooms, two bathrooms, a full kitchen, spacious living room, a laundry room, and two balconies overlooking the estate. Behind the private double gates, a long tree-lined private driveway leads to the grand entrance. Hand-forged iron double doors open to Italian Carrara marble flooring, platinum iron railings, and marble columns. Stained-glass skylights and oversized arched windows fill the residence with natural light, while crystal chandeliers and custom cherry wood cabinetry enhance the home's elegance. The main residence offers a formal living room with a marble fireplace, formal dining room with a crystal chandelier, spacious family room with fireplace, walnut bar with Italian natural jade stone countertop, wine room, executive office, private cinema with massage seating, smart home technology and security systems. The primary suite serves as a luxurious retreat featuring a marble fireplace, wool carpeting, private sauna, dual bathrooms, and two walk-in closets. Designed for both entertaining and everyday living, the chef's kitchen is enhanced by Italian marble flooring, custom cherry cabinetry and premium Miele appliances. Outdoor amenities include an outdoor kitchen and BBQ area, covered entertaining spaces, a private motor court centered and fountain. Other features include Belgard Eco Dublin permeable pavers, garages for up to six vehicles and additional parking. Additional features include a commercial-grade fire alarm system, security camera monitoring, Nest climate controls, and high-speed Wi-Fi infrastructure. The property benefits from two addresses, with the second address assigned to the second-floor residence. Potential exists for an ADU, subject to buyer verification and required approvals. Some photographs include virtual staging in the balcony, garages, and pool areas. Renderings of the pool, hardscape, and fire pit area are conceptual only, differ from plans available for review, intended solely to illustrate potential improvements.

6884 Poco Lago, Rancho Santa Fe

$5,075,000
5 Beds 4 Baths NDP2605433 MLS ACTIVE Status
Tucked away at the end of a quiet cul-de-sac in the prestigious Rancho Del Mar community, this one-of-a-kind custom estate offers a living experience that is nearly impossible to replicate today. Originally designed and built as a custom residence, the home seamlessly blends timeless craftsmanship, architectural character, and breathtaking natural surroundings into a truly exceptional retreat. Perched above the surrounding landscape on approximately one acre, the property feels more like a luxury mountain lodge than a traditional coastal home. Towering trees, sweeping canyon vistas, and panoramic views stretching across Rancho Santa Fe and the Del Mar Polo Fields create a setting of unmatched tranquility and privacy. The home's architectural centerpiece is its dramatic single-level design, highlighted by soaring ceilings, exposed wood beams, and expansive windows that flood the interior with natural light throughout the day. Every space was thoughtfully positioned to capture the property's extraordinary views, creating an effortless connection between the indoors and the surrounding landscape. Extensively upgraded while preserving its original character, the residence features wide-plank engineered hardwood flooring, custom millwork, designer lighting, and carefully curated finishes throughout. Unlike many newer homes, every element feels intentional, distinctive, and built to last. Offering five bedrooms and four bathrooms, the floor plan provides exceptional flexibility while maintaining the convenience of single-story living. Adding to the home's uniqueness is a finished Tucked away at the end of a quiet cul-de-sac in the prestigious Rancho Del Mar community, this one-of-a-kind custom estate offers a living experience that is nearly impossible to replicate today. Originally designed and built as a custom residence, the home seamlessly blends timeless craftsmanship, architectural character, and breathtaking natural surroundings into a truly exceptional retreat. Perched above the surrounding landscape on approximately one acre, the property feels more like a luxury mountain lodge than a traditional coastal home. Towering trees, sweeping canyon vistas, and panoramic views stretching across Rancho Santa Fe and the Del Mar Polo Fields create a setting of unmatched tranquility and privacy. The home's architectural centerpiece is its dramatic single-level design, highlighted by soaring ceilings, exposed wood beams, and expansive windows that flood the interior with natural light throughout the day. Every space was thoughtfully positioned to capture the property's extraordinary views, creating an effortless connection between the indoors and the surrounding landscape. Extensively upgraded while preserving its original character, the residence features wide-plank engineered hardwood flooring, custom millwork, designer lighting, and carefully curated finishes throughout. Unlike many newer homes, every element feels intentional, distinctive, and built to last. Offering five bedrooms and four bathrooms, the floor plan provides exceptional flexibility while maintaining the convenience of single-story living. Adding to the home's uniqueness is a finished lower-level bonus retreat currently designed as a luxurious wellness space. Anchored by a custom built-in dry sauna, this private escape evokes the feeling of a five-star resort, providing the perfect place to unwind, recharge, and enjoy a spa-like experience without ever leaving home. Rarely does a property combine the ease of single-story living, the character of a true custom home, and the serenity of a mountain retreat while remaining just minutes from Del Mar's beaches, dining, shopping, equestrian facilities, golf courses, and top-rated schools. This is more than a homeit's a private sanctuary where architecture, nature, and lifestyle come together in a way that is increasingly rare to find.

4955 Rancho Viejo Dr, Del Mar

$1,499,000
2 Beds 2 Baths 260013660 MLS ACTIVE Status
Rare Canyon-View Retreat on oversized lot in the Heart of University Heights. Overlooking a picturesque canyon, this one-of-a-kind property offers an extraordinary combination of privacy, tranquility, and urban convenience. Enjoy sweeping panoramic views and multiple outdoor living spaces designed to embrace Southern California living, including a trellis-covered front porch, custom stone patio, expansive Trex-view deck perched on the hillside, and a gated paver-stone driveway with an automatic gate and new motor. Inside, the home has been thoughtfully updated with a remodeled kitchen and beautifully renovated bathrooms, luxury vinyl plank flooring, LED recessed lighting, dual-pane windows, and four skylights that fill the home with natural light. Additional upgrades include central A/C, a whole-house fan, new water heater, 200-amp electrical panel, and two fireplaces. The spacious primary suite serves as a private retreat, featuring its own laundry area, French doors opening to a secluded view balcony, and breathtaking canyon vistas. Unique character abounds throughout the home, including a temperature-controlled wine cellar and a charming built-in cabin-style bunk complete with a porthole window. Ideally located just moments from the Vermont Street Bridge, Hillcrest Farmers Market, Park Boulevard’s vibrant dining scene, Balboa Park, the San Diego Zoo, and easy freeway access. Architectural plans and renderings for a future addition, and ADU are available upon request.

1018 Johnson Ave, Mission Hills

$765,000
3 Beds 3 Baths SW26122423 MLS ACTIVE UNDER CONTRACT Status
House is Eligible for ZERO money down - 100% loan financing!!!!! Enjoy peaceful country living with this charming home situated on approximately half an acre, offering lovely views of Palomar and surrounding mountains and a hilltop setting. The property features expansive outdoor living spaces, including a covered patio, picturesque lily pond, terraced planting areas, and multiple spots to enjoy the surrounding landscape. Inside, you'll find over 2,000 square feet of living space. The spacious living room opens seamlessly to the outdoor patio through two sets of French doors, creating an indoor/outdoor flow. The bright kitchen and dining area offers abundant counter space and generous crisp white cabinetry. Large windows throughout the home bring the beauty of the outdoors inside. The lower level includes a convenient bathroom and laundry room combination and additional storage space. Upstairs, the home exudes cottage charm with decorative chair rail details. The primary suite features a private balcony where you can enjoy the peaceful views, along with an en-suite bathroom complete with a shower/tub combination. Two additional bedrooms offer charming window seats and share a spacious full bathroom. Additional highlights include ample parking, two storage sheds located near the driveway, and a separate shed on the lower portion of the property. The terraced grounds provide excellent opportunities for gardening, planting, or creating your own outdoor retreat. Ideally located close to the village, this property offers easy access to the Camp Pendleton back gate and Interstate House is Eligible for ZERO money down - 100% loan financing!!!!! Enjoy peaceful country living with this charming home situated on approximately half an acre, offering lovely views of Palomar and surrounding mountains and a hilltop setting. The property features expansive outdoor living spaces, including a covered patio, picturesque lily pond, terraced planting areas, and multiple spots to enjoy the surrounding landscape. Inside, you'll find over 2,000 square feet of living space. The spacious living room opens seamlessly to the outdoor patio through two sets of French doors, creating an indoor/outdoor flow. The bright kitchen and dining area offers abundant counter space and generous crisp white cabinetry. Large windows throughout the home bring the beauty of the outdoors inside. The lower level includes a convenient bathroom and laundry room combination and additional storage space. Upstairs, the home exudes cottage charm with decorative chair rail details. The primary suite features a private balcony where you can enjoy the peaceful views, along with an en-suite bathroom complete with a shower/tub combination. Two additional bedrooms offer charming window seats and share a spacious full bathroom. Additional highlights include ample parking, two storage sheds located near the driveway, and a separate shed on the lower portion of the property. The terraced grounds provide excellent opportunities for gardening, planting, or creating your own outdoor retreat. Ideally located close to the village, this property offers easy access to the Camp Pendleton back gate and Interstate 15.

717 Porter Rd, Fallbrook

$1,949,900
4 Beds 3 Baths OC26122502 MLS ACTIVE Status
Location, location, location! Tucked away in the hills of Del Cerro at the end of a cul-de-sac on a private gated street with only 9 homes, this amazing 4 bed/3 bath home boasts stunning panoramic views and nearly 3,400 square feet of indoor living space with a multi/split-level floor plan. The main level features a spacious living room with high vaulted ceilings, a formal dining room with adjacent outdoor deck, an expansive kitchen with breakfast counter, and a large great room with never-ending views. There is a large covered patio deck off of the kitchen and family room area, allowing for a complete indoor/outdoor living experience. The main floor also offers a full bedroom and bathroom, perfect for guests, along with a separate indoor laundry room. The principal suite is located on the upper level all by itself, creating a private ambiance away from the rest of the home. Enjoy the panoramic mountain and city lights views from your private top-floor deck. Adjacent to the entrance of the principal suite is a separate loft/reading area, which completes the upper level. The lower level of the home includes two very spacious bedrooms, a remodeled full bathroom, and an additional living area with sliding door access to an another private outdoor patio. The thoughtfully-planned layout of this home allows for endless opportunities. The lower level can be used as a separate living quarters for in-laws, or even rented out with it's own separate entrance. Plenty of parking available with an attached 2-car garage and extra long driveway, plus additional parking to the side of the h Location, location, location! Tucked away in the hills of Del Cerro at the end of a cul-de-sac on a private gated street with only 9 homes, this amazing 4 bed/3 bath home boasts stunning panoramic views and nearly 3,400 square feet of indoor living space with a multi/split-level floor plan. The main level features a spacious living room with high vaulted ceilings, a formal dining room with adjacent outdoor deck, an expansive kitchen with breakfast counter, and a large great room with never-ending views. There is a large covered patio deck off of the kitchen and family room area, allowing for a complete indoor/outdoor living experience. The main floor also offers a full bedroom and bathroom, perfect for guests, along with a separate indoor laundry room. The principal suite is located on the upper level all by itself, creating a private ambiance away from the rest of the home. Enjoy the panoramic mountain and city lights views from your private top-floor deck. Adjacent to the entrance of the principal suite is a separate loft/reading area, which completes the upper level. The lower level of the home includes two very spacious bedrooms, a remodeled full bathroom, and an additional living area with sliding door access to an another private outdoor patio. The thoughtfully-planned layout of this home allows for endless opportunities. The lower level can be used as a separate living quarters for in-laws, or even rented out with it's own separate entrance. Plenty of parking available with an attached 2-car garage and extra long driveway, plus additional parking to the side of the home. Save thousands in energy costs every year with the included solar panels (completely paid for). Convenient close proximity to freeways and just minutes from SDSU.

6372 Camino Largo, Del Cerro

$1,595,000
5 Beds 6 Baths 260013606 MLS ACTIVE Status
Enjoy panoramic views from almost every room while being perched atop one of the highest elevations in Eucalyptus Hills, this beautiful custom estate offers exceptional privacy & breathtaking views over 2.1 acres. Designed for both comfortable living and elegant entertaining, the property features a sparkling pool, amazing views, and an unparalleled sense of tranquility. The main residence is one level which has an open concept with a large kitchen and living area & a grand primary bedroom with a retreat & an ensuite , while the attached 2 casitas on the lower level provides incredible flexibility with each a kitchen and a living room, and one side has 3BRs and 2BAs & the other side has 1BR & 1BA—ideal for multigenerational living, guests, a private home office, or potential rental income. If privacy, expansive outdoor space, stunning views, and a peaceful setting are at the top of your wish list, this extraordinary property is a rare opportunity. Experience the beauty, serenity, and lifestyle this remarkable Eucalyptus Hills estate has to offer. PROPERTY DETAILS: The entry level offers a lovely foyer, formal dining room, guest powder room, breakfast area, a large primary bedroom with retreat and living room with fireplace that opens out to an amazing patio with views overlooking the swimming pool. The downstairs level offers 2 Kitchens, 2 living areas, 4 bedrooms and 3 bathrooms + Pool BA. From the lower level you can also access each living room perfect for entertaining friends and family, or use as a rental. Fruit trees galore- Lemon, grape fruit, mango, variety of avocados, apricot, cumquat, variety of oranges, lime, tangelo, plums. KEY FEATURES: The house is all electric • 120 gallon water heater • Separate 5 ton HVAC upstairs • Fully fenced and gated • Long Private Driveway to accommodate extra parking for guests • Insulated garage doors • Space for RV parking • basketball half court • white picket acrylic fence and automatic front gate with commercial opener. Information is deemed reliable, but not guaranteed. Buyer and Buyer's agent to verify all prior to close of Escrow.

11330 Crazy Horse Dr, Lakeside

$830,000
3 Beds 3 Baths PTP2604308 MLS ACTIVE Status
Eucalyptus Hills home with a stunning view. Open floor plan and move-in ready. Complete remodel in 2015. 3 bedrooms and 3 full bathrooms home. Features include: mini split system air conditioning for living area and each bedroom, tankless water heater, water softener, whole house fan, and ceiling fans in each room. Kitchen opens to dining/living room area, with Cherrywood cabinets, granite counter tops, recessed lighting, stainless steel appliances, and built-in microwave. New flooring on first level. New paint throughout home. All bedrooms are located on the 2nd floor. Master bedroom features seating area with views and the second level deck, walk-in closet, wall safe, master bathroom with dual sinks, and shower/tub. 2 large decks 660 square feet perfect for enjoying the peaceful views. Plenty of acreage with potential to accommodate an outdoor lifestyle that suits a family. All appliances remain. Enjoy the peace and serenity! Remodel plans included: All work done with permits and meeting title 24 energy codes including fire retardant fascia, concrete tile roof, fire sprinklers, dual pane-low E tempered windows, LED lights, energy efficient heat and air, and efficient stainless-steel appliances. Eucalyptus Hills home with a stunning view. Open floor plan and move-in ready. Complete remodel in 2015. 3 bedrooms and 3 full bathrooms home. Features include: mini split system air conditioning for living area and each bedroom, tankless water heater, water softener, whole house fan, and ceiling fans in each room. Kitchen opens to dining/living room area, with Cherrywood cabinets, granite counter tops, recessed lighting, stainless steel appliances, and built-in microwave. New flooring on first level. New paint throughout home. All bedrooms are located on the 2nd floor. Master bedroom features seating area with views and the second level deck, walk-in closet, wall safe, master bathroom with dual sinks, and shower/tub. 2 large decks 660 square feet perfect for enjoying the peaceful views. Plenty of acreage with potential to accommodate an outdoor lifestyle that suits a family. All appliances remain. Enjoy the peace and serenity! Remodel plans included: All work done with permits and meeting title 24 energy codes including fire retardant fascia, concrete tile roof, fire sprinklers, dual pane-low E tempered windows, LED lights, energy efficient heat and air, and efficient stainless-steel appliances.

11941 Rocoso Rd, Lakeside

$1,100,000
3 Beds 2 Baths PW26121480 MLS ACTIVE UNDER CONTRACT Status
Priced reduced for fast sale!! Wonderful home in a wonderful Del Cerro location! It starts with very appealing curb appeal highlighted by attractive artificial turf, tile style roof and a beautiful olive tree providing shade to a sitting area in the front yard. As you enter the house you immediately are drawn to the open beamed wood ceilings, wood floors and the abundance of natural light that fills the living room due to the floor to ceiling windows and slider. Very easy floorplan to navigate with the recently updated kitchen at the center of the home. There is a family area off the kitchen that also provides access to a patio area in the backyard. Windows and sliders were replaced within the last 5 years. Sewer line underneath the house was also replaced within the last 5 years and clean outs were recently added. Primary bedroom has a connecting primary bathroom that has been updated. Backyard is an open canvas ready for your buyer's imagination with a nice canyon view to watch the sunsets. This home is owned by a longtime owner and is priced well, making it a great value. Priced reduced for fast sale!! Wonderful home in a wonderful Del Cerro location! It starts with very appealing curb appeal highlighted by attractive artificial turf, tile style roof and a beautiful olive tree providing shade to a sitting area in the front yard. As you enter the house you immediately are drawn to the open beamed wood ceilings, wood floors and the abundance of natural light that fills the living room due to the floor to ceiling windows and slider. Very easy floorplan to navigate with the recently updated kitchen at the center of the home. There is a family area off the kitchen that also provides access to a patio area in the backyard. Windows and sliders were replaced within the last 5 years. Sewer line underneath the house was also replaced within the last 5 years and clean outs were recently added. Primary bedroom has a connecting primary bathroom that has been updated. Backyard is an open canvas ready for your buyer's imagination with a nice canyon view to watch the sunsets. This home is owned by a longtime owner and is priced well, making it a great value.

5618 Meredith Ave, Del Cerro

$3,499,900
4 Beds 4 Baths PTP2604273 MLS ACTIVE Status
A rare and extraordinary opportunity awaits with two adjoining parcels totaling over 38 acres, offered together for one priceincluding the neighboring property at 16138 Old Guejito Grade Rd. Nestled within an ultra-private gated enclave, this remarkable ranch offers unparalleled seclusion, serenity, and natural beauty. Steeped in history along the iconic Butterfield Stagecoach route, the property is surrounded by rolling hills that create an exceptionally peaceful and quiet setting. A private gated entrance welcomes you into the scenic grounds, perfectly showcased in the virtual tour. The single-level main residence features a permitted $135,000 remodel completed in May 2025, highlighted by a fully upgraded kitchen with Quartzite Mount Crystal countertops and full-height backsplash, complemented by premium stainless-steel Bosch appliances. The home offers 2 bedrooms and 2 bathrooms, with a bright, open-concept great room design. Wood-framed Andersen windows capture sweeping views of the surrounding landscape and are outfitted with new Hunter Douglas automatic shades. Interior finishes include Berber carpeting in the living room and luxury vinyl plank flooring throughout the entry, dining area, kitchen, and hallway featuring a built-in desk with matching Quartzite countertopscreating a cohesive and elevated aesthetic. The property is supported by three private wells. Additional improvements and amenities include: Detached guest house (approx. 21' x 13') with its own kitchen and bathroom Spacious stamped concrete patio, ideal for entertaining Fully remodeled rental unit gener A rare and extraordinary opportunity awaits with two adjoining parcels totaling over 38 acres, offered together for one priceincluding the neighboring property at 16138 Old Guejito Grade Rd. Nestled within an ultra-private gated enclave, this remarkable ranch offers unparalleled seclusion, serenity, and natural beauty. Steeped in history along the iconic Butterfield Stagecoach route, the property is surrounded by rolling hills that create an exceptionally peaceful and quiet setting. A private gated entrance welcomes you into the scenic grounds, perfectly showcased in the virtual tour. The single-level main residence features a permitted $135,000 remodel completed in May 2025, highlighted by a fully upgraded kitchen with Quartzite Mount Crystal countertops and full-height backsplash, complemented by premium stainless-steel Bosch appliances. The home offers 2 bedrooms and 2 bathrooms, with a bright, open-concept great room design. Wood-framed Andersen windows capture sweeping views of the surrounding landscape and are outfitted with new Hunter Douglas automatic shades. Interior finishes include Berber carpeting in the living room and luxury vinyl plank flooring throughout the entry, dining area, kitchen, and hallway featuring a built-in desk with matching Quartzite countertopscreating a cohesive and elevated aesthetic. The property is supported by three private wells. Additional improvements and amenities include: Detached guest house (approx. 21' x 13') with its own kitchen and bathroom Spacious stamped concrete patio, ideal for entertaining Fully remodeled rental unit generating consistent monthly income Carriage house with oversized shop and garage Second property at 16108 featuring a 2 Joining Properties with multiple individual housing Equestrian facilities, including six corrals with metal fencing and water hookups, allowing for free-range horse access Surrounded by nature and tucked between two hillsides, this private ranch presents exceptional versatilityideal for multigenerational living, income-producing opportunities, or a fully functioning equestrian estate. Dont miss this truly unique offering. Contact us today to schedule your private showing.

16108 Old Guejito Grade Rd Rd, Escondido

$2,150,000
4 Beds 4 Baths NDP2605333 MLS ACTIVE Status
One-of-a-kind prime location in the highly sought-after west end of University City. This reimagined home is situated on a quiet cul-de-sac with stunning canyon views, offering exceptional privacy while remaining just minutes from La Jolla beaches, UTC shopping and dining, top-rated schools, parks, and major freeways. Featuring approximately 2,728 square feet with 3 bedrooms and 3.5 bathrooms, plus an upstairs bonus room that can be used as a 4th bedroom, on an expansive 0.27-acre lot. Large windows fill the home with natural light and showcase the surrounding canyon landscape, creating a seamless indoor-outdoor living experience. Spacious living and entertaining areas, a functional open layout, and generous outdoor space provide endless opportunities for relaxation, gatherings, or future customization. A truly special property combining peaceful canyon living with one of San Diegos most convenient and desirable locations. One-of-a-kind prime location in the highly sought-after west end of University City. This reimagined home is situated on a quiet cul-de-sac with stunning canyon views, offering exceptional privacy while remaining just minutes from La Jolla beaches, UTC shopping and dining, top-rated schools, parks, and major freeways. Featuring approximately 2,728 square feet with 3 bedrooms and 3.5 bathrooms, plus an upstairs bonus room that can be used as a 4th bedroom, on an expansive 0.27-acre lot. Large windows fill the home with natural light and showcase the surrounding canyon landscape, creating a seamless indoor-outdoor living experience. Spacious living and entertaining areas, a functional open layout, and generous outdoor space provide endless opportunities for relaxation, gatherings, or future customization. A truly special property combining peaceful canyon living with one of San Diegos most convenient and desirable locations.

5874 Lamas St, University City/UTC

$1,129,000
3 Beds 3 Baths PTP2604253 MLS ACTIVE Status
Welcome to this turnkey Rancho Bernardo gem, nestled in the highly sought-after Westwood community. This beautifully updated 3-bedroom, 2.5-bath home offers a fresh, modern interior and a peaceful canyon setting that creates the perfect balance of comfort and tranquility. Designed for today's lifestyle, this move-in-ready home is ideal for relaxing, entertaining, and enjoying everything Rancho Bernardo has to offer. Wake up to serene canyon views, then take advantage of Westwood's family-friendly atmosphere, premier schools, and exceptional community amenities. Conveniently located near shopping, dining, parks, and everyday conveniences, this home combines a private, natural setting with easy access to everything you need. Whether you're raising a family or simply looking for a welcoming neighborhood with a strong sense of community, this is an opportunity you won't want to miss. Welcome to this turnkey Rancho Bernardo gem, nestled in the highly sought-after Westwood community. This beautifully updated 3-bedroom, 2.5-bath home offers a fresh, modern interior and a peaceful canyon setting that creates the perfect balance of comfort and tranquility. Designed for today's lifestyle, this move-in-ready home is ideal for relaxing, entertaining, and enjoying everything Rancho Bernardo has to offer. Wake up to serene canyon views, then take advantage of Westwood's family-friendly atmosphere, premier schools, and exceptional community amenities. Conveniently located near shopping, dining, parks, and everyday conveniences, this home combines a private, natural setting with easy access to everything you need. Whether you're raising a family or simply looking for a welcoming neighborhood with a strong sense of community, this is an opportunity you won't want to miss.

10717 Matinal Cir, Rancho Bernardo/4S Ranch/Santaluz/Crosby Estates

$899,000
5 Beds 5 Baths NDP2605273 MLS ACTIVE Status
An opportunity to acquire 3.11 acre horse property with 2 units, under $1m!! This terrific view property offers a 3Bedroom, 3 bath home with a living room, formal dining room and a LARGE Family room with wood burning stove and stunning view of the valley and surrounding mountains. Additionally the home boasts a newer roof, HVAC system, attached 2 car garage with ample storage and home office.The granny flat, situated above another 2 car garage, includes 2 bedrooms, 2 baths and large great room with views and its own wood burning stove. The property also includes an attached barn with three horse stalls a work area, 2 out buildings an a couple sheds. Septic in place and an operational well. This is the estate youve been looking for! Buyer, buyers agent to confirm permitting and conforming land use. An opportunity to acquire 3.11 acre horse property with 2 units, under $1m!! This terrific view property offers a 3Bedroom, 3 bath home with a living room, formal dining room and a LARGE Family room with wood burning stove and stunning view of the valley and surrounding mountains. Additionally the home boasts a newer roof, HVAC system, attached 2 car garage with ample storage and home office.The granny flat, situated above another 2 car garage, includes 2 bedrooms, 2 baths and large great room with views and its own wood burning stove. The property also includes an attached barn with three horse stalls a work area, 2 out buildings an a couple sheds. Septic in place and an operational well. This is the estate youve been looking for! Buyer, buyers agent to confirm permitting and conforming land use.

17566 Lyons Valley Rd, Jamul

$1,788,000
5 Beds 4 Baths NDP2605242 MLS ACTIVE Status
MODEL-HOME PERFECTION meets RESORT-STYLE LIVING! Nestled at the end of a quiet cul-de-sac in the highly desirable Skylark community, this better-than-brand-new showpiece checks every box and then some. Immaculately maintained and loaded with premium upgrades, this stunning residence offers 4 bedrooms + Bonus/Office, 3.5 baths, a loft, and 2,835 square feet of thoughtfully designed living space, including a highly coveted downstairs Primary Suite and attached ADU. From the moment you enter, you'll appreciate the exceptional attention to detail, highlighted by engineered hardwood flooring throughout, designer finishes, and a light-filled open-concept floorplan designed for modern living and effortless entertaining. The chef's kitchen opens seamlessly to the expansive great room and flows directly to the incredible outdoor living spaces. Step outside and prepare to be amazed. Your private resort-style backyard is the ultimate escape, featuring a covered California Room, sparkling pool and spa with designer Tommy Bahama tile, panoramic canyon views, and exceptional privacy rarely found in newer construction communities. The attached ADU is a true game-changer, complete with its own living room, bedroom, full bath, mini kitchen, and washer/dryerideal for multigenerational living, long-term guests, a private office, or potential rental income. Additional features include owned solar, an unbeatable cul-de-sac location, and one of the most desirable floorplans in Skylark. Homes with this combination of luxury, privacy, flexibility, and breathtaking views rarely come to market. This MODEL-HOME PERFECTION meets RESORT-STYLE LIVING! Nestled at the end of a quiet cul-de-sac in the highly desirable Skylark community, this better-than-brand-new showpiece checks every box and then some. Immaculately maintained and loaded with premium upgrades, this stunning residence offers 4 bedrooms + Bonus/Office, 3.5 baths, a loft, and 2,835 square feet of thoughtfully designed living space, including a highly coveted downstairs Primary Suite and attached ADU. From the moment you enter, you'll appreciate the exceptional attention to detail, highlighted by engineered hardwood flooring throughout, designer finishes, and a light-filled open-concept floorplan designed for modern living and effortless entertaining. The chef's kitchen opens seamlessly to the expansive great room and flows directly to the incredible outdoor living spaces. Step outside and prepare to be amazed. Your private resort-style backyard is the ultimate escape, featuring a covered California Room, sparkling pool and spa with designer Tommy Bahama tile, panoramic canyon views, and exceptional privacy rarely found in newer construction communities. The attached ADU is a true game-changer, complete with its own living room, bedroom, full bath, mini kitchen, and washer/dryerideal for multigenerational living, long-term guests, a private office, or potential rental income. Additional features include owned solar, an unbeatable cul-de-sac location, and one of the most desirable floorplans in Skylark. Homes with this combination of luxury, privacy, flexibility, and breathtaking views rarely come to market. This is Southern California living at its finest.

888 Cayley Ave, San Marcos

board logo

This information is deemed reliable but not guaranteed. You should rely on this information only to decide whether or not to further investigate a particular property. BEFORE MAKING ANY OTHER DECISION, YOU SHOULD PERSONALLY INVESTIGATE THE FACTS (e.g. square footage and lot size) with the assistance of an appropriate professional. You may use this information only to identify properties you may be interested in investigating further. All uses except for personal, non-commercial use in accordance with the foregoing purpose are prohibited. Redistribution or copying of this information, any photographs or video tours is strictly prohibited. This information is derived from the Internet Data Exchange (IDX) service provided by San Diego MLS®. Displayed property listings may be held by a brokerage firm other than the broker and/or agent responsible for this display. The information and any photographs and video tours and the compilation from which they are derived is protected by copyright. Compilation © 2026 San Diego MLS®,