Refine Search
Sort by
$1,049,000
4 Beds 3 Baths 260008385 MLS ACTIVE Status
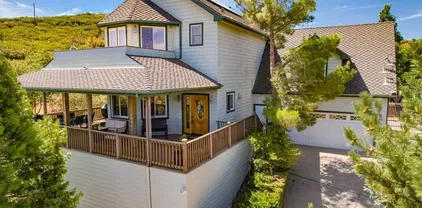
NEW PRICE! Welcome to one of the most exceptional homes on the street - an exquisitely remodeled residence at the end of a premier cul-de-sac, offering privacy and sweeping views of the Mt. Helix foothills. Set on an expansive 9,500 sq ft lot, this property delivers impressive space both front and back, ideal for entertaining and everyday living. This 4-bedroom, 2.5-bath home spans 1,870 sq ft and features a desirable main-level primary suite. The stunning, fully remodeled kitchen showcases sleek finishes and premium ZLINE and GE appliances, designed with entertaining in mind. Upgrades throughout include new flooring, baseboards, modern lighting and fixtures, fresh interior and exterior paint, and beautifully remodeled bathrooms. The spacious, newly turfed backyard offers endless potential, while the extra-wide 2-car garage and generous driveway provide ample parking. A true statement home combining modern style, functional living, and a coveted location. Termite Fumigation completed.

1198 Benjamin Pl, El Cajon

$1,449,000
4 Beds 3 Baths 260008360 MLS ACTIVE Status
Beautiful 4-bedroom, 2.5-bath home with a huge loft (not included in sq ft), located in the heart of Tierrasanta. SOLAR, 3-car garage, and sweeping canyon views. Exceptional indoor-outdoor living, this move-in-ready residence offers a spacious open-concept floor plan designed for both comfort and entertaining. The oversized kitchen features abundant cabinet space, a newer refrigerator, and a charming breakfast nook with peaceful canyon views. Rich cherry wood flooring enhances the downstairs living areas, while two cozy fireplaces create a warm and inviting atmosphere. Upstairs, the grand primary suite captures views. Step outside to your private backyard retreat with a spa/waterfall overlooking the canyon, perfect for entertaining or unwinding in a tranquil setting. Conveniently located near top-rated schools, village-style shopping, and easy access to the 52 and I-15, this exceptional Tierrasanta home offers the best of location, lifestyle, and views.

10883 Portobelo Dr, Tierrasanta

$2,500,000
4 Beds 5 Baths SW26067974 MLS ACTIVE Status
Motivated Sellers, bring us your offer! Nestled within the gated community of Lake Vista Estates, this custom view estate offers the perfect blend of privacy, functionality, and indoor-outdoor living in the heart of Bonsall. Overlooking the San Luis Rey Valley and the renowned San Luis Rey Downs Training Center, the property enjoys panoramic valley and mountain views from nearly every room. This home is upgraded and truly meticulously maintained. Designed with today's lifestyle in mind, the flexible floor plan features 4 spacious ensuite bedrooms, all located on one side of the home, creating an ideal layout. A separate office with elevated views provides a dedicated work-from-home space. Soaring ceilings, exposed beams, and European White Oak hardwood floors add warmth and character throughout. The expansive family room is designed for gathering and entertaining, with built-ins, a fireplace, and walls of windows that maximize the views. The chef's kitchen features a large island, custom cabinetry, walk-in pantry, breakfast nook, Miele induction range, Sub-Zero refrigerator drawers, and premium appliances. The primary suite offers direct access to the backyard and includes dual walk-in closets, an imported Italian marble fireplace, heated bathroom floors, soaking tub, and steam shower. Outdoor living is equally impressive. The resort-style backyard features a pool resurfaced in 2024 with a stone waterfall, glass fencing, built-in BBQ with bar seating, expansive patios, rose garden, and stunning sunset views, creating the ultimate setting for year-round entertaining. Additio Motivated Sellers, bring us your offer! Nestled within the gated community of Lake Vista Estates, this custom view estate offers the perfect blend of privacy, functionality, and indoor-outdoor living in the heart of Bonsall. Overlooking the San Luis Rey Valley and the renowned San Luis Rey Downs Training Center, the property enjoys panoramic valley and mountain views from nearly every room. This home is upgraded and truly meticulously maintained. Designed with today's lifestyle in mind, the flexible floor plan features 4 spacious ensuite bedrooms, all located on one side of the home, creating an ideal layout. A separate office with elevated views provides a dedicated work-from-home space. Soaring ceilings, exposed beams, and European White Oak hardwood floors add warmth and character throughout. The expansive family room is designed for gathering and entertaining, with built-ins, a fireplace, and walls of windows that maximize the views. The chef's kitchen features a large island, custom cabinetry, walk-in pantry, breakfast nook, Miele induction range, Sub-Zero refrigerator drawers, and premium appliances. The primary suite offers direct access to the backyard and includes dual walk-in closets, an imported Italian marble fireplace, heated bathroom floors, soaking tub, and steam shower. Outdoor living is equally impressive. The resort-style backyard features a pool resurfaced in 2024 with a stone waterfall, glass fencing, built-in BBQ with bar seating, expansive patios, rose garden, and stunning sunset views, creating the ultimate setting for year-round entertaining. Additional features include a 3-car garage with storage, EV charging station, two instant hot water heaters, drought-tolerant landscaping, and custom architectural details throughout. Located near highly rated Bonsall schools, including walking proximity to Bonsall Elementary, and just minutes from golf, wineries, hiking trails, and coastal beaches, this property also offers a unique setting for equestrian enthusiasts with views overlooking one of Southern California's premier horse training facilities. A rare opportunity to enjoy gated estate living, breathtaking views, and the relaxed lifestyle that makes Bonsall one of North San Diego County's most sought-after communities.

31402 Lake Vista Cir, Bonsall

$199,900
2 Beds 2 Baths 260008123 MLS ACTIVE Status Valley Oaks Park BLDG.
Welcome to 3909 Reche Rd, Space 116 — a charming, well-maintained home tucked away in a quiet, family-friendly all-ages park. This spacious 2-bedroom, 2-bathroom home also offers an optional 3rd bedroom, perfect for a home office or guest space. Enjoy an open, inviting layout with a large living room and a generous kitchen, ideal for gatherings. The home features NO carpet, with laminate flooring throughout and brand-new flooring in the bedrooms. If you love spending time outdoors, you’ll appreciate the generously sized private side yard perfect for relaxing or hosting family and friends for any occasion. The home also offers an attached carport with parking for up to four permitted vehicles. The monthly space rent is ONLY $1,185! The Valley Oaks community in Fallbrook is surrounded by beautiful mature Valley Oak trees, offering a peaceful park-like setting with well-kept grounds. Residents enjoy great amenities, including a pool and jacuzzi, shuffleboard room, and fitness center.

3909 Reche Rd Unit SPC 116, Fallbrook

$2,450,000
4 Beds 6 Baths NDP2603276 MLS ACTIVE Status
Stunning single-level ESTATE on 10.55 private hilltop acres with BREATHTAKING 340 views of rolling valleys, mountains, and the Ramona countryside. Located in the HEART of the Ramona Valley WINE REGION, this exceptional property offers a rare blend of architectural elegance, resort-style living, and agricultural opportunity with an 8+ acre PRODUCING OLIVE ORCHARD. The 3,378 sq ft residence features 4 spacious bedrooms, each with its own en-suite bath and scenic views. The LUXURIOUS PRIMARY suite features a fireplace, a spa-inspired bath, and an expansive walk-in closet. A remodeled GOURMET KITCHEN showcases designer counters, a large center island, and a generous pantry, opening to the main living areas. Additional highlights include a gorgeous formal dining room, a private OFFICE with custom cabinetry, a living room with fireplace and built-ins, and a versatile BONUS ROOM ideal for a wine room, study, or playroom. La Cantina doors create seamless INDOOR-OUTDOOR LIVING, opening to a RESORT-STYLE setting with a newer (2023) Hydrazzo pool and spa, expansive paver patio, WISTERIA-COVERED PERGOLA, and a fully equipped outdoor kitchen featuring a WOOD FIRED PIZZA OVEN IMPORTED FROM ITALY, Sub-Zero refrigeration, and more. The GATED entrance and circular driveway provide a grand arrival with ample parking. The oversized 3-car garage includes epoxy floors and a convenient bath. Additional features include 2 new HVAC systems (2024), solar, backup generator, and a 10,000-gallon water tank. The A70-zoned property also includes a SMALL VINEYARD, approx. 1,800 sq ft BARN with stalls, CO Stunning single-level ESTATE on 10.55 private hilltop acres with BREATHTAKING 340 views of rolling valleys, mountains, and the Ramona countryside. Located in the HEART of the Ramona Valley WINE REGION, this exceptional property offers a rare blend of architectural elegance, resort-style living, and agricultural opportunity with an 8+ acre PRODUCING OLIVE ORCHARD. The 3,378 sq ft residence features 4 spacious bedrooms, each with its own en-suite bath and scenic views. The LUXURIOUS PRIMARY suite features a fireplace, a spa-inspired bath, and an expansive walk-in closet. A remodeled GOURMET KITCHEN showcases designer counters, a large center island, and a generous pantry, opening to the main living areas. Additional highlights include a gorgeous formal dining room, a private OFFICE with custom cabinetry, a living room with fireplace and built-ins, and a versatile BONUS ROOM ideal for a wine room, study, or playroom. La Cantina doors create seamless INDOOR-OUTDOOR LIVING, opening to a RESORT-STYLE setting with a newer (2023) Hydrazzo pool and spa, expansive paver patio, WISTERIA-COVERED PERGOLA, and a fully equipped outdoor kitchen featuring a WOOD FIRED PIZZA OVEN IMPORTED FROM ITALY, Sub-Zero refrigeration, and more. The GATED entrance and circular driveway provide a grand arrival with ample parking. The oversized 3-car garage includes epoxy floors and a convenient bath. Additional features include 2 new HVAC systems (2024), solar, backup generator, and a 10,000-gallon water tank. The A70-zoned property also includes a SMALL VINEYARD, approx. 1,800 sq ft BARN with stalls, CORRALS for farm animals. Ideally located off Hwy 78, just minutes to the San Diego Zoo Safari Park, wineries, and downtown Ramona.

19270 Horizon View Dr, Ramona

$2,195,000
2 Beds 3 Baths NDP2602866 MLS ACTIVE Status
Welcome to 20790 Fortuna Del Norte, a rare and soulful gated property where nature, privacy, and intentional living come together in perfect harmony. Set on over two and a half private acres with sweeping panoramic views, this fully reimagined modern farmhouse retreat offers a lifestyle that is both grounding and elevated, designed for those who value space, serenity, and connection to the outdoors. The approximately 1,500 sq. ft. main residence has been thoughtfully transformed with a focus on light, flow, and well-being. Soaring open-beam ceilings, wide-plank LVP flooring, and a dramatic custom wood-burning fireplace create a warm, inviting atmosphere, while expansive windows frame the surrounding landscapebringing the outside in at every turn. At the center of the home, the chefs kitchen is both beautiful and functional, featuring an oversized waterfall-edge quartz island, black stainless appliances, and curated finishes that make everyday living feel elevated. The open-concept design seamlessly connects indoor and outdoor spaces, creating an effortless rhythm for both quiet mornings and lively gatherings. Step outside and the experience deepens. Multiple outdoor living spaces have been designed to restore and inspire, from the expansive view deck where sunrise coffee becomes a daily ritual, to the private spa and sauna, offering a true at-home wellness experience. Meandering paths, mature trees, and 2-person infrared sauna thoughtfully curated spaces invite moments of pause, connection, and reflection. The approximately 600 sq. ft. detached guest house adds incredible f Welcome to 20790 Fortuna Del Norte, a rare and soulful gated property where nature, privacy, and intentional living come together in perfect harmony. Set on over two and a half private acres with sweeping panoramic views, this fully reimagined modern farmhouse retreat offers a lifestyle that is both grounding and elevated, designed for those who value space, serenity, and connection to the outdoors. The approximately 1,500 sq. ft. main residence has been thoughtfully transformed with a focus on light, flow, and well-being. Soaring open-beam ceilings, wide-plank LVP flooring, and a dramatic custom wood-burning fireplace create a warm, inviting atmosphere, while expansive windows frame the surrounding landscapebringing the outside in at every turn. At the center of the home, the chefs kitchen is both beautiful and functional, featuring an oversized waterfall-edge quartz island, black stainless appliances, and curated finishes that make everyday living feel elevated. The open-concept design seamlessly connects indoor and outdoor spaces, creating an effortless rhythm for both quiet mornings and lively gatherings. Step outside and the experience deepens. Multiple outdoor living spaces have been designed to restore and inspire, from the expansive view deck where sunrise coffee becomes a daily ritual, to the private spa and sauna, offering a true at-home wellness experience. Meandering paths, mature trees, and 2-person infrared sauna thoughtfully curated spaces invite moments of pause, connection, and reflection. The approximately 600 sq. ft. detached guest house adds incredible flexibility, complete with a kitchen, full bath, and loft, ideal for extended stays, creative space, or income potential. Whether hosting guests or creating a private retreat, this space lives beautifully independent from the main home. Beyond its current beauty, this property offers rare opportunity and room to grow. The expansive grounds provide space to expand the main residence, add additional structures, or create a more robust compound-style estate. With usable land and a natural setting, there is also potential for equestrian use, gardens, or hobby farming, allowing you to truly tailor the property to your lifestyle. The land itself becomes part of the experience, offering both freedom and future potential in a way that is increasingly hard to find. Located within the Rancho Santa Fe School District and just minutes to San Elijo Hills as well as shopping, dining, and the beaches of North County, this property offers the rare balance of seclusion and convenience. This is more than a home, its a lifestyle. A place to slow down, breathe deeper, and live more intentionally, with the space to grow into whatever comes next. Truly one of a kind.

20790 Fortuna Del Norte, Escondido

$499,000
2 Beds 2 Baths SW26064965 MLS ACTIVE UNDER CONTRACT Status
Location, style, and move-in ready convenience this updated condo has it all. Ideally located with easy freeway access and just minutes from shopping, dining, and daily essentials, this home offers both comfort and convenience. Recent upgrades include new carpeting in the bedrooms, tile flooring, updated cabinetry, quartz countertops, and stainless-steel appliances, giving the home a fresh, modern appeal. The spacious loft adds incredible flexibility and can be used as a home office, media room, guest space, or potential bedroom. Previously used as a movie room, its the perfect bonus area to fit your lifestyle. Whether you're a first-time buyer, downsizing, or simply looking for a turnkey home in a great location, this condo is one you wont want to miss. Location, style, and move-in ready convenience this updated condo has it all. Ideally located with easy freeway access and just minutes from shopping, dining, and daily essentials, this home offers both comfort and convenience. Recent upgrades include new carpeting in the bedrooms, tile flooring, updated cabinetry, quartz countertops, and stainless-steel appliances, giving the home a fresh, modern appeal. The spacious loft adds incredible flexibility and can be used as a home office, media room, guest space, or potential bedroom. Previously used as a movie room, its the perfect bonus area to fit your lifestyle. Whether you're a first-time buyer, downsizing, or simply looking for a turnkey home in a great location, this condo is one you wont want to miss.

1564 Tanglewood Ln Unit 5, Escondido

$949,000
2 Beds 3 Baths NDP2602515 MLS ACTIVE Status
Set within one of North Countys best-kept secrets, this hidden gem of rural Vista offers the peaceful feel of Bonsall country living paired with scenic golf course surroundings and an elevated country club atmosphere. This home captures expansive mountain and fairway views in a tranquil, private setting. Designed to live as a single story, the main level features the primary suite, and everyday living spaces for comfort and convenience. Upstairs, a spacious loft with an additional bedroom and bath creates the feel of a private guest suiteideal for visitors, extended stays, or added separation and privacy. Vaulted ceilings, abundant natural light, and expansive windows enhance the homes bright, open feel. Vista Valley Villas residents enjoy two community pools, beautifully maintained grounds, and a welcoming neighborhood atmosphere known for its sense of community and peaceful surroundings. Stroll to The Havens Country Club, where it's members enjoy access to golf, pickleball, tennis, fitness, dining, and a vibrant calendar of social activities within one of North Countys most picturesque private club settings. Set within one of North Countys best-kept secrets, this hidden gem of rural Vista offers the peaceful feel of Bonsall country living paired with scenic golf course surroundings and an elevated country club atmosphere. This home captures expansive mountain and fairway views in a tranquil, private setting. Designed to live as a single story, the main level features the primary suite, and everyday living spaces for comfort and convenience. Upstairs, a spacious loft with an additional bedroom and bath creates the feel of a private guest suiteideal for visitors, extended stays, or added separation and privacy. Vaulted ceilings, abundant natural light, and expansive windows enhance the homes bright, open feel. Vista Valley Villas residents enjoy two community pools, beautifully maintained grounds, and a welcoming neighborhood atmosphere known for its sense of community and peaceful surroundings. Stroll to The Havens Country Club, where it's members enjoy access to golf, pickleball, tennis, fitness, dining, and a vibrant calendar of social activities within one of North Countys most picturesque private club settings.

28766 Vista Valley Dr, Vista

$8,900,000
4 Beds 6 Baths PTP2602344 MLS ACTIVE Status
Where the land meets the sky in every direction, a rare and breathtaking legacy ranch awaitscrafted for those who crave space, beauty, and a life less ordinary. Set across 352 acres of rolling green hills and majestic oaks, this luxury resort-style estate captures 360-degree views from sunrise to sunset and every unforgettable moment in between. Here, golden light spills across the land at dawn, and evenings settle in with painted skies that feel pulled straight from a dream. At the heart of the property stands an impressive 8,000 sq ft main residencewhere refined living meets rugged Western elegance. Designed for both grand entertaining and quiet retreat, this home embodies comfort, scale, and timeless ranch style. For guests, family, or income potential, the estate includes two guest houses and two duplexesoffering space, privacy, and endless opportunity. Equestrian excellence defines this property. A true horsemans paradise featuring a 35-stall barn, 20-stall barn, and a 12-stall mare motel, along with a fully equipped vet and breeding barn. Train and ride year-round with a covered arena, covered round pen, and hot walker, all supported by 10 irrigated pastures and a dedicated show officeeverything thoughtfully designed for world-class operation and ease. A72 zoning with coveted O designator! This is more than a propertyits a lifestyle. A place where the Western spirit runs deep, where freedom is measured in acres, and where every day feels like a return to what matters most. This is what dreams are made of. And now its your turn to live them. Where the land meets the sky in every direction, a rare and breathtaking legacy ranch awaitscrafted for those who crave space, beauty, and a life less ordinary. Set across 352 acres of rolling green hills and majestic oaks, this luxury resort-style estate captures 360-degree views from sunrise to sunset and every unforgettable moment in between. Here, golden light spills across the land at dawn, and evenings settle in with painted skies that feel pulled straight from a dream. At the heart of the property stands an impressive 8,000 sq ft main residencewhere refined living meets rugged Western elegance. Designed for both grand entertaining and quiet retreat, this home embodies comfort, scale, and timeless ranch style. For guests, family, or income potential, the estate includes two guest houses and two duplexesoffering space, privacy, and endless opportunity. Equestrian excellence defines this property. A true horsemans paradise featuring a 35-stall barn, 20-stall barn, and a 12-stall mare motel, along with a fully equipped vet and breeding barn. Train and ride year-round with a covered arena, covered round pen, and hot walker, all supported by 10 irrigated pastures and a dedicated show officeeverything thoughtfully designed for world-class operation and ease. A72 zoning with coveted O designator! This is more than a propertyits a lifestyle. A place where the Western spirit runs deep, where freedom is measured in acres, and where every day feels like a return to what matters most. This is what dreams are made of. And now its your turn to live them.

20655 Sutherland Dam Rd, Ramona

$2,095,000
4 Beds 3 Baths NDP2603187 MLS ACTIVE Status
Experience elevated living at a sophisticated luxury residence framed by panoramic views over Southwest Escondido in the hills above Bear Valley. Four bedroom, three bath home has been completely transformed through an extensive remodel where every surface was touched, delivering a bright, move-in-ready sanctuary that has never been lived in since completion. Custom cabinetry, white oak woodwork, quartz countertops, black-framed windows and doors, and seamless indoor-outdoor flow, the open-concept spaces are flooded with natural light. Designed for entertaining, the gourmet kitchen opens to dining and living areas that effortlessly connect to the outdoors. The primary suite offers serene views, a spa-like bath with dual vanities and a luxurious walk-in shower, plus a custom closet. Unwind in the private cedar sauna for ultimate wellness. Additional highlights include a dramatic two-story open stairwell with glass railing, a built-in media wall, and abundant storage throughout. Outside, enjoy resort-style grounds at the end of a quiet cul-de-sac on 1.42 private acres. New hardscape, mature low-maintenance landscaping, fire pit seating, a covered patio with wood slat privacy screen, and a soothing water feature create the perfect setting. Owned solar panels on the new roof deliver energy efficiency and significant monthly savings. This rare, truly custom high-end offering combines privacy, fine architectural details, panoramic views, and turnkey luxury. Experience elevated living at a sophisticated luxury residence framed by panoramic views over Southwest Escondido in the hills above Bear Valley. Four bedroom, three bath home has been completely transformed through an extensive remodel where every surface was touched, delivering a bright, move-in-ready sanctuary that has never been lived in since completion. Custom cabinetry, white oak woodwork, quartz countertops, black-framed windows and doors, and seamless indoor-outdoor flow, the open-concept spaces are flooded with natural light. Designed for entertaining, the gourmet kitchen opens to dining and living areas that effortlessly connect to the outdoors. The primary suite offers serene views, a spa-like bath with dual vanities and a luxurious walk-in shower, plus a custom closet. Unwind in the private cedar sauna for ultimate wellness. Additional highlights include a dramatic two-story open stairwell with glass railing, a built-in media wall, and abundant storage throughout. Outside, enjoy resort-style grounds at the end of a quiet cul-de-sac on 1.42 private acres. New hardscape, mature low-maintenance landscaping, fire pit seating, a covered patio with wood slat privacy screen, and a soothing water feature create the perfect setting. Owned solar panels on the new roof deliver energy efficiency and significant monthly savings. This rare, truly custom high-end offering combines privacy, fine architectural details, panoramic views, and turnkey luxury.

806 Needlerock Pl, Escondido

$1,499,000
4 Beds 3 Baths 260007662 MLS ACTIVE Status
Perched atop a serene hillside on nearly 1/2 acre, this beautifully updated La Mesa Village residence captures sweeping southerly views of distant mountains and rolling neighborhood vistas. A striking first impression is created by the home’s curated curb appeal, where a vibrant, mature succulent landscape and statement entry door set a refined tone. Inside, rich hardwood floors, elegant coved ceilings, and expansive living spaces are thoughtfully oriented to showcase the views at every turn. The inviting living and dining areas are anchored by a charming fireplace, while the designer kitchen seamlessly connects with abundant custom cabinetry, generous prep surfaces, and a complementary backsplash. Just beyond, a covered, elevated deck offers an ideal setting for al fresco dining or quiet sunset moments overlooking the tranquil grounds below, where shaded seating areas and whimsical garden spaces invite relaxation. The home continues with three spacious, light-filled bedrooms, while the attached two-car garage offers exceptional functionality with built-in storage, a dedicated workroom with cabinetry and sink, and an additional half bath. On the lower level, a private one-bedroom guest suite with full kitchen and bath presents a versatile opportunity for multigenerational living, a home office, or supplemental income. Additional highlights of this 19,822 sq. ft lot property include central heating and air conditioning, dual-pane windows, whole-home water filtration, garage attic storage with pull down ladder and 6 Ring camera system. Ideally located just moments from the charm of La Mesa Village, this residence enjoys exceptional walkability to beloved local shops, dining, coffee houses, and the weekly farmers market, as well as nearby Collier Park with its tennis courts and recreation areas—offering a rare blend of hillside privacy and vibrant village living. The garden includes 3 avocado trees, 2 jacarandas, 1 lemon tree, 2 lime trees, 2 mandarin tree, 1 macadamia tree, 1 pepper tree, 1 Japanese giant tree, 2 pines, 1 very large plumeria, 1 magnolia, and 1 olive tree. Additional architectural plans included for future ADU build (3 different options), plus plans for the expansion of the main house on the left, rear and right sides! This is a true must see!

4413 Upland St, La Mesa

$980,000
3 Beds 3 Baths PTP2602415 MLS ACTIVE Status
CLIENTS WANT THIS AMAZING HOME SOLD!!!! PRICE REDUCTION!!!!Perched in the serene hills of Alpine in sought-after San Diego County, this stunning split-level home offers the perfect blend of privacy, natural beauty, and modern comfort. Just under 2,000 square feet, this exceptional residence is defined by its breathtaking viewsmost notably from the primary suites private view deck, where you can unwind with unforgettable sunsets over rolling hills or start your mornings with a peaceful cup of coffee above it all. Tucked away on a quiet cul-de-sac well off the main road, the setting delivers rare tranquility and seclusion. The outdoor spaces are nothing short of spectacular. A beautifully designed pool area showcases a newer pebble finish, expansive sundeck, and a charming palapacreating the ultimate retreat for relaxation or entertaining, all framed by panoramic views. A separate backyard space features a large covered pergola with both sliding and French door access, seamlessly blending indoor and outdoor living. Lush newer turf and striking natural boulders throughout the property create a true one with nature atmosphere. Inside, the home continues to impress with updated kitchen cabinetry, modern countertops, and newer appliances, complemented by solid flooring throughout. Dual-pane windows enhance comfort and efficiency, while the all-electric setup, complete with solar and septic systems, offers substantial savings on utilities. For those needing space and versatility, this property delivers in a big wayfeaturing a separate RV driveway with covered parking for 40+ feet, CLIENTS WANT THIS AMAZING HOME SOLD!!!! PRICE REDUCTION!!!!Perched in the serene hills of Alpine in sought-after San Diego County, this stunning split-level home offers the perfect blend of privacy, natural beauty, and modern comfort. Just under 2,000 square feet, this exceptional residence is defined by its breathtaking viewsmost notably from the primary suites private view deck, where you can unwind with unforgettable sunsets over rolling hills or start your mornings with a peaceful cup of coffee above it all. Tucked away on a quiet cul-de-sac well off the main road, the setting delivers rare tranquility and seclusion. The outdoor spaces are nothing short of spectacular. A beautifully designed pool area showcases a newer pebble finish, expansive sundeck, and a charming palapacreating the ultimate retreat for relaxation or entertaining, all framed by panoramic views. A separate backyard space features a large covered pergola with both sliding and French door access, seamlessly blending indoor and outdoor living. Lush newer turf and striking natural boulders throughout the property create a true one with nature atmosphere. Inside, the home continues to impress with updated kitchen cabinetry, modern countertops, and newer appliances, complemented by solid flooring throughout. Dual-pane windows enhance comfort and efficiency, while the all-electric setup, complete with solar and septic systems, offers substantial savings on utilities. For those needing space and versatility, this property delivers in a big wayfeaturing a separate RV driveway with covered parking for 40+ feet, plus an additional garage. From the dramatic statement fireplace to the unmatched views and thoughtful upgrades, this home is truly one of a kind. All thats missing is its next owner to make it complete.

1921 Via Corina, Alpine

$6,495,000
6 Beds 7 Baths 260007447 MLS ACTIVE Status Santaluz BLDG.
Set on a pristine 2 acre south-facing lot in Santaluz, this single level custom estate offers space, privacy, and a seamless indoor outdoor lifestyle. A welcoming lighted courtyard creates a strong sense of arrival, leading into a home defined by an open floor plan, natural light, and effortless flow. The main living areas open directly to the outdoors, creating ideal spaces for both everyday living and entertaining. The outdoor living room with fireplace and TV feels like a true extension of the home, complemented by a sports court, permanent ping pong table, fire pit, and multiple gathering areas designed for all ages. The master suite is a private retreat with its own office and coffee bar. Four additional en-suite bedrooms offer comfort within the main home, while the detached casita provides a separate, private space for guests, extended stays, or multigenerational living. A dedicated executive office adds function for today’s lifestyle. Living in Santaluz means access to one of San Diego’s premier private communities, with a clubhouse, dining, spa, fitness center, tennis, pickleball and a vibrant calendar of events. A complete lifestyle property offering privacy, scale, and resort style living within the gates of Santaluz.

8173 Doug Hill, Rancho Bernardo/4S Ranch/Santaluz/Crosby Estates

$3,500,000
4 Beds 4 Baths 260007446 MLS ACTIVE Status
Welcome to this stunning 48.6 Acre ranch with vineyard, offering breathtaking views and a luxurious living experience. This 4 bedroom (w/ bonus Bunk Room), 3.5 bathroom home has been completely remodeled to the highest standards, featuring modern amenities and sophisticated finishes throughout. The 17 year old 2.5 acre vineyard is comprised of Cabernet Sauvignon, Cabernet Franc, Merlot, Petit Verdot, and Syrah. The property also includes a state-of-the-art wine-making facility, equipped with all the necessary equipment to produce your own delicious wines. Imagine waking up to the sweeping views of the vineyard from your bedroom window, and spending your days strolling through the lush vineyards, sipping on your own handcrafted wine, or enjoying a meal under the shade of the 300-year-old oak tree forest with the sound of the creek babbling nearby providing the perfect soundtrack to your picnic. In the evenings, you can gather around a crackling bonfire pit to toast marshmallows and share stories under the twinkling stars. In addition the ranch provides ample opportunities for outdoor activities such as hiking, horseback riding, and exploring nature. The land is dotted with scenic trails that wind through thickets of trees, and up to breathtaking panoramic viewpoints of the Cleveland National Forest. This property truly offers the perfect setting for outdoor living. The properties favorable zoning allow for multiple uses. It's is a perfect AIRBNB opportunity or very desirable property to host events with an unparalleled back drop. Large flat areas make it an ideal location to raise horses or any kind of livestock, as well as an excellent location for cultivating crops. There are two very generous water wells on the property and power is generated via a 40 panel 13 kw solar system that is owned. Don't miss this incredible opportunity to own a piece of paradise. Contact us today to schedule a private tour and experience the beauty and tranquility of this magnificent estate.

17287 Oak Hollow Rd, Ramona

$2,990,000
11 Beds 9 Baths 260007311 MLS ACTIVE Status
Mobile Home Park / Ranch - Amazing property 29.74-acres with FOUR homes, a huge barn and a rodeo arena! This is an extraordinary opportunity to own four separate homes in San Diego County for under $3M. Stable rental income is already in place, with a transferrable mobile home park permit. The largest home is 4Bd/2.5Bath completely remodeled. This sprawling ranch has a massive steel barn with 2 workshops, 3 outbuildings, a rodeo sized arena w/ sandy soil, over 20 horse stalls with metal gating, a private well, chicken coup, tractor, rideable lawn mower and a water truck. The fully usable acreage presents endless possibilities perfectly suited for equestrian enthusiasts, agricultural pursuits, multi-generational living, as well as established rental income. Mountain views surround this, almost 30 acre, ranch with 4 homes. Zoned A72 and “O” animal designation. Completely fenced, 3 pastures, 13 paddocks w/shelters, self-contained 180x340 arena, barn and much more. Well has 10k gallon tank with a new pump in 2022. Transferable mobile home park permit. Main house has been used as a primary residence without rental income, but is estimated to rent for $5,000 per month, current rental income is $5,500/month for 3 homes w/great tenants on month-to-month leases. More revenue is possible w/horse training/boarding, vineyard, crops/livestock and special events.

24665 E Old Julian Hwy, Ramona

$247,000
1 Beds 1 Baths NDP2602921 MLS ACTIVE Status
Villa Sao Miguel. 1 Bedroom, 1 Bath, 378 s.f. 3rd floor south facing condo with view located in the 55+ senior community of Villa Sao Miguel. Centrally located on the western edge of North Park, close to Hillcrest and the Morley Field area of Balboa Park. Close to historic classic home neighborhood, shopping, dining, recreation, etc. Nearby Morley Field area of Balboa Park offers swimming and tennis just a few blocks away and easy access to Balboa Park via south on Alabama Street. Wood style laminate flooring throughout, new refrigerator, new faux-wood horizontal blinds, and newer bathroom vanity. Grab bar in bath. Community Amenities: Elevator access, community Laundry Room, Billiard Room, Craft Room, Library, Room Fitness Room, and Community Room for events. Multiple indoor and outdoor sitting areas, Private off street parking (1 unassigned space, first come first served), 1/2 block to public transit. HOA is $403/month includes: water, trash, sewer, common grounds maintenance, landscape maintenance, building maintenance, limited insurance, pest control. Villa Sao Miguel. 1 Bedroom, 1 Bath, 378 s.f. 3rd floor south facing condo with view located in the 55+ senior community of Villa Sao Miguel. Centrally located on the western edge of North Park, close to Hillcrest and the Morley Field area of Balboa Park. Close to historic classic home neighborhood, shopping, dining, recreation, etc. Nearby Morley Field area of Balboa Park offers swimming and tennis just a few blocks away and easy access to Balboa Park via south on Alabama Street. Wood style laminate flooring throughout, new refrigerator, new faux-wood horizontal blinds, and newer bathroom vanity. Grab bar in bath. Community Amenities: Elevator access, community Laundry Room, Billiard Room, Craft Room, Library, Room Fitness Room, and Community Room for events. Multiple indoor and outdoor sitting areas, Private off street parking (1 unassigned space, first come first served), 1/2 block to public transit. HOA is $403/month includes: water, trash, sewer, common grounds maintenance, landscape maintenance, building maintenance, limited insurance, pest control.

3796 Alabama St Unit 311, North Park

$1,099,000
5 Beds 2 Baths PTP2602292 MLS ACTIVE Status
A Fortified Retreat, Hidden in Plain Sight Gated. Secluded. Set within 4.12 acres inside a protected ecological preserve, this is a property built for those who value their solitude and their sightlines. Sweeping 360-degree views stretch out in every direction, with only two neighboring properties visible, the rest is uninterrupted land and sky, protected from future development by the preserve itself. This isn't just a home. It's a basecamp. Run the perimeter on your own private trail system, marked at the trailhead by a stacked stone cairn. Post up at scenic overlooks that are yours alone. Cool off in the pool after a day spent scouting the land or disappear into the woodworker's shed,a fully enclosed workshop built for whatever you're building next, ideas or otherwise. Inside, the compound is as comfortable as it is defensible: exposed beams, a brick fireplace built to last, fresh paint, tough-as-nails luxury vinyl plank flooring, and dual-pane windows that keep the elements out and the energy bills down. The layout is flexible by design with three bedrooms upstairs anchored by a private primary suite, and a separate ground-floor wing with its own entrance, ideal as a private office, guest quarters, or a self-contained space for whoever's holding down the fort. Outside your door, the wild stays wild. Hawks circle overhead. You're not visiting nature here, you're living inside its perimeter, watching it operate on its own schedule. The grounds reward anyone who wants to work the land: specimen plumerias, cactus, agave, and native California plantings hold their ground alo A Fortified Retreat, Hidden in Plain Sight Gated. Secluded. Set within 4.12 acres inside a protected ecological preserve, this is a property built for those who value their solitude and their sightlines. Sweeping 360-degree views stretch out in every direction, with only two neighboring properties visible, the rest is uninterrupted land and sky, protected from future development by the preserve itself. This isn't just a home. It's a basecamp. Run the perimeter on your own private trail system, marked at the trailhead by a stacked stone cairn. Post up at scenic overlooks that are yours alone. Cool off in the pool after a day spent scouting the land or disappear into the woodworker's shed,a fully enclosed workshop built for whatever you're building next, ideas or otherwise. Inside, the compound is as comfortable as it is defensible: exposed beams, a brick fireplace built to last, fresh paint, tough-as-nails luxury vinyl plank flooring, and dual-pane windows that keep the elements out and the energy bills down. The layout is flexible by design with three bedrooms upstairs anchored by a private primary suite, and a separate ground-floor wing with its own entrance, ideal as a private office, guest quarters, or a self-contained space for whoever's holding down the fort. Outside your door, the wild stays wild. Hawks circle overhead. You're not visiting nature here, you're living inside its perimeter, watching it operate on its own schedule. The grounds reward anyone who wants to work the land: specimen plumerias, cactus, agave, and native California plantings hold their ground alongside olive, citrus, pomegranate, almond trees and your own small vineyard. A seasonal stream runs quietly below the property. Practical, too, for anyone who plans to stay self-sufficient: A/C, solar power, a newer roof, and a 25' x 26' garage with room for every vehicle, rig, or piece of gear you bring with you. Distant neighbors, endless land, and the quiet confidence of knowing the rest of it is yours. *4.12 Acres *Surrounded by environmentally protected land. *Only 2 other homes in the area.

3333 Suncrest Blvd, El Cajon

$775,000
3 Beds 4 Baths 260007055 MLS ACTIVE Status
An idyllic mountain escape designed for rest, connection and unforgettable experiences. This beautifully crafted custom home offers sweeping panoramic views of Volcan Mountain, Palomar Mountain and the Salton Sea. Just minutes from Main Street’s shops, restaurants, cideries, wineries, and brewery, the property strikes the perfect balance between peaceful seclusion and vibrant local community, making it exceptionally well suited as a primary, second home, weekend retreat or mountain getaway. Inside, timeless craftsmanship and warm finishes create an inviting atmosphere, including birch cabinetry, knotty pine window casings, solid interior doors, Oak flooring, and plush new carpeting. The chef’s kitchen is well appointed with stainless steel appliances, a professional grade Dacor 4 burner propane range, and elegant Wild Sea granite countertops, ideal for preparing casual meals or entertaining with ease. Thoughtfully designed for both comfort and entertaining, the open concept layout features soaring 10 foot ceilings and light filled living spaces that flow seamlessly indoors and out to an expansive deck, ideal for sunrise coffee, afternoon relaxation and evening stargazing. Turnkey and meticulously maintained, this mountain haven offers natural beauty, comfort, and memorable moments, a place to unwind, recharge, and enjoy for years to come. As an added value, with an excepted offer, the seller will convey the adjacent ±0.31 acre lot, offering enhanced privacy or the opportunity to further elevate the retreat experience. Each bedroom offers its own ensuite bath and walk-in closet, with a versatile fourth room perfect for an office, nursery, or creative space. The primary suite is a private retreat, with picture windows, French doors to a balcony, and a spacious walk-in closet with custom built-ins. Additional highlights include: Whole-home speaker system, Wraparound deck for enjoying the incredible vistas, Cozy kitchen nook with pantry and bar counter, 3-zone HVAC system & tankless water heater, 21-panel solar system & generator transfer switch, finished two-car garage with laundry hookups and storage, large shed, chicken coop, and wiring ready for a jacuzzi in a private gated patio.

753 Ridgewood Dr, Julian

$3,099,000
5 Beds 6 Baths NDP2602551 MLS ACTIVE Status
Located in the exclusive Stonebridge Estates community, this Tuscan-inspired hillside home offers stunning unobstructed western views and is designed for both elevated living and effortless entertaining. A grand entry leads to a sophisticated executive office with custom woodwork, a formal dining room with scenic views, and an expansive great room that flows seamlessly into the casual dining area and chefs kitchen. The gourmet kitchen features ample cabinetry, granite countertops, double ovens, a built-in refrigerator, oversized island, and walk-in pantry, with views overlooking the backyard and a charming courtyard with outdoor fireplace. The great room opens to a game room with billiards area and a private theater, which can also serve as a first-floor bedroom with a full bath, offering flexibility for guests or multigenerational living. Dual staircases lead upstairs to four spacious bedrooms, each with a private ensuite. The grand primary suite offers a fireplace, sitting area, private view balcony, and a spa-inspired bath with dual vanities, walk-in shower, and soaking tub. The resort-style backyard showcases a custom pool and spa with grotto, a sunken fire pit, dancing fire bowls. Lush landscaping, multiple seating areas, mature fruit trees, and raised garden beds complete this exceptional outdoor space. Ideally located near shopping, dining, Costco, parks, trails, and top-rated schools, including close proximity to St. Gregory the Great Catholic School. Located in the exclusive Stonebridge Estates community, this Tuscan-inspired hillside home offers stunning unobstructed western views and is designed for both elevated living and effortless entertaining. A grand entry leads to a sophisticated executive office with custom woodwork, a formal dining room with scenic views, and an expansive great room that flows seamlessly into the casual dining area and chefs kitchen. The gourmet kitchen features ample cabinetry, granite countertops, double ovens, a built-in refrigerator, oversized island, and walk-in pantry, with views overlooking the backyard and a charming courtyard with outdoor fireplace. The great room opens to a game room with billiards area and a private theater, which can also serve as a first-floor bedroom with a full bath, offering flexibility for guests or multigenerational living. Dual staircases lead upstairs to four spacious bedrooms, each with a private ensuite. The grand primary suite offers a fireplace, sitting area, private view balcony, and a spa-inspired bath with dual vanities, walk-in shower, and soaking tub. The resort-style backyard showcases a custom pool and spa with grotto, a sunken fire pit, dancing fire bowls. Lush landscaping, multiple seating areas, mature fruit trees, and raised garden beds complete this exceptional outdoor space. Ideally located near shopping, dining, Costco, parks, trails, and top-rated schools, including close proximity to St. Gregory the Great Catholic School.

14844 Whispering Ridge Rd, Scripps Ranch

$2,995,000
5 Beds 5 Baths 260006868 MLS ACTIVE Status
Experience elevated coastal living in this exceptional, 5-bedroom, 4.5-bath, 3,269 sqft home located in the highly coveted Loma Portal neighborhood of Point Loma. A "New-Build" Remodel in 2021, unlock additional income potential with the first-floor ensuite conversion into a separate ADU or in-law suite. Currently operating as a top-performing short-term rental generating $270K+ annually, this property has projected upside exceeding $300K+ through strategic amenity enhancements. Assumable 2.8% VA loan! Designed for luxury living through high-performance rental income, the home features an open-concept layout anchored by a grand staircase, a chef’s kitchen with premium stainless steel appliances and a built-in Thermador espresso system, and fully integrated motorized blinds. Fleetwood floor-to-ceiling glass systems define the home, featuring a dramatic oversized pivot front entry and dual rear pocketing glass walls that fully retract to create seamless indoor-outdoor living. The private outdoor retreat includes a heated saltwater pool, recessed ceiling-mounted patio heaters, and multiple lounge and dining areas. Convert the expansive lower yard space for a mini pickleball court, further enhancing guest appeal and revenue potential. Energy-efficient features include solar panels integrated with a TPO roofing system and a 220V EV charging outlet in the attached two-car garage. Situated on a quiet cul-de-sac with views of SeaWorld fireworks, this home is just minutes from Liberty Station, Sunset Cliffs, San Diego’s iconic beaches, waterfront dining, and downtown.

3608 Oleander, Point Loma (Pt Loma)

$555,000
2 Beds 2 Baths IG26062598 MLS ACTIVE Status
Welcome to River Oaks Condo where your dream home awaits.This beautiful 2 bedrooms and 2 full baths condo is a harmonious blend of comfort and style, designed for those who seek a serene lifestyle without compromising on desired amenities. Each of the two bedrooms offer peace and relaxation, with ample space, natural light, and new flooring. Parking Convenience: one de attached garage and additional open parking. Resort-Style two community pools. Lush Parks and Fitness Center: Stay active in the well-equipped gym. These amenities cater to both your fitness and leisure needs. Situated in the tranquil hills of Oceanside, you're just moments away from breathtaking beaches Enjoy the convenience of being in close proximity to a variety of dining, shopping, and entertainment . Easy access to major highways.. River Oaks Condo isn't just a place to live; it's a lifestyle choice for those who value the balance of tranquility and modern living. Whether you're a first-time home buyer, a down sizer, or seeking a peaceful retreat near the coast, this condo is the perfect place to call home sweet home . Welcome to River Oaks Condo where your dream home awaits.This beautiful 2 bedrooms and 2 full baths condo is a harmonious blend of comfort and style, designed for those who seek a serene lifestyle without compromising on desired amenities. Each of the two bedrooms offer peace and relaxation, with ample space, natural light, and new flooring. Parking Convenience: one de attached garage and additional open parking. Resort-Style two community pools. Lush Parks and Fitness Center: Stay active in the well-equipped gym. These amenities cater to both your fitness and leisure needs. Situated in the tranquil hills of Oceanside, you're just moments away from breathtaking beaches Enjoy the convenience of being in close proximity to a variety of dining, shopping, and entertainment . Easy access to major highways.. River Oaks Condo isn't just a place to live; it's a lifestyle choice for those who value the balance of tranquility and modern living. Whether you're a first-time home buyer, a down sizer, or seeking a peaceful retreat near the coast, this condo is the perfect place to call home sweet home .

3888 San Ramon Dr Unit 20, Oceanside

$399,000
260006775 MLS ACTIVE Status
Price Improved!!! Endless View, Nestled between the prestigious communities of Hidden Meadows to the east and Valley Center to the west, this remarkable 15.7-acre parcel offers one of San Diego North County's most commanding natural panoramas. Gaze upon shimmering Lake Turner and the majestic silhouette of Mount Palomar from land that is truly yours — buildable, productive, and ready for your vision. Surrounded by million-dollar residences, this land carries the value of its neighbors while offering the rare freedom of open acreage for residential construction and start an orchard with utilities provided at property street. Whether you envision a private estate, a working agricultural operation, or a long-term legacy investment, this property delivers the canvas. Easily accessible with multiple routes to property.

27995 Cougar Pass Rd Unit 54, Escondido

$2,459,000
5 Beds 4 Baths NDP2602637 MLS ACTIVE Status
This 5-bedroom, 4-bathroom single-family home at 4811 E Alder Dr offers 3,222 sq ft of beautifully renovated living space on a private 0.57-acre canyon view lot in Kensington, San Diego, CA 92116 with no HOA, an attached 2-car garage, driveway parking for four total vehicles, and one of the most adaptable and income-flexible floor plans available in this zip code at this price tier. Originally built in 1943 and extensively renovated throughout, the home delivers the timeless architectural character that defines Kensington while meeting every demand of modern California living from open-concept main-level entertaining to a fully self-sufficient lower-level income-producing ADU-style suite with a private exterior entrance. Step inside the grand foyer and you are immediately welcomed by beamed ceilings, rich hardwood floors, and a wood-burning fireplace anchoring a sun-drenched living room measuring 25 by 16 feet the kind of gracious entry that sets this Kensington, San Diego home apart from anything in the 92116 market at a comparable price. The renovated chef's kitchen features a professional 6-burner gas range, premium stainless appliances, a breakfast bar, and an open layout connecting directly to a formal dining room designed equally for quiet weeknight dinners and large-scale entertaining. Three bedrooms occupy the main level, including an oversized primary suite measuring 375 square feet with a private en-suite bathroom a rare footprint in this neighborhood. Step outside from the main living areas and you will find a resort-caliber backyard anchored by a gas-heated This 5-bedroom, 4-bathroom single-family home at 4811 E Alder Dr offers 3,222 sq ft of beautifully renovated living space on a private 0.57-acre canyon view lot in Kensington, San Diego, CA 92116 with no HOA, an attached 2-car garage, driveway parking for four total vehicles, and one of the most adaptable and income-flexible floor plans available in this zip code at this price tier. Originally built in 1943 and extensively renovated throughout, the home delivers the timeless architectural character that defines Kensington while meeting every demand of modern California living from open-concept main-level entertaining to a fully self-sufficient lower-level income-producing ADU-style suite with a private exterior entrance. Step inside the grand foyer and you are immediately welcomed by beamed ceilings, rich hardwood floors, and a wood-burning fireplace anchoring a sun-drenched living room measuring 25 by 16 feet the kind of gracious entry that sets this Kensington, San Diego home apart from anything in the 92116 market at a comparable price. The renovated chef's kitchen features a professional 6-burner gas range, premium stainless appliances, a breakfast bar, and an open layout connecting directly to a formal dining room designed equally for quiet weeknight dinners and large-scale entertaining. Three bedrooms occupy the main level, including an oversized primary suite measuring 375 square feet with a private en-suite bathroom a rare footprint in this neighborhood. Step outside from the main living areas and you will find a resort-caliber backyard anchored by a gas-heated in-ground pool, multiple outdoor gathering areas shaded by mature trees, and sweeping canyon views that carry across the tree line the kind of San Diego indoor-outdoor living that buyers from Los Angeles, the Bay Area, and Seattle consistently name as the single feature that finalizes their relocation decision. The fully fenced 0.57-acre lot provides rare privacy: no neighboring structure is visible from the pool deck or canyon-view terrace, making this backyard a genuinely private retreat within one of San Diego's most walkable and culturally vibrant urban neighborhoods. The lower level delivers versatility in every direction a spacious family entertainment room, a wine room with custom racking, and a sunlit bonus sunroom equally suited as a home gym, art studio, yoga space, or private office for the remote-working buyer relocating from a higher-cost metro. Most significantly, the lower level houses a fully private income-producing ADU-style suite with its own spacious bedroom, full bathroom, kitchenette, and dedicated separate exterior entrance a self-sufficient unit ready to generate rental income to offset carrying costs, host extended family with complete privacy, or operate as a short-term rental in the heart of 92116. For buyers relocating to San Diego from Los Angeles, the Bay Area, Seattle, or major East Coast metros, 4811 E Alder Dr represents a combination genuinely difficult to replicate at this price point: a renovated 1943 character home with full modern upgrades, no HOA, estate-scale lot, ADU income flexibility, canyon views, a heated pool, a wine room, and immediate walkable access to the independent restaurants, wine bars, and coffee culture of Adams Avenue the commercial corridor that has made Kensington one of San Diego's most consistently in-demand zip codes. The property is zoned for Franklin Elementary School, Lewis Middle School, and Patrick Henry High School all within San Diego Unified School District and within 0.6 miles of the front door. Private showings available by appointment. Visit https://thewrightgroupsd.com/properties/4811-e-alder-drive-san-diego-ca-92116-ndp2602637 for the full video tour, Matterport 3D walkthrough, and architectural floor plans.

4811 E Alder Dr, Normal Heights

$2,099,000
3 Beds 5 Baths NDP2602349 MLS ACTIVE Status
Welcome to 1210 Clos Duval, an exceptional luxury estate nestled within the prestigious gated community of Aguacate Ranch in Bonsall, California. Set on approximately 2.16 acres in the scenic San Luis Rey Valley, this beautifully upgraded custom residence captures sweeping southwest-facing views, remarkable privacy, usable acreage, and the relaxed elegance that defines North San Diego County living. Built in 2005 and encompassing approximately 4,843 square feet, the home offers a thoughtfully designed floor plan that balances sophisticated entertaining with everyday comfort. Featuring 3 bedrooms, 4.5 bathrooms, a dedicated office, spacious loft, media room, and a highly sought-after main-level primary suite, the residence provides exceptional flexibility for remote work, multigenerational living, extended guest stays, or evolving lifestyle needs. Abundant natural light fills the interior, highlighting refined architectural details, quality craftsmanship, and timeless finishes throughout. At the heart of the home, the chef's kitchen is appointed with premium Thermador, Sub-Zero, and Bosch appliances, generous preparation areas, and seamless flow into the surrounding living and dining spaces, creating an inviting environment for both intimate gatherings and large-scale entertaining. The main-level primary suite serves as a private sanctuary, complete with a spa-inspired bath featuring marble finishes, a spacious walk-in shower, and luxurious appointments. Upstairs, guest bedrooms, an open loft, and an expansive media and bonus room provide versatile space for recreation, fitn Welcome to 1210 Clos Duval, an exceptional luxury estate nestled within the prestigious gated community of Aguacate Ranch in Bonsall, California. Set on approximately 2.16 acres in the scenic San Luis Rey Valley, this beautifully upgraded custom residence captures sweeping southwest-facing views, remarkable privacy, usable acreage, and the relaxed elegance that defines North San Diego County living. Built in 2005 and encompassing approximately 4,843 square feet, the home offers a thoughtfully designed floor plan that balances sophisticated entertaining with everyday comfort. Featuring 3 bedrooms, 4.5 bathrooms, a dedicated office, spacious loft, media room, and a highly sought-after main-level primary suite, the residence provides exceptional flexibility for remote work, multigenerational living, extended guest stays, or evolving lifestyle needs. Abundant natural light fills the interior, highlighting refined architectural details, quality craftsmanship, and timeless finishes throughout. At the heart of the home, the chef's kitchen is appointed with premium Thermador, Sub-Zero, and Bosch appliances, generous preparation areas, and seamless flow into the surrounding living and dining spaces, creating an inviting environment for both intimate gatherings and large-scale entertaining. The main-level primary suite serves as a private sanctuary, complete with a spa-inspired bath featuring marble finishes, a spacious walk-in shower, and luxurious appointments. Upstairs, guest bedrooms, an open loft, and an expansive media and bonus room provide versatile space for recreation, fitness, hobbies, study, or additional accommodations. Outside, approximately 2.16 acres of usable land create opportunities for outdoor entertaining, gardens, recreational amenities, a future pool, guest house potential (subject to approvals), or even a boutique vineyard. Located within the San Luis Rey Valley American Viticultural Area (AVA), the property enjoys a favorable microclimate and sits within one of Southern California's emerging wine-growing regions. Residents of Aguacate Ranch enjoy the privacy and security of a gated community while remaining conveniently close to Temecula Wine Country, coastal North County San Diego, renowned golf courses, dining, shopping, and major transportation corridors. Rarely does a property offer this combination of luxury, acreage, privacy, views, a main-level primary suite, and vineyard potential within one of Bonsall's most desirable gated communities. For those seeking a Southern California luxury estate that blends refined living with space to breathe,

1210 Clos Duval, Bonsall

$1,900,000
4 Beds 6 Baths PW26057934 MLS ACTIVE Status
Perched among the rolling hills of Hidden Meadows, this exceptional 5.5-acre estate offers a private retreat defined by natural beauty and a true sense of tranquility. From the sweeping valley vistas to the peaceful ambiance of the surrounding hills, this is a property whose beauty extends far beyond what pictures can convey. This estate reveals its true magic the moment you arrive. The thoughtfully designed residence captures its surroundings from every vantage point, with expansive windows and multiple levels that invite in light, scenery, and serenity. The main home features three bedrooms, four full bathrooms, and a spacious office, while the primary suite provides a peaceful sanctuary complete with a built-in sauna and exceptional views of the vineyard. A separate lower-level in-law suitewith its own bedroom, kitchenette, and private entranceoffers flexibility for guests, extended family, or a secluded retreat space. The grounds are equally captivating, blending curated landscaping with the charm of a working vineyard. Meandering through the property, youll find mature olive trees, vibrant pomegranate trees, and citrus trees that add both beauty and seasonal bounty. A newly remodeled tasting room with an expansive deck serves as a stunning focal point for outdoor living and entertaining, perfectly positioned to take in panoramic views of the surrounding hills and vineyard rows. Whether hosting intimate gatherings or simply enjoying a quiet evening at sunset, the setting offers a rare combination of elegance and ease. As a distinctive complement to the estate, the prope Perched among the rolling hills of Hidden Meadows, this exceptional 5.5-acre estate offers a private retreat defined by natural beauty and a true sense of tranquility. From the sweeping valley vistas to the peaceful ambiance of the surrounding hills, this is a property whose beauty extends far beyond what pictures can convey. This estate reveals its true magic the moment you arrive. The thoughtfully designed residence captures its surroundings from every vantage point, with expansive windows and multiple levels that invite in light, scenery, and serenity. The main home features three bedrooms, four full bathrooms, and a spacious office, while the primary suite provides a peaceful sanctuary complete with a built-in sauna and exceptional views of the vineyard. A separate lower-level in-law suitewith its own bedroom, kitchenette, and private entranceoffers flexibility for guests, extended family, or a secluded retreat space. The grounds are equally captivating, blending curated landscaping with the charm of a working vineyard. Meandering through the property, youll find mature olive trees, vibrant pomegranate trees, and citrus trees that add both beauty and seasonal bounty. A newly remodeled tasting room with an expansive deck serves as a stunning focal point for outdoor living and entertaining, perfectly positioned to take in panoramic views of the surrounding hills and vineyard rows. Whether hosting intimate gatherings or simply enjoying a quiet evening at sunset, the setting offers a rare combination of elegance and ease. As a distinctive complement to the estate, the property includes an established vineyard and boutique winerypresenting a unique opportunity for those seeking a lifestyle rooted in wine country living. The boutique winery currently generates steady income and offers significant future potential for the right owner to further grow and elevate the brand. Whether embraced as a personal passion project, creative outlet, or with a plan to grow the winery, the vineyard and winery enhance the experience of the property without defining it. This is a place where natural beauty, refined living, and opportunity come together in one extraordinary offering.

28572 Meadow Mesa Ln, Escondido

$1,474,000
5 Beds 4 Baths NDP2602492 MLS ACTIVE Status
Tucked away at the end of a quiet cul-de-sac in the prestigious gated community of Rancho Palo Verde in Alpine, this rare estate offers sweeping canyon and mountain views across two pristine acres. Recently elevated with new flooring, fresh exterior paint and statement lighting, new garage doors, lush turf, drip irrigation, and a beautifully remodeled pebble tec pool, the home presents with refined, modern sophistication. Clean architectural lines and warm finishes create a timeless aesthetic, while expansive windows flood the interiors with natural light and frame breathtaking views. The open-concept living spaces flow effortlessly into a well-appointed kitchen designed for gathering and connection. The primary suite offers privacy and panoramic views, creating a peaceful retreat above it all. Four additional bedrooms provide flexibility for guests, work, or multigenerational living. Outdoors, the newly reimagined pool and expansive grounds deliver a true resort experienceprivate, serene, and designed for both grand entertaining and quiet sunset evenings. With exclusive access to private lakes, a clubhouse, tennis and pickleball courts, fitness center, and scenic trails, Rancho Palo Verde offers a rare blend of luxury, space, and tranquility. This is elevated livingmodern, warm, and surrounded by sky and canyon. Tucked away at the end of a quiet cul-de-sac in the prestigious gated community of Rancho Palo Verde in Alpine, this rare estate offers sweeping canyon and mountain views across two pristine acres. Recently elevated with new flooring, fresh exterior paint and statement lighting, new garage doors, lush turf, drip irrigation, and a beautifully remodeled pebble tec pool, the home presents with refined, modern sophistication. Clean architectural lines and warm finishes create a timeless aesthetic, while expansive windows flood the interiors with natural light and frame breathtaking views. The open-concept living spaces flow effortlessly into a well-appointed kitchen designed for gathering and connection. The primary suite offers privacy and panoramic views, creating a peaceful retreat above it all. Four additional bedrooms provide flexibility for guests, work, or multigenerational living. Outdoors, the newly reimagined pool and expansive grounds deliver a true resort experienceprivate, serene, and designed for both grand entertaining and quiet sunset evenings. With exclusive access to private lakes, a clubhouse, tennis and pickleball courts, fitness center, and scenic trails, Rancho Palo Verde offers a rare blend of luxury, space, and tranquility. This is elevated livingmodern, warm, and surrounded by sky and canyon.

2852 Conestoga Ct, Alpine

board logo

This information is deemed reliable but not guaranteed. You should rely on this information only to decide whether or not to further investigate a particular property. BEFORE MAKING ANY OTHER DECISION, YOU SHOULD PERSONALLY INVESTIGATE THE FACTS (e.g. square footage and lot size) with the assistance of an appropriate professional. You may use this information only to identify properties you may be interested in investigating further. All uses except for personal, non-commercial use in accordance with the foregoing purpose are prohibited. Redistribution or copying of this information, any photographs or video tours is strictly prohibited. This information is derived from the Internet Data Exchange (IDX) service provided by San Diego MLS®. Displayed property listings may be held by a brokerage firm other than the broker and/or agent responsible for this display. The information and any photographs and video tours and the compilation from which they are derived is protected by copyright. Compilation © 2026 San Diego MLS®,