Refine Search
Sort by
$229,900
3 Beds 2 Baths SW26066477 MLS ACTIVE Status
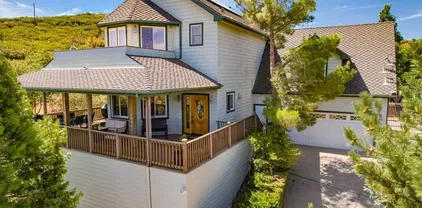
Welcome to Stoneridge, a terrific opportunity to reside in a peaceful *LAND-OWNED NO SPACE RENT* active 55+ community! This lovely home was built as a model home for Stoneridge and features many extras and architectural features including skylights, bay windows in both kitchen and dining rooms, an attractive living room transom and high vaulted ceilings w/ceiling fans throughout the home. In addition this home is well-constructed and energy-efficient with 6" deep walls! Your kitchen enjoys brilliant morning sun with a view breakfast nook as well as a large electricity-supplied island and ample cabinetry for storage. And the adjoining dining room will delight with *5* bay windows boasting sweeping views of lush greenery and the Warner Valley, where the Hollywood crowd such as John Wayne and Loretta Young were once frequent visitors to the hot springs and resort! A French door opens from your kitchen directly onto your wrap-around composite deck for you to stroll right out with your coffee or sunset wine to take in the peace and quiet of your mountain panorama. A fully fenced low-maintenance yard is perfect for gardening and pets, and you'll meet plenty of new neighbors while strolling this pet-friendly community. Resort Style amenities include a king-sized swimming pool, spa, exercise area, stocked catch-and-release fishing lakes, RV/boat parking, hiking trails, large clubhouse with a fully-equipped kitchen that can all be reserved for your private party, and plenty of on-site activities year-round. Low HOA includes water and trash. Wineries abound, with 2 award-winners righ Welcome to Stoneridge, a terrific opportunity to reside in a peaceful *LAND-OWNED NO SPACE RENT* active 55+ community! This lovely home was built as a model home for Stoneridge and features many extras and architectural features including skylights, bay windows in both kitchen and dining rooms, an attractive living room transom and high vaulted ceilings w/ceiling fans throughout the home. In addition this home is well-constructed and energy-efficient with 6" deep walls! Your kitchen enjoys brilliant morning sun with a view breakfast nook as well as a large electricity-supplied island and ample cabinetry for storage. And the adjoining dining room will delight with *5* bay windows boasting sweeping views of lush greenery and the Warner Valley, where the Hollywood crowd such as John Wayne and Loretta Young were once frequent visitors to the hot springs and resort! A French door opens from your kitchen directly onto your wrap-around composite deck for you to stroll right out with your coffee or sunset wine to take in the peace and quiet of your mountain panorama. A fully fenced low-maintenance yard is perfect for gardening and pets, and you'll meet plenty of new neighbors while strolling this pet-friendly community. Resort Style amenities include a king-sized swimming pool, spa, exercise area, stocked catch-and-release fishing lakes, RV/boat parking, hiking trails, large clubhouse with a fully-equipped kitchen that can all be reserved for your private party, and plenty of on-site activities year-round. Low HOA includes water and trash. Wineries abound, with 2 award-winners right across the road! Only 30 minutes to vibrant Temecula for a full array of shopping and services, with the highway under present expansion. Don't miss your chance to enjoy 4 seasons of tranquil stress-free and AMAZINGLY ECONOMICAL country living!!

35109 Hwy 79, Unit 178, Warner Springs

$247,000
1 Beds 1 Baths NDP2602921 MLS ACTIVE Status
Villa Sao Miguel. 1 Bedroom, 1 Bath, 378 s.f. 3rd floor south facing condo with view located in the 55+ senior community of Villa Sao Miguel. Centrally located on the western edge of North Park, close to Hillcrest and the Morley Field area of Balboa Park. Close to historic classic home neighborhood, shopping, dining, recreation, etc. Nearby Morley Field area of Balboa Park offers swimming and tennis just a few blocks away and easy access to Balboa Park via south on Alabama Street. Wood style laminate flooring throughout, new refrigerator, new faux-wood horizontal blinds, and newer bathroom vanity. Grab bar in bath. Community Amenities: Elevator access, community Laundry Room, Billiard Room, Craft Room, Library, Room Fitness Room, and Community Room for events. Multiple indoor and outdoor sitting areas, Private off street parking (1 unassigned space, first come first served), 1/2 block to public transit. HOA is $403/month includes: water, trash, sewer, common grounds maintenance, landscape maintenance, building maintenance, limited insurance, pest control. Villa Sao Miguel. 1 Bedroom, 1 Bath, 378 s.f. 3rd floor south facing condo with view located in the 55+ senior community of Villa Sao Miguel. Centrally located on the western edge of North Park, close to Hillcrest and the Morley Field area of Balboa Park. Close to historic classic home neighborhood, shopping, dining, recreation, etc. Nearby Morley Field area of Balboa Park offers swimming and tennis just a few blocks away and easy access to Balboa Park via south on Alabama Street. Wood style laminate flooring throughout, new refrigerator, new faux-wood horizontal blinds, and newer bathroom vanity. Grab bar in bath. Community Amenities: Elevator access, community Laundry Room, Billiard Room, Craft Room, Library, Room Fitness Room, and Community Room for events. Multiple indoor and outdoor sitting areas, Private off street parking (1 unassigned space, first come first served), 1/2 block to public transit. HOA is $403/month includes: water, trash, sewer, common grounds maintenance, landscape maintenance, building maintenance, limited insurance, pest control.

3796 Alabama St Unit 311, North Park

$1,450,000
3 Beds 3 Baths NDP2602724 MLS ACTIVE Status
Diamond in the rough in sought-after Harmony Grove, set alongside Escondido Creekone of San Diego Countys only year-round creeks. This rare 3.4-acre property offers an incredible opportunity to create your dream homestead with room to grow, farm, and thrive. Zoned A70 with Special Livestock and Agricultural designations, the property is fully equipped for a self-sustaining lifestyle. A 1,000-foot well, extensive irrigation lines throughout, and a 5,000-gallon water tank support the land, along with a newer full-house water filtration system. Solar is installed and will be paid off, offering long-term efficiency and savings. The grounds are rich with features for farming and outdoor living, including 45 fruit trees (many currently producing), grapevines, blackberry and passion fruit, large above-ground metal planters, and mature native landscaping with lavender and rosemary. A dedicated bee pad with cement base, fenced chicken coop (up to 20 chickens), large aviary, and corral (currently used for storage) make this a true working property. Horses are allowed (no direct trail access). Additional improvements include a fully insulated two-story Tuff Shed with power and water, a 500 sq ft workshop with 220V on a secondary meter, and RV parking for up to three vehicles. Fire safety features include a nearby fire hydrant, 400-foot fire hose, and an interior fire sprinkler system. The 2,700+ sq ft home offers a flexible and functional layout with a finished basement level featuring a half kitchen and attached 2-car garageideal for extended living, workspace, or guest use. The main Diamond in the rough in sought-after Harmony Grove, set alongside Escondido Creekone of San Diego Countys only year-round creeks. This rare 3.4-acre property offers an incredible opportunity to create your dream homestead with room to grow, farm, and thrive. Zoned A70 with Special Livestock and Agricultural designations, the property is fully equipped for a self-sustaining lifestyle. A 1,000-foot well, extensive irrigation lines throughout, and a 5,000-gallon water tank support the land, along with a newer full-house water filtration system. Solar is installed and will be paid off, offering long-term efficiency and savings. The grounds are rich with features for farming and outdoor living, including 45 fruit trees (many currently producing), grapevines, blackberry and passion fruit, large above-ground metal planters, and mature native landscaping with lavender and rosemary. A dedicated bee pad with cement base, fenced chicken coop (up to 20 chickens), large aviary, and corral (currently used for storage) make this a true working property. Horses are allowed (no direct trail access). Additional improvements include a fully insulated two-story Tuff Shed with power and water, a 500 sq ft workshop with 220V on a secondary meter, and RV parking for up to three vehicles. Fire safety features include a nearby fire hydrant, 400-foot fire hose, and an interior fire sprinkler system. The 2,700+ sq ft home offers a flexible and functional layout with a finished basement level featuring a half kitchen and attached 2-car garageideal for extended living, workspace, or guest use. The main level includes a bedroom, full bath, spacious kitchen, and living area with soaring wood-beamed ceilings. Upstairs are two primary suites, each with private balconies and breathtaking south-facing views. Enjoy seamless indoor-outdoor living with a wraparound deck overlooking the property, surrounded by mature oak trees and the peaceful sounds of nature. The property also features private access to multiple creekside areasyour own tranquil retreats within the land. A rare opportunity to own a one-of-a-kind property in Harmony Grovefull of potential, character, and natural beauty.

9237 Harmony Grv, Escondido

$775,000
3 Beds 4 Baths 260007055 MLS ACTIVE Status
An idyllic mountain escape designed for rest, connection and unforgettable experiences. This beautifully crafted custom home offers sweeping panoramic views of Volcan Mountain, Palomar Mountain and the Salton Sea. Just minutes from Main Street’s shops, restaurants, cideries, wineries, and brewery, the property strikes the perfect balance between peaceful seclusion and vibrant local community, making it exceptionally well suited as a primary, second home, weekend retreat or mountain getaway. Inside, timeless craftsmanship and warm finishes create an inviting atmosphere, including birch cabinetry, knotty pine window casings, solid interior doors, Oak flooring, and plush new carpeting. The chef’s kitchen is well appointed with stainless steel appliances, a professional grade Dacor 4 burner propane range, and elegant Wild Sea granite countertops, ideal for preparing casual meals or entertaining with ease. Thoughtfully designed for both comfort and entertaining, the open concept layout features soaring 10 foot ceilings and light filled living spaces that flow seamlessly indoors and out to an expansive deck, ideal for sunrise coffee, afternoon relaxation and evening stargazing. Turnkey and meticulously maintained, this mountain haven offers natural beauty, comfort, and memorable moments, a place to unwind, recharge, and enjoy for years to come. As an added value, with an excepted offer, the seller will convey the adjacent ±0.31 acre lot, offering enhanced privacy or the opportunity to further elevate the retreat experience. Each bedroom offers its own ensuite bath and walk-in closet, with a versatile fourth room perfect for an office, nursery, or creative space. The primary suite is a private retreat, with picture windows, French doors to a balcony, and a spacious walk-in closet with custom built-ins. Additional highlights include: Whole-home speaker system, Wraparound deck for enjoying the incredible vistas, Cozy kitchen nook with pantry and bar counter, 3-zone HVAC system & tankless water heater, 21-panel solar system & generator transfer switch, finished two-car garage with laundry hookups and storage, large shed, chicken coop, and wiring ready for a jacuzzi in a private gated patio.

753 Ridgewood Dr, Julian

$995,000
3 Beds 3 Baths ND26057775 MLS ACTIVE UNDER CONTRACT Status
This, loves, is total backcountry BLISS! Allow us to present this gorgeous ranch totaling 37.14 acres, beautifully situated on the San Diego side of the county line. The northernmost parcel covers 16.8 acres and features a 1970s, very vintage, custom Spanish-style home of 2,495 sq ft with 3 bedrooms and 2 bathrooms. It also includes a detached 2-car garage, paddocks, orchard, small vineyard, a 2845 sq ft workshop/additional garage space, a 1990 sq ft hay barn/shade structure, a strong water well supporting the entire property, and plenty of room to grow. The southernmost parcel spans 20.34 acres with its own pepper tree-lined driveway, wrapping around a football field-sized riding track, passing a 10-stall horse barn, and culminating in front of a modest but highly functional 2-bedroom, 2-bath caretaker's home. This parcel also has a second, supplemental or backup well, powered by a windmill, all fenced and cross-fenced to support various livestock, for the clever management and rotation of animals and crops, if desired. An easy climb to the windmill offers an incredible vantage point where you can admire your country spread, soak in the last rays of the setting sun over the distant Temecula hills and Santa Ana Mountains, and dream of your plans for this fine turf and territory. This, loves, is total backcountry BLISS! Allow us to present this gorgeous ranch totaling 37.14 acres, beautifully situated on the San Diego side of the county line. The northernmost parcel covers 16.8 acres and features a 1970s, very vintage, custom Spanish-style home of 2,495 sq ft with 3 bedrooms and 2 bathrooms. It also includes a detached 2-car garage, paddocks, orchard, small vineyard, a 2845 sq ft workshop/additional garage space, a 1990 sq ft hay barn/shade structure, a strong water well supporting the entire property, and plenty of room to grow. The southernmost parcel spans 20.34 acres with its own pepper tree-lined driveway, wrapping around a football field-sized riding track, passing a 10-stall horse barn, and culminating in front of a modest but highly functional 2-bedroom, 2-bath caretaker's home. This parcel also has a second, supplemental or backup well, powered by a windmill, all fenced and cross-fenced to support various livestock, for the clever management and rotation of animals and crops, if desired. An easy climb to the windmill offers an incredible vantage point where you can admire your country spread, soak in the last rays of the setting sun over the distant Temecula hills and Santa Ana Mountains, and dream of your plans for this fine turf and territory.

39410 Hwy 79, Warner Springs

$749,000
3 Beds 4 Baths NDP2602804 MLS ACTIVE Status
This beautiful mountain home is back on the Market. No fault of the home, Previous buyer elected not to proceed with the purchase. Now is your opportunity to make this Warm, inviting and relaxing home yours! This beautifully designed and custom built home is located in the Pine Hills area of Julian. From the drive into the neighborhood to the first steps inside this great home, you will breathe easier and know you are home. A formal entry invites you to a beautiful living room and rock fireplace with a wood burning stove insert. Enjoy the views of your one Acre property through the scenic picture window. Lounge in the Arizona room and catch the afternoon sun peeking through the trees while you enjoy a good book and beverage. Plan to spend your evenings on one of 2 deck levels as you take in the fresh air and stars. Cooking comes easy in the spacious kitchen. You have a propane stove for perfect dinners and a convenient warming drawer. Ample cabinet space makes storing everything you need that much easier. There is a built in wine rack and glass door shelving with lights to the left of the kitchen. You just may see the local deer outside the window grazing, or the turkeys passing through the front yard near the enclosed gazebo. This is 2948 sq. feet of luxury! There are two main bedrooms down stairs with 2 full baths, a 1/2 bath just off the laundry room. Opposite the kitchen, you will find a large office/den area with an efficient pellet stove adding just the right ambiance. The dining room has just been freshly painted, giving it a warm soft tone, perfect for entertaining. This beautiful mountain home is back on the Market. No fault of the home, Previous buyer elected not to proceed with the purchase. Now is your opportunity to make this Warm, inviting and relaxing home yours! This beautifully designed and custom built home is located in the Pine Hills area of Julian. From the drive into the neighborhood to the first steps inside this great home, you will breathe easier and know you are home. A formal entry invites you to a beautiful living room and rock fireplace with a wood burning stove insert. Enjoy the views of your one Acre property through the scenic picture window. Lounge in the Arizona room and catch the afternoon sun peeking through the trees while you enjoy a good book and beverage. Plan to spend your evenings on one of 2 deck levels as you take in the fresh air and stars. Cooking comes easy in the spacious kitchen. You have a propane stove for perfect dinners and a convenient warming drawer. Ample cabinet space makes storing everything you need that much easier. There is a built in wine rack and glass door shelving with lights to the left of the kitchen. You just may see the local deer outside the window grazing, or the turkeys passing through the front yard near the enclosed gazebo. This is 2948 sq. feet of luxury! There are two main bedrooms down stairs with 2 full baths, a 1/2 bath just off the laundry room. Opposite the kitchen, you will find a large office/den area with an efficient pellet stove adding just the right ambiance. The dining room has just been freshly painted, giving it a warm soft tone, perfect for entertaining. As you make your way upstairs you will find a true Primary suite with another pellet stove and large picture window. The bathroom is spacious with a soaking tub/walk in shower and large walk in closet. You will find this home surrounded by trees, beauty and wildlife to see up close. This home has been lovingly and meticulously maintained. So many amenities. Come and see all you can enjoy for the best priced home in Pine Hills!

4673 Evenstar Ln, Julian

$5,695,000
5 Beds 6 Baths NDP2602779 MLS ACTIVE Status
Refined Luxury Living in Fairbanks Ranch (South Gate), privately situated on 1.09 acres within the prestigious guard-gated community of Fairbanks Ranch. Tucked away on a quiet cul-de-sac, the property offers a rare blend of tranquility, picturesque views, and seamless indoor-outdoor living, all enhanced by convenient in/out access through the South gate. Thoughtfully designed for both everyday comfort and sophisticated entertaining, the residence lives like a Single Level estate and features 5 en-suite bedrooms, including a luxurious main-level primary suite with direct patio accesscreating a true private retreat. A grand entry sets the tone, opening to elegant formal living and dining spaces. The heart of the home is a light-filled family room with floor-to-ceiling windows that frame the surrounding natural beauty, seamlessly connecting to a breakfast nook and a beautifully appointed kitchen. Outdoors, the estate truly shines. A south-facing backyard captures abundant natural light and showcases picturesque canyon vistas, complemented by mature landscaping, native foliage, and exceptional privacy. The resort-style setting includes a sparkling pool and spa, expansive patio areas, and a beautiful entertainers pavilion complete with an outdoor kitchen, creating the ultimate setting for year-round enjoyment and hosting. You'll love the Fairbanks Ranch lifestyle! Residents enjoy top-notch security with manned gates and 24-hour roving patrols, 75-acres of common area with walking trails and equestrian trails, a private lake with fishing and paddle boating, four tennis courts, fo Refined Luxury Living in Fairbanks Ranch (South Gate), privately situated on 1.09 acres within the prestigious guard-gated community of Fairbanks Ranch. Tucked away on a quiet cul-de-sac, the property offers a rare blend of tranquility, picturesque views, and seamless indoor-outdoor living, all enhanced by convenient in/out access through the South gate. Thoughtfully designed for both everyday comfort and sophisticated entertaining, the residence lives like a Single Level estate and features 5 en-suite bedrooms, including a luxurious main-level primary suite with direct patio accesscreating a true private retreat. A grand entry sets the tone, opening to elegant formal living and dining spaces. The heart of the home is a light-filled family room with floor-to-ceiling windows that frame the surrounding natural beauty, seamlessly connecting to a breakfast nook and a beautifully appointed kitchen. Outdoors, the estate truly shines. A south-facing backyard captures abundant natural light and showcases picturesque canyon vistas, complemented by mature landscaping, native foliage, and exceptional privacy. The resort-style setting includes a sparkling pool and spa, expansive patio areas, and a beautiful entertainers pavilion complete with an outdoor kitchen, creating the ultimate setting for year-round enjoyment and hosting. You'll love the Fairbanks Ranch lifestyle! Residents enjoy top-notch security with manned gates and 24-hour roving patrols, 75-acres of common area with walking trails and equestrian trails, a private lake with fishing and paddle boating, four tennis courts, four pickleball courts, clubhouse, private park with play equipment for children, sand volleyball and half basketball court, and a first class equestrian center with three riding rings. Residents also enjoy access to excellent public schools including Solana Santa Fe School (K-6), Earl Warren Middle School (7-8) and a choice of Torrey Pines High School or Canyon Crest Academy.

16427 Avenida Cuesta Del Sol, Rancho Santa Fe

$2,150,000
5 Beds 4 Baths NDP2602741 MLS ACTIVE Status
This 5-bedroom, 3.5-bath, 3,904 sq. ft. single-family residence at 20 Lake Helix Drive sits within the exclusive Lake Helix gated enclave in La Mesa, CA 91941 one of only 29 private homes surrounding a scenic fishing lake in the heart of the Mount Helix neighborhood of East San Diego County. The home occupies a 0.53-acre private lot, offering the outdoor footprint that families relocating from high-density urban markets rarely find paired with this level of finish and community infrastructure. Lake Helix is a self-contained private enclave with controlled access, a resident-only fishing lake, tennis courts, pickleball and paddle tennis courts, a lakeside dock, and maintained grounds all secured behind a single gated entry. The HOA ($764/month) covers every community amenity, exterior maintenance, and the peace of mind of one of La Mesa's most private addresses. Built in 1977 and comprehensively renovated, the interior delivers 3,904 square feet of open-concept living across a floor plan that works equally for large family households and those who work from home. Wide-plank vinyl flooring, soaring ceilings, and curated Restoration Hardware lighting fixtures flow throughout the main level. The chef's kitchen anchors the social zone with slab marble countertops, a full suite of Thermador appliances, a built-in steam oven, Zip Water filtration system, and an oversized walk-in pantry. The kitchen island opens directly to the living and dining areas the natural center of gravity for daily life and larger gatherings. The primary suite occupies its own private wing and opens to This 5-bedroom, 3.5-bath, 3,904 sq. ft. single-family residence at 20 Lake Helix Drive sits within the exclusive Lake Helix gated enclave in La Mesa, CA 91941 one of only 29 private homes surrounding a scenic fishing lake in the heart of the Mount Helix neighborhood of East San Diego County. The home occupies a 0.53-acre private lot, offering the outdoor footprint that families relocating from high-density urban markets rarely find paired with this level of finish and community infrastructure. Lake Helix is a self-contained private enclave with controlled access, a resident-only fishing lake, tennis courts, pickleball and paddle tennis courts, a lakeside dock, and maintained grounds all secured behind a single gated entry. The HOA ($764/month) covers every community amenity, exterior maintenance, and the peace of mind of one of La Mesa's most private addresses. Built in 1977 and comprehensively renovated, the interior delivers 3,904 square feet of open-concept living across a floor plan that works equally for large family households and those who work from home. Wide-plank vinyl flooring, soaring ceilings, and curated Restoration Hardware lighting fixtures flow throughout the main level. The chef's kitchen anchors the social zone with slab marble countertops, a full suite of Thermador appliances, a built-in steam oven, Zip Water filtration system, and an oversized walk-in pantry. The kitchen island opens directly to the living and dining areas the natural center of gravity for daily life and larger gatherings. The primary suite occupies its own private wing and opens to views of Lake Helix, a genuinely rare amenity that distinguishes this address from every other Mount Helix home at this price point. The suite connects to a spa-caliber bath finished with designer tile and high-end fixtures. Four additional bedrooms, a dedicated home office, and three full baths each with the same material quality give large families and remote-working households the room they need. Step outside and you will find a backyard built for full California living: a heated private pool, a large level grass lawn with room for kids and pets, and a covered patio for outdoor dining year-round. The 0.53-acre lot delivers natural privacy and separation something buyers from Los Angeles, the Bay Area, and downtown San Diego consistently identify as the defining quality-of-life upgrade the 91941 zip code provides. Infrastructure throughout reflects serious investment: the 6-car garage is an exceptional rarity at this price point in La Mesa; the fully owned and paid-off 21 panel solar system offsets energy costs for a home of this size; and dual-zone A/C delivers independent climate control across every level. Assigned schools include Murdock Elementary (K5), Spring Valley Middle School (68), and Grossmont High School (912) within the Grossmont Union High School District a consistent draw for families relocating from Los Angeles County, the Bay Area, Phoenix, and the DallasAustin corridor, where comparable school quality carries a significant premium. The Mount Helix corridor places residents 20 minutes from downtown San Diego and minutes from I-8 and SR-94. For buyers who want gated privacy, half-acre space, and top-tier schools without North County distance or coastal density, 20 Lake Helix Drive in La Mesa, CA 91941 is a rare convergence of all three. Private showings available by appointment. Visit https://thewrightgroupsd.com/properties/20-lake-helix-drive-la-mesa-ca-91941-ndp2602741 for the full video tour, Matterport 3D walkthrough, and architectural floor plans.

20 Lake Helix Dr, La Mesa

$410,000
2 Beds 2 Baths NDP2602644 MLS ACTIVE Status
Welcome to 3685 Vista Campana N #30, a beautifully maintained 2-bedroom, 2-bath corner-unit condo located in the highly desirable Oceana community of Oceanside. This light and bright home offers a functional layout with the added bonus of a sunroom and dedicated laundry room, providing extra living and storage space.Enjoy a peek-a-boo ocean view right from your back door, creating a relaxing coastal feel. The home has been thoughtfully upgraded with a newer roof, updated plumbing, A/C system, water heater, and garbage disposaloffering peace of mind for years to come. Both bathrooms feature upgraded showers, adding a modern touch.Convenience is key with a detached garage located just steps from your front door. Residents of this vibrant 55+ community enjoy an array of amenities including a pool, spa, fitness center, clubhouse, pickleball courts, and a golf course, along with a variety of social activities and events. Ideally located near shopping, dining, and just a short drive to the beach, this home offers the perfect blend of comfort, convenience, and coastal lifestyle. Welcome to 3685 Vista Campana N #30, a beautifully maintained 2-bedroom, 2-bath corner-unit condo located in the highly desirable Oceana community of Oceanside. This light and bright home offers a functional layout with the added bonus of a sunroom and dedicated laundry room, providing extra living and storage space.Enjoy a peek-a-boo ocean view right from your back door, creating a relaxing coastal feel. The home has been thoughtfully upgraded with a newer roof, updated plumbing, A/C system, water heater, and garbage disposaloffering peace of mind for years to come. Both bathrooms feature upgraded showers, adding a modern touch.Convenience is key with a detached garage located just steps from your front door. Residents of this vibrant 55+ community enjoy an array of amenities including a pool, spa, fitness center, clubhouse, pickleball courts, and a golf course, along with a variety of social activities and events. Ideally located near shopping, dining, and just a short drive to the beach, this home offers the perfect blend of comfort, convenience, and coastal lifestyle.

3685 Vista Campana N Unit 30, Oceanside

$2,459,000
5 Beds 4 Baths NDP2602637 MLS ACTIVE Status
This 5-bedroom, 4-bathroom single-family home at 4811 E Alder Dr offers 3,222 sq ft of beautifully renovated living space on a private 0.57-acre canyon view lot in Kensington, San Diego, CA 92116 with no HOA, an attached 2-car garage, driveway parking for four total vehicles, and one of the most adaptable and income-flexible floor plans available in this zip code at this price tier. Originally built in 1943 and extensively renovated throughout, the home delivers the timeless architectural character that defines Kensington while meeting every demand of modern California living from open-concept main-level entertaining to a fully self-sufficient lower-level income-producing ADU-style suite with a private exterior entrance. Step inside the grand foyer and you are immediately welcomed by beamed ceilings, rich hardwood floors, and a wood-burning fireplace anchoring a sun-drenched living room measuring 25 by 16 feet the kind of gracious entry that sets this Kensington, San Diego home apart from anything in the 92116 market at a comparable price. The renovated chef's kitchen features a professional 6-burner gas range, premium stainless appliances, a breakfast bar, and an open layout connecting directly to a formal dining room designed equally for quiet weeknight dinners and large-scale entertaining. Three bedrooms occupy the main level, including an oversized primary suite measuring 375 square feet with a private en-suite bathroom a rare footprint in this neighborhood. Step outside from the main living areas and you will find a resort-caliber backyard anchored by a gas-heated This 5-bedroom, 4-bathroom single-family home at 4811 E Alder Dr offers 3,222 sq ft of beautifully renovated living space on a private 0.57-acre canyon view lot in Kensington, San Diego, CA 92116 with no HOA, an attached 2-car garage, driveway parking for four total vehicles, and one of the most adaptable and income-flexible floor plans available in this zip code at this price tier. Originally built in 1943 and extensively renovated throughout, the home delivers the timeless architectural character that defines Kensington while meeting every demand of modern California living from open-concept main-level entertaining to a fully self-sufficient lower-level income-producing ADU-style suite with a private exterior entrance. Step inside the grand foyer and you are immediately welcomed by beamed ceilings, rich hardwood floors, and a wood-burning fireplace anchoring a sun-drenched living room measuring 25 by 16 feet the kind of gracious entry that sets this Kensington, San Diego home apart from anything in the 92116 market at a comparable price. The renovated chef's kitchen features a professional 6-burner gas range, premium stainless appliances, a breakfast bar, and an open layout connecting directly to a formal dining room designed equally for quiet weeknight dinners and large-scale entertaining. Three bedrooms occupy the main level, including an oversized primary suite measuring 375 square feet with a private en-suite bathroom a rare footprint in this neighborhood. Step outside from the main living areas and you will find a resort-caliber backyard anchored by a gas-heated in-ground pool, multiple outdoor gathering areas shaded by mature trees, and sweeping canyon views that carry across the tree line the kind of San Diego indoor-outdoor living that buyers from Los Angeles, the Bay Area, and Seattle consistently name as the single feature that finalizes their relocation decision. The fully fenced 0.57-acre lot provides rare privacy: no neighboring structure is visible from the pool deck or canyon-view terrace, making this backyard a genuinely private retreat within one of San Diego's most walkable and culturally vibrant urban neighborhoods. The lower level delivers versatility in every direction a spacious family entertainment room, a wine room with custom racking, and a sunlit bonus sunroom equally suited as a home gym, art studio, yoga space, or private office for the remote-working buyer relocating from a higher-cost metro. Most significantly, the lower level houses a fully private income-producing ADU-style suite with its own spacious bedroom, full bathroom, kitchenette, and dedicated separate exterior entrance a self-sufficient unit ready to generate rental income to offset carrying costs, host extended family with complete privacy, or operate as a short-term rental in the heart of 92116. For buyers relocating to San Diego from Los Angeles, the Bay Area, Seattle, or major East Coast metros, 4811 E Alder Dr represents a combination genuinely difficult to replicate at this price point: a renovated 1943 character home with full modern upgrades, no HOA, estate-scale lot, ADU income flexibility, canyon views, a heated pool, a wine room, and immediate walkable access to the independent restaurants, wine bars, and coffee culture of Adams Avenue the commercial corridor that has made Kensington one of San Diego's most consistently in-demand zip codes. The property is zoned for Franklin Elementary School, Lewis Middle School, and Patrick Henry High School all within San Diego Unified School District and within 0.6 miles of the front door. Private showings available by appointment. Visit https://thewrightgroupsd.com/properties/4811-e-alder-drive-san-diego-ca-92116-ndp2602637 for the full video tour, Matterport 3D walkthrough, and architectural floor plans.

4811 E Alder Dr, Normal Heights

$3,975,000
4 Beds 4 Baths NDP2602468 MLS ACTIVE Status
Located within the exclusive gate-guarded equestrian community of Saratoga Estates, this fully renovated contemporary California ranch estate sits on approximately 3.81 acres and offers an exceptional blend of modern living and professional equestrian amenities. The home was taken down to the studs and thoughtfully remodeled approximately one year ago, featuring a bright open layout with 3 bedrooms, 4 full bathrooms, a flexible office/gym space, and an additional retreat room. The property also features a pool and spa, along with multiple outdoor spaces designed for relaxation and entertaining. A studio guest house provides ideal accommodations for guests, staff, or visiting trainers. Designed for the serious equestrian, the property offers 12 stalls across two barns, including a 10-stall main barn with automatic waterers, stall mattress systems, and a wash rack with hot and cold water. Training facilities include a full-size laser-leveled dressage court with premier footing, a 4-horse Eurociser, 40' round pen, and five gated sand paddocks and one large grass paddock for organized turnout. The grounds also feature multiple outdoor entertaining and relaxation areas, thoughtfully positioned to capture sweeping views of the surrounding rolling hills while overlooking the estates equestrian amenitiescreating the perfect setting to unwind and enjoy sunset views over the arena and paddocks. With a dedicated well for horses and irrigation, city water for the residence, and direct access to the community trail system, this property offers a rare opportunity for luxury equestrian li Located within the exclusive gate-guarded equestrian community of Saratoga Estates, this fully renovated contemporary California ranch estate sits on approximately 3.81 acres and offers an exceptional blend of modern living and professional equestrian amenities. The home was taken down to the studs and thoughtfully remodeled approximately one year ago, featuring a bright open layout with 3 bedrooms, 4 full bathrooms, a flexible office/gym space, and an additional retreat room. The property also features a pool and spa, along with multiple outdoor spaces designed for relaxation and entertaining. A studio guest house provides ideal accommodations for guests, staff, or visiting trainers. Designed for the serious equestrian, the property offers 12 stalls across two barns, including a 10-stall main barn with automatic waterers, stall mattress systems, and a wash rack with hot and cold water. Training facilities include a full-size laser-leveled dressage court with premier footing, a 4-horse Eurociser, 40' round pen, and five gated sand paddocks and one large grass paddock for organized turnout. The grounds also feature multiple outdoor entertaining and relaxation areas, thoughtfully positioned to capture sweeping views of the surrounding rolling hills while overlooking the estates equestrian amenitiescreating the perfect setting to unwind and enjoy sunset views over the arena and paddocks. With a dedicated well for horses and irrigation, city water for the residence, and direct access to the community trail system, this property offers a rare opportunity for luxury equestrian living in one of the areas premier gated horse communities.

7017 Via Mariposa Sur, Bonsall

$795,900
3 Beds 4 Baths PTP2601992 MLS ACTIVE Status
Open House Scheduled for Saturday, July 25, 2026, from 2:00 PM to 5:00 PM. First time on the market! Built in 2021 by Taylor Morrison, this beautifully upgraded tri-level home offers the perfect blend of modern design, flexible living space, and resort-style amenities within the highly sought-after gated St. Cloud community of Ivey Ranch / Rancho Del Oro. Offering 3 bedrooms, 3.5 bathrooms, and approximately 1,724 sq ft, the thoughtfully designed floor plan provides flexibility for today's lifestyle. The first level features a private bedroom and full bath, ideal for guests, a home office, or multigenerational living. The main living area boasts an open-concept layout with upgraded vinyl flooring, recessed lighting throughout, a private balcony, and a spacious kitchen that opens seamlessly to the dining and living areas, creating an ideal space for everyday living and entertaining. A standout feature of the home is the dual-suite upper level, where both upstairs bedrooms enjoy their own private bathrooms, providing added comfort, privacy, and flexibility for family members, guests, or roommates. The spacious primary suite also features a walk-in closet. Selected by the original owner with over $13,000 in builder upgrades, this move-in-ready residence combines modern comfort with low-maintenance living. Residents enjoy resort-style amenities including a Junior Olympic pool, spa, fitness center, clubhouse, playground, and beautifully maintained grounds. Conveniently located near shopping, dining, parks, top-rated schools, CA-76, I-5, and just minutes from Oceanside's beaches, Open House Scheduled for Saturday, July 25, 2026, from 2:00 PM to 5:00 PM. First time on the market! Built in 2021 by Taylor Morrison, this beautifully upgraded tri-level home offers the perfect blend of modern design, flexible living space, and resort-style amenities within the highly sought-after gated St. Cloud community of Ivey Ranch / Rancho Del Oro. Offering 3 bedrooms, 3.5 bathrooms, and approximately 1,724 sq ft, the thoughtfully designed floor plan provides flexibility for today's lifestyle. The first level features a private bedroom and full bath, ideal for guests, a home office, or multigenerational living. The main living area boasts an open-concept layout with upgraded vinyl flooring, recessed lighting throughout, a private balcony, and a spacious kitchen that opens seamlessly to the dining and living areas, creating an ideal space for everyday living and entertaining. A standout feature of the home is the dual-suite upper level, where both upstairs bedrooms enjoy their own private bathrooms, providing added comfort, privacy, and flexibility for family members, guests, or roommates. The spacious primary suite also features a walk-in closet. Selected by the original owner with over $13,000 in builder upgrades, this move-in-ready residence combines modern comfort with low-maintenance living. Residents enjoy resort-style amenities including a Junior Olympic pool, spa, fitness center, clubhouse, playground, and beautifully maintained grounds. Conveniently located near shopping, dining, parks, top-rated schools, CA-76, I-5, and just minutes from Oceanside's beaches, this home offers the best of North County living. Whether you're looking for a primary residence, a lock-and-leave lifestyle, or a newer home in one of Oceanside's most desirable gated communities, this is an opportunity you won't want to miss.

4367 Pacifica Way Unit 2, Oceanside

$1,299,900
6 Beds 5 Baths 260005659 MLS ACTIVE Status
Welcome to a rare Proctor Valley equestrian estate where refined country living meets modern comfort. Situated on an expansive 50,000 sq ft fully fenced lot, this impressive 3,400 sq ft residence offers 5 bedrooms and 4 bathrooms, sweeping mountain views, and exceptional amenities designed for both everyday living and grand entertaining. From the moment you arrive through the automated gate, you’ll appreciate the privacy, space, and flexibility this property provides. The main residence is thoughtfully designed with generous living areas, abundant natural light, and panoramic views of Jamul’s rolling hills.Private Guest Retreat-A standout feature of the home is the fully separated guest quarters, complete with its own kitchen, bedroom, and bathroom. With both private exterior access and direct access through the main house, it’s ideal for multigenerational living, long-term guests, rental income potential, or a private office suite. Resort-Style Backyard The backyard is an entertainer’s dream. A stunning pool with its own beach entry creates a true resort ambiance, perfect for relaxing under the sun or hosting unforgettable gatherings. Expansive outdoor space surrounds the pool, all framed by breathtaking views of the surrounding mountains and valleys. Exceptional fully private Equestrian Facilities Designed with horse enthusiasts in mind, this property includes: • A 2-horse barn • Dedicated riding ring • Ample space for turnouts and additional improvements The largely flat, usable acreage makes this a rare opportunity for those seeking premium equestrian amenities!

13883 Sage Mountain Ln, Jamul

$1,509,000
4 Beds 3 Baths NDP2602278 MLS ACTIVE Status
Huge Price Reduction! $1,509,000. Welcome to this nearly new, single-story home, perched up on the hill overlooking beautiful Fallbrook's rural hills and valleys--on over 3 acres of land. This 2,703 square foot home features an open floorplan with 4 bedrooms and 3 bathrooms in a peaceful setting. Conveniently located, near Hwy 76, provides easy access to major roadways and nearby shopping. A commanding fireplace, beautiful wood flooring, high ceilings, plantation shutters and meticulous details showcase the craftmanship throughout this spacious home. Enjoy a magnificent kitchen satisfying your culinary desires with top-of-the-line appliances, cabinets and quartz counter tops. The floor plan is open and centers around the Great Room with a La Cantina door expanding over the entire wall for indoor/outdoor living. The adjacent oversized patio is covered and extends your living space into the outdoors. The Primary Suite is luxurious with views, has a large walk-in closet and provides direct access to the patio. The Primary Bath is tastefully appointed with a soaking tub, a large walk-in shower with stone surround, and dual sinks with stone countertops. The Laundry Room is spacious and is light and bright. View the detailed photos of this home's fine finishes. An oversized finished 2-car garage with storage above is convenient and adjacent to a vehicular gated parking court. There are optional plans for an additional garage and ADU to be built on-site. Practice your putting before your golf game on your private putting green. A photo for reference, showing 3 adjacent parcels of Huge Price Reduction! $1,509,000. Welcome to this nearly new, single-story home, perched up on the hill overlooking beautiful Fallbrook's rural hills and valleys--on over 3 acres of land. This 2,703 square foot home features an open floorplan with 4 bedrooms and 3 bathrooms in a peaceful setting. Conveniently located, near Hwy 76, provides easy access to major roadways and nearby shopping. A commanding fireplace, beautiful wood flooring, high ceilings, plantation shutters and meticulous details showcase the craftmanship throughout this spacious home. Enjoy a magnificent kitchen satisfying your culinary desires with top-of-the-line appliances, cabinets and quartz counter tops. The floor plan is open and centers around the Great Room with a La Cantina door expanding over the entire wall for indoor/outdoor living. The adjacent oversized patio is covered and extends your living space into the outdoors. The Primary Suite is luxurious with views, has a large walk-in closet and provides direct access to the patio. The Primary Bath is tastefully appointed with a soaking tub, a large walk-in shower with stone surround, and dual sinks with stone countertops. The Laundry Room is spacious and is light and bright. View the detailed photos of this home's fine finishes. An oversized finished 2-car garage with storage above is convenient and adjacent to a vehicular gated parking court. There are optional plans for an additional garage and ADU to be built on-site. Practice your putting before your golf game on your private putting green. A photo for reference, showing 3 adjacent parcels of land separately for sale, varying in size from 2 to 3 acres, has been included.

3600 Linda Vista Dr, Fallbrook

$3,995,000
3 Beds 3 Baths OC26038288 MLS ACTIVE Status
Expansive 110-Acre Agricultural Opportunity with Panoramic Views! Two parcels totaling approximately 110 acres to be sold together. Long-established, organic-certified avocado ranch with expansive views, multiple wells, and an 8-million-gallon reservoir with advanced irrigation infrastructure. Improvements include two single-family homes, a barn, large workshop with loading dock, and extensive water systems with underground connections and 440V power to booster pumps. Excellent location near Valley Center amenities, Valley View Casino, Harrahs Resort, and local wineries. Zoning allows continued agricultural use with potential for future development. Parcel#1890211100 and Parcel#1890204100Both to be sold together. Expansive 110-Acre Agricultural Opportunity with Panoramic Views! Two parcels totaling approximately 110 acres to be sold together. Long-established, organic-certified avocado ranch with expansive views, multiple wells, and an 8-million-gallon reservoir with advanced irrigation infrastructure. Improvements include two single-family homes, a barn, large workshop with loading dock, and extensive water systems with underground connections and 440V power to booster pumps. Excellent location near Valley Center amenities, Valley View Casino, Harrahs Resort, and local wineries. Zoning allows continued agricultural use with potential for future development. Parcel#1890211100 and Parcel#1890204100Both to be sold together.

15300 Round Tree, Valley Center

$2,395,000
9 Beds 6 Baths NDP2602229 MLS ACTIVE Status
Gated and set behind a long private drive, this exceptional 11.43-acre estate offers a rare opportunity to create a private world retreat surrounded by nature. The compound includes a main residence along with a two-unit ADU/guesthouse configuration, providing remarkable flexibility for multigenerational living, extended family stays, guest accommodations, or additional income potential the guesthouse is currently generating $5,300/month. With expansive open space and a serene setting, the property also lends itself beautifully to hosting intimate retreats, gatherings, or boutique events. Recent updates include a freshly painted exterior, new exterior light fixtures, land clearing, and architectural plans to transform the RV garage (used as a wine tasting room in the past) into an additional designer 1-bedroom, 1-bath JADU, further enhancing the propertys versatility (rendering available). Beyond the home, the land unfolds into a peaceful, park-like landscape featuring two seasonal creeks, more than 125 fruit trees, and over 500 grape vinescreating the perfect setting for farm-to-table living and a slower, more intentional lifestyle. The acreage allows space for horses, chickens, gardens, vineyards, or future improvements such as barns, arenas, or additional structures. Quiet, lush, and incredibly private, yet located approximately 30 minutes from San Diegos major hubs, dining, and beaches, this remarkable estate offers the rare balance of rural tranquility and accessibilityan inspiring setting for a multigenerational compound, wellness retreat, or lifestyle property with Gated and set behind a long private drive, this exceptional 11.43-acre estate offers a rare opportunity to create a private world retreat surrounded by nature. The compound includes a main residence along with a two-unit ADU/guesthouse configuration, providing remarkable flexibility for multigenerational living, extended family stays, guest accommodations, or additional income potential the guesthouse is currently generating $5,300/month. With expansive open space and a serene setting, the property also lends itself beautifully to hosting intimate retreats, gatherings, or boutique events. Recent updates include a freshly painted exterior, new exterior light fixtures, land clearing, and architectural plans to transform the RV garage (used as a wine tasting room in the past) into an additional designer 1-bedroom, 1-bath JADU, further enhancing the propertys versatility (rendering available). Beyond the home, the land unfolds into a peaceful, park-like landscape featuring two seasonal creeks, more than 125 fruit trees, and over 500 grape vinescreating the perfect setting for farm-to-table living and a slower, more intentional lifestyle. The acreage allows space for horses, chickens, gardens, vineyards, or future improvements such as barns, arenas, or additional structures. Quiet, lush, and incredibly private, yet located approximately 30 minutes from San Diegos major hubs, dining, and beaches, this remarkable estate offers the rare balance of rural tranquility and accessibilityan inspiring setting for a multigenerational compound, wellness retreat, or lifestyle property with endless possibilities.

14671 Mussey Grade Rd, Ramona

$1,899,999
5 Beds 5 Baths 260005241 MLS ACTIVE Status
Extraordinary custom mountain estate situated on 4.87 private acres with sweeping panoramic views, just minutes from William Heise County Park and the historic town of Julian. This exceptional home offers five ensuite bedrooms, soaring ceilings, maple hardwood floors, expansive picture windows, and spacious living areas designed to capture the surrounding beauty. The gourmet kitchen features granite countertops, a large center island with prep sink, walk in pantry, and breakfast area. The luxurious primary suite includes a private sitting room, dual walk in closets, spa inspired bath, and private balcony. Enjoy the outdoors from the wraparound porch, screened California room, and multiple paver patios overlooking the peaceful grounds. Additional highlights include four versatile outbuildings, including a pottery studio, a private well with a 10,000 gallon storage tank, reverse osmosis system, whole house generator, FloLogic water protection system, and an oversized three car garage. A rare opportunity to own a private luxury retreat surrounded by the natural beauty of Julian. Additional Property Highlights Long private driveway enhances privacy and leads to a welcoming wraparound covered porch. Thoughtful exterior lighting creates a warm ambiance for enjoying peaceful mountain evenings. Chef's kitchen features a five burner gas range, walk in pantry, and large center island with prep sink. Spacious screened California room extends the living space for year round enjoyment. Additional amenities include a private well with 10,000 gallon holding tank, reverse osmosis system, generator, FloLogic leak detection, and four versatile outbuildings, including a charming potter's studio with electricity and sink. Attached three car garage plus the Gator is included with the sale. Conveniently located just minutes from Historic Julian, wineries, and William Heise County Park with hiking and equestrian trails.

3591 Deer Lake Park Rd, Julian

$1,250,800
2 Beds 2 Baths NDP2601833 MLS ACTIVE Status
ABUNDANCE of privacy and end of cull de sac location is this superb 34-acre parcel undergoing a boundary adjustment that is due to be completed in approximately 30 days. The views are panoramic of the majestic mountains, pastoral valley and in close vicinity to Sutherland Dam Lake and fishing. The terrain is level to gentle sloping and ideal for your animals or horse facility (note attached property summary report). You will appreciate the Metal storage building for your private workshop or construct an additional home or add a Junior ADU. The existing residence is of CRAFTSMAN architecture and features a wraparound porch for additional outdoor living space. Enter home to spacious great room with 9-foot ceilings, new luxury wood vinyl flooring throughout, inviting corner fireplace with hearth and stone facade, wood cased dual paned windows and roomy kitchen/dining combo with stunning wood cabinets, upgraded stainless steel appliances and granite counters. The master suite has a slider to side covered patio, walk-in closet and bath with tub/shower and granite sink counter. The additional bedroom features mirrored closet doors and slider to rear yard. The quest bathroom is most attractive with tiled shower/tub, granite sink counter and tiled floors. You will appreciate the ambiance this large parcel provides and a Rare Find! ABUNDANCE of privacy and end of cull de sac location is this superb 34-acre parcel undergoing a boundary adjustment that is due to be completed in approximately 30 days. The views are panoramic of the majestic mountains, pastoral valley and in close vicinity to Sutherland Dam Lake and fishing. The terrain is level to gentle sloping and ideal for your animals or horse facility (note attached property summary report). You will appreciate the Metal storage building for your private workshop or construct an additional home or add a Junior ADU. The existing residence is of CRAFTSMAN architecture and features a wraparound porch for additional outdoor living space. Enter home to spacious great room with 9-foot ceilings, new luxury wood vinyl flooring throughout, inviting corner fireplace with hearth and stone facade, wood cased dual paned windows and roomy kitchen/dining combo with stunning wood cabinets, upgraded stainless steel appliances and granite counters. The master suite has a slider to side covered patio, walk-in closet and bath with tub/shower and granite sink counter. The additional bedroom features mirrored closet doors and slider to rear yard. The quest bathroom is most attractive with tiled shower/tub, granite sink counter and tiled floors. You will appreciate the ambiance this large parcel provides and a Rare Find!

24710 Sutherland Dr, Ramona

$2,100,000
5 Beds 6 Baths SW26040445 MLS ACTIVE Status
**Significant Price Improvement!** Welcome to an extraordinary Mediterranean estate tucked away at the end of a quiet cul-de-sac in the prestigious Morro Hills of Fallbrook. Set on 2.23 usable acres with breathtaking 180-degree mountain views and refreshing ocean breezes, this exceptional single-story custom home offers the perfect blend of luxury, privacy, and endless possibilities. A circular driveway and custom hacienda entry door welcome you into a grand foyer where soaring vaulted ceilings, expansive windows, and elegant architectural details immediately draw your eyes to the spectacular views beyond. The formal living and dining rooms flow effortlessly through oversized sliding glass doors, creating the ultimate indoor-outdoor California lifestyle. To your left, the designer kitchen is the heart of the home, featuring an oversized island, built-in six-seat banquette, premium finishes, and seamless flow into the spacious family room with a custom built-in bar and fireplace. This wing also includes two guest bedrooms, two full bathrooms, and an oversized laundry and mud room with direct garage and patio access. To your right, two spacious bedroom suites each feature private en-suite baths before leading to an impressive primary retreat complete with a private sitting room, fireplace, spa-inspired bath, walk-in closet, and patio access overlooking the surrounding hills. Luxury vinyl plank flooring, soaring ceilings, custom built-ins, designer window treatments, and quality craftsmanship elevate every room. Step outside to your own private resort featuring a custom pool a **Significant Price Improvement!** Welcome to an extraordinary Mediterranean estate tucked away at the end of a quiet cul-de-sac in the prestigious Morro Hills of Fallbrook. Set on 2.23 usable acres with breathtaking 180-degree mountain views and refreshing ocean breezes, this exceptional single-story custom home offers the perfect blend of luxury, privacy, and endless possibilities. A circular driveway and custom hacienda entry door welcome you into a grand foyer where soaring vaulted ceilings, expansive windows, and elegant architectural details immediately draw your eyes to the spectacular views beyond. The formal living and dining rooms flow effortlessly through oversized sliding glass doors, creating the ultimate indoor-outdoor California lifestyle. To your left, the designer kitchen is the heart of the home, featuring an oversized island, built-in six-seat banquette, premium finishes, and seamless flow into the spacious family room with a custom built-in bar and fireplace. This wing also includes two guest bedrooms, two full bathrooms, and an oversized laundry and mud room with direct garage and patio access. To your right, two spacious bedroom suites each feature private en-suite baths before leading to an impressive primary retreat complete with a private sitting room, fireplace, spa-inspired bath, walk-in closet, and patio access overlooking the surrounding hills. Luxury vinyl plank flooring, soaring ceilings, custom built-ins, designer window treatments, and quality craftsmanship elevate every room. Step outside to your own private resort featuring a custom pool and spa, stainless steel BBQ, fire pit, expansive gazebo with TV, and dedicated outdoor bathroomperfect for entertaining or relaxing beneath unforgettable sunsets. The usable acreage offers exceptional flexibility with room for horses, barns, riding areas, an ADU, guest house, workshop, or multi-generational estate. Mature fruit trees and thoughtfully curated herbs add beauty, function, and charm to the landscape. Conveniently located just minutes from Monserate Winery, Adobe Hill Winery, shopping, dining, and freeway access, you'll enjoy peaceful country living only 20 minutes from Oceanside, about 30 minutes from Temecula Wine Country and Pechanga Resort Casino. Rarely does a property combine luxury, usable land, panoramic views, equestrian potential, and a premier location into one unforgettable estate. This is your opportunity to own one of Fallbrook's finest private retreats.

4709 Briana Ct, Fallbrook

$2,379,900
4 Beds 4 Baths ND26041357 MLS ACTIVE Status
A True Legacy Property for Generations to Enjoy! Elegant and Timeless Estate Impeccably Maintained and Beautifully Designed and Curated, Located in Private Gated Community of Only Four Homes in Charming Park-like Settings. Beautiful Panoramic Views of Surrounding Hills, Privacy and Tranquility. Large Driveway Leads to Inviting Porch and Double Door Entry, Piano Room, Formal Dining Room and Huge Great Room with Fireplace. Chef's Kitchen Includes Alderwood Cabinets, Quartzite Counters and Backsplash, 48" Thermador Range, Walk-In Pantry, Breakfast Bar, Center Island, Custom Built-In Breakfast Nook and Your Kitchen Window Offers Picture Perfect Views. This Charming Home Lives Like a Single Story, with Four Spacious Bedrooms and Office on the Main Floor. Luxurious Primary Suite Includes Fireplace, Window Seat, Large Custom Walk-In Closet, Large Soaking Tub, Dual Sinks, Vanity, Walk-In Shower with Dual Shower Heads. Upstairs You'll Find Large Bonus/Theatre Room, Bunk Room with Four Beds, Bathroom, Large Storage Room and Oversized Balcony with Sweeping Views. This Truly Extraordinary Property Offers Resort Style Pool, with 50-Foot Waterslide, Large Spa, Reef, Custom Palapa, Multiple Patios, Custom-Built Timber Framed Guest House, BBQ Island with Wood-Burning Pizza Oven, Putting Green, Green House, Pickleball/Sports Court, True Treehouse, Zipline, Mature Fruit Trees, Majestic Oak Trees, Beautiful Landscape, Metal Carport for Tractors and Toys and Ample and Cleared Space for Horse Corral. The Main House Includes Oversized Four Car Garage with Epoxy Flooring. This One of a Kind Prope A True Legacy Property for Generations to Enjoy! Elegant and Timeless Estate Impeccably Maintained and Beautifully Designed and Curated, Located in Private Gated Community of Only Four Homes in Charming Park-like Settings. Beautiful Panoramic Views of Surrounding Hills, Privacy and Tranquility. Large Driveway Leads to Inviting Porch and Double Door Entry, Piano Room, Formal Dining Room and Huge Great Room with Fireplace. Chef's Kitchen Includes Alderwood Cabinets, Quartzite Counters and Backsplash, 48" Thermador Range, Walk-In Pantry, Breakfast Bar, Center Island, Custom Built-In Breakfast Nook and Your Kitchen Window Offers Picture Perfect Views. This Charming Home Lives Like a Single Story, with Four Spacious Bedrooms and Office on the Main Floor. Luxurious Primary Suite Includes Fireplace, Window Seat, Large Custom Walk-In Closet, Large Soaking Tub, Dual Sinks, Vanity, Walk-In Shower with Dual Shower Heads. Upstairs You'll Find Large Bonus/Theatre Room, Bunk Room with Four Beds, Bathroom, Large Storage Room and Oversized Balcony with Sweeping Views. This Truly Extraordinary Property Offers Resort Style Pool, with 50-Foot Waterslide, Large Spa, Reef, Custom Palapa, Multiple Patios, Custom-Built Timber Framed Guest House, BBQ Island with Wood-Burning Pizza Oven, Putting Green, Green House, Pickleball/Sports Court, True Treehouse, Zipline, Mature Fruit Trees, Majestic Oak Trees, Beautiful Landscape, Metal Carport for Tractors and Toys and Ample and Cleared Space for Horse Corral. The Main House Includes Oversized Four Car Garage with Epoxy Flooring. This One of a Kind Property also Offers Oversized Boat/RV Garage/Workshop. Countless Upgrades Include Open Floor Plan, High Ceilings, Paid Solar System with 24 Panels, Tankless Water Heaters, Central Vacuum, Smart House Features, Surrounds Sound, Alarm System, Australian Mahogany Flooring and Peruvian Travertine Tile. Enjoy your Private Oasis on Over Three Acres of Land! Enjoy Close Proximity - Walking Distance to Native Oaks Golf Club - Challenging 18-Hole Course with Gorgeous Tree Lined Fairways, Driving Range and Restaurant. Close Proximity to Valley View Casino and Interstate 15. Welcome Home!

14179 Woods Valley, Valley Center

$949,000
4 Beds 3 Baths OC26038130 MLS ACTIVE Status
Tucked away in the rolling hills of Fallbrook and framed by serene avocado and citrus groves, this exceptional 2023-built residence offers a refined blend of modern design and natural beauty. Located in a quiet, family-friendly enclave within the highly regarded Bonsall Unified School District, the home delivers both privacy and a true sense of community. Thoughtfully positioned to capture sweeping mountain vistas and breathtaking sunset views, the property provides a tranquil backdrop for everyday living. The professionally maintained, low-maintenance grounds are enhanced by mature trees, creating natural shade, cooling breezes, and an elevated sense of seclusion. Whether savoring morning coffee on the balcony or unwinding as the sun dips below the hills, the setting invites relaxation and connection with nature. Fallbrook is celebrated for its peaceful atmosphere, welcoming neighbors, and abundant outdoor lifestyle. Just minutes away, youll find charming downtown shops, acclaimed local wineries, scenic hiking trails, and equestrian facilitiesoffering the perfect balance of rural elegance and modern convenience. Inside, the home features a spacious, well-appointed layout ideal for comfortable family living and effortless entertaining. And with the iconic Oceanside Pier approximately 20 miles away, coastal dining, shopping, and entertainment are always within easy reach, complemented by refreshing ocean breezes. Completing this exceptional offering is a fully owned solar system, providing energy efficiency, long-term savings, and peace of mindan ideal finishing touch to a h Tucked away in the rolling hills of Fallbrook and framed by serene avocado and citrus groves, this exceptional 2023-built residence offers a refined blend of modern design and natural beauty. Located in a quiet, family-friendly enclave within the highly regarded Bonsall Unified School District, the home delivers both privacy and a true sense of community. Thoughtfully positioned to capture sweeping mountain vistas and breathtaking sunset views, the property provides a tranquil backdrop for everyday living. The professionally maintained, low-maintenance grounds are enhanced by mature trees, creating natural shade, cooling breezes, and an elevated sense of seclusion. Whether savoring morning coffee on the balcony or unwinding as the sun dips below the hills, the setting invites relaxation and connection with nature. Fallbrook is celebrated for its peaceful atmosphere, welcoming neighbors, and abundant outdoor lifestyle. Just minutes away, youll find charming downtown shops, acclaimed local wineries, scenic hiking trails, and equestrian facilitiesoffering the perfect balance of rural elegance and modern convenience. Inside, the home features a spacious, well-appointed layout ideal for comfortable family living and effortless entertaining. And with the iconic Oceanside Pier approximately 20 miles away, coastal dining, shopping, and entertainment are always within easy reach, complemented by refreshing ocean breezes. Completing this exceptional offering is a fully owned solar system, providing energy efficiency, long-term savings, and peace of mindan ideal finishing touch to a home designed for elevated Southern California living.

35164 Bergamot Cv, Fallbrook

$11,880,000
7 Beds 10 Baths 260003885 MLS ACTIVE Status Rancho Del Lago BLDG.
Resting behind the prestigious 24-hour guard-gated community of Rancho Del Lago, this estate is the pinnacle of luxury. As you cross the threshold of the grand entry, you're greeted by perfectly manicured grounds featuring a lighted tennis court, bocce ball court, oversized infinity-edge pool & spa, outdoor fireplaces, and a full outdoor kitchen—ideal for entertaining. Mature landscaping surrounds the property, while an organic garden and abundant fruit trees create a true farm-to-table lifestyle experience. This home offers unmatched privacy, panoramic views all the way to UTC, and resort-style living. Originally built by renowned builder Richard Doan and fully renovated, the single-level, custom home blends timeless architecture with modern design and seamless indoor-outdoor living. The home also includes expansive living and dining areas, arcade/game room, private gym, attached guest suite with full kitchen, and a detached guest house perfect for multigenerational living. With owned solar for energy efficiency, and systems to reclaim landscape water, this private Rancho Del Lago estate delivers luxury, sustainability, and exceptional value in one of the area’s most sought-after communities.

6565 Calle Reina, Rancho Santa Fe

$1,099,985
4 Beds 3 Baths NDP2601489 MLS ACTIVE Status
Seller financing available for this one of a kind property. Tucked inside a private gated and enclave of only 40 homes, offering a rare blend of space, flexibility, & lifestyle amenities in North County. Built in 1980 and thoughtfully refreshed, this single-family residence spans just under 2000 sf and situated on a flat and usable 0.15-acre lot. The floor plan is designed for real life. A downstairs primary suite, two separate living areas, and four true bedrooms provide the flexibility todays buyers are actively seekingwhether for home offices, guest space, or multigenerational living. The home features an updated kitchen with high-end appliances and custom cabinetry, refreshed bathrooms, tile flooring, new windows, new roof, new exterior stucco, and a screened-in patio that extends everyday living to the outdoors. One of the standout features is the dual backyard layout with plenty of backyard space and options. The home backs to open space and parkland, including an accessible gate, creating a sense of privacy and greenery rarely found in similar neighborhoods and nearby homes. Both yard areas are acceptable by the city to accommodate an ADU, offering exceptional future potential for rental income, guest quarters, or extended family use. Additional upgrades include new decking, a refinished driveway, refreshed landscaping, and a two-car attached garage with oversized driveway for ample parking. The neighborhood itself enhances the lifestyle appeal. Residents enjoy four parks, two playgrounds, walking trails and 20 acres of open space. The community is part of Rancho Vis Seller financing available for this one of a kind property. Tucked inside a private gated and enclave of only 40 homes, offering a rare blend of space, flexibility, & lifestyle amenities in North County. Built in 1980 and thoughtfully refreshed, this single-family residence spans just under 2000 sf and situated on a flat and usable 0.15-acre lot. The floor plan is designed for real life. A downstairs primary suite, two separate living areas, and four true bedrooms provide the flexibility todays buyers are actively seekingwhether for home offices, guest space, or multigenerational living. The home features an updated kitchen with high-end appliances and custom cabinetry, refreshed bathrooms, tile flooring, new windows, new roof, new exterior stucco, and a screened-in patio that extends everyday living to the outdoors. One of the standout features is the dual backyard layout with plenty of backyard space and options. The home backs to open space and parkland, including an accessible gate, creating a sense of privacy and greenery rarely found in similar neighborhoods and nearby homes. Both yard areas are acceptable by the city to accommodate an ADU, offering exceptional future potential for rental income, guest quarters, or extended family use. Additional upgrades include new decking, a refinished driveway, refreshed landscaping, and a two-car attached garage with oversized driveway for ample parking. The neighborhood itself enhances the lifestyle appeal. Residents enjoy four parks, two playgrounds, walking trails and 20 acres of open space. The community is part of Rancho Vista Estates and Rancho Vista Stables (Equestrian) a truly distinctive amenity in San Diego County. Homeowners have the rare opportunity to board their horse within walking distance of home, with access to riding arenas, scenic trails, stalls, tack rooms, lessons, and professional training. This level of integrated equestrian access is exceptionally uncommon in the region. Adding further value, the property feeds into the highly sought-after San Marcos School District, offering a notable advantage over surrounding Vista schools. Conveniently located near San Marcos, Carlsbad, and the SR-78 corridor, the home feels connected without sacrificing privacy or tranquility. In short, 916 Mimosa Ave delivers comfort, functionality, and future optionality in a setting that quietly stands apart. A compelling opportunity for buyers seeking long-term value, lifestyle flexibility, and a community that offers something truly different and is rare to encounter.

916 Mimosa, Vista

$1,149,000
4 Beds 3 Baths NDP2601416 MLS ACTIVE Status
Create Your Own Private Paradise in Coveted Citracado Estates Welcome to a rare opportunity in the exclusive and serene enclave of Citracado Estateswhere privacy, comfort, and potential meet. This beautifully maintained residence offers a seamless open-concept floor plan anchored by a charming fireplace, perfect for intimate evenings or elegant entertaining. Enjoy the luxury of two private patios, ideal for morning coffee or sunset gatherings. Set back 150 feet from the road, this spacious lot provides exceptional privacy and generous separation from neighborsyour personal sanctuary in the heart of Escondido. There are no HOA or Mello-Roos fees, offering both freedom and financial flexibility. With ample space for an ADU, RV, or recreational toys, the possibilities are endless. Recent upgrades include a newer roof, fresh interior paint, and new flooring in five rooms, New wood fencing in front and side of home, ensuring a move-in-ready experience. The finished garage adds further value and versatility. Downstairs, you'll find a convenient bedroom, ideal for guests or a home office. The fully fenced property boasts a variety of fruit treespomegranate, fig, and lemonadding both charm and bounty to your backyard. Perfectly positioned with easy access to both the 78 and 15 freeways, and just minutes from Escondidos finest breweries, dining, and shopping destinations. As well as proximity to new Palomar Hospital. This is more than a homeits a lifestyle. Welcome to your slice of paradise. Create Your Own Private Paradise in Coveted Citracado Estates Welcome to a rare opportunity in the exclusive and serene enclave of Citracado Estateswhere privacy, comfort, and potential meet. This beautifully maintained residence offers a seamless open-concept floor plan anchored by a charming fireplace, perfect for intimate evenings or elegant entertaining. Enjoy the luxury of two private patios, ideal for morning coffee or sunset gatherings. Set back 150 feet from the road, this spacious lot provides exceptional privacy and generous separation from neighborsyour personal sanctuary in the heart of Escondido. There are no HOA or Mello-Roos fees, offering both freedom and financial flexibility. With ample space for an ADU, RV, or recreational toys, the possibilities are endless. Recent upgrades include a newer roof, fresh interior paint, and new flooring in five rooms, New wood fencing in front and side of home, ensuring a move-in-ready experience. The finished garage adds further value and versatility. Downstairs, you'll find a convenient bedroom, ideal for guests or a home office. The fully fenced property boasts a variety of fruit treespomegranate, fig, and lemonadding both charm and bounty to your backyard. Perfectly positioned with easy access to both the 78 and 15 freeways, and just minutes from Escondidos finest breweries, dining, and shopping destinations. As well as proximity to new Palomar Hospital. This is more than a homeits a lifestyle. Welcome to your slice of paradise.

2432 Live Oak Rd, Escondido

$2,300,000
3 Beds 3 Baths PTP2601135 MLS ACTIVE Status
ABSOLUTELY GORGEOUS 76 ACRE RANCH OF PRISTINE USABLE LAND LOCATED IN ALPINE APPROX 10 MIN FROM FREEWAY 8 EAST. PERFECT FOR A FAMILY COMPOUND, CATTLE RANCH, HORSE RANCH OR YOU CAN EVEN SUBDIVIDE INTO 20 ACRES PARCELS. WHATEVER YOU CAN DREAM UP YOU CAN PRETTY MUCH DO ON THIS STUNNING AND RARE PIECE OF PROPERTY. AT THE HEART OF THIS EXPANSIVE RANCH IS A BEAUTIFUL CUSTOM BUILT SINGLE STORY HOME ALONG WITH A GUEST HOUSE THAT FEATURES 3 BEDROOMS, 2.5 BATHS, 3531 SQ FT AND IS LOADED, INCLUDING EXPOSED WOOD BEAMED CEILINGS, DUAL PANE WINDOWS WITH CUSTOM WOOD TRIM, PANORAMIC VIEWS FROM EVERY WINDOW, SPACIOUS KITCHEN WITH BREAKFAST BAR, GRANITE COUNTERS, WALK-IN PANTRY, DOUBLE OVEN AND STAINLESS APPLIANCES, OFFICE/DESK NICHE AREA, LARGE FAMILY ROOM WITH FIREPLACE, RECESSED LIGHTING, PRIMARY BEDROOM WITH WALK IN CLOSET, PRIMARY BATH HAS A DUAL VANITY AND A WALK-IN SHOWER. THE HOME IS SET UP PERFECTLY FOR EXTENDED FAMILY WITH 2 KITCHENS AND 2 LIVING AREAS. THERE IS A OVERSIZED 2 CAR GARAGE, 2 WELLS WITH A 20,000 GALLON STORAGE TANK, MATURE OAKS, HORSE STALLS, ENCLOSED STORAGE/TACK ROOM, INCREDIBLE PRIVACY AND MUCH MORE. THIS IS TRULY AN AMAZING PROPERTY THAT MUST BE SEEN IN PERSON. ABSOLUTELY GORGEOUS 76 ACRE RANCH OF PRISTINE USABLE LAND LOCATED IN ALPINE APPROX 10 MIN FROM FREEWAY 8 EAST. PERFECT FOR A FAMILY COMPOUND, CATTLE RANCH, HORSE RANCH OR YOU CAN EVEN SUBDIVIDE INTO 20 ACRES PARCELS. WHATEVER YOU CAN DREAM UP YOU CAN PRETTY MUCH DO ON THIS STUNNING AND RARE PIECE OF PROPERTY. AT THE HEART OF THIS EXPANSIVE RANCH IS A BEAUTIFUL CUSTOM BUILT SINGLE STORY HOME ALONG WITH A GUEST HOUSE THAT FEATURES 3 BEDROOMS, 2.5 BATHS, 3531 SQ FT AND IS LOADED, INCLUDING EXPOSED WOOD BEAMED CEILINGS, DUAL PANE WINDOWS WITH CUSTOM WOOD TRIM, PANORAMIC VIEWS FROM EVERY WINDOW, SPACIOUS KITCHEN WITH BREAKFAST BAR, GRANITE COUNTERS, WALK-IN PANTRY, DOUBLE OVEN AND STAINLESS APPLIANCES, OFFICE/DESK NICHE AREA, LARGE FAMILY ROOM WITH FIREPLACE, RECESSED LIGHTING, PRIMARY BEDROOM WITH WALK IN CLOSET, PRIMARY BATH HAS A DUAL VANITY AND A WALK-IN SHOWER. THE HOME IS SET UP PERFECTLY FOR EXTENDED FAMILY WITH 2 KITCHENS AND 2 LIVING AREAS. THERE IS A OVERSIZED 2 CAR GARAGE, 2 WELLS WITH A 20,000 GALLON STORAGE TANK, MATURE OAKS, HORSE STALLS, ENCLOSED STORAGE/TACK ROOM, INCREDIBLE PRIVACY AND MUCH MORE. THIS IS TRULY AN AMAZING PROPERTY THAT MUST BE SEEN IN PERSON.

21916 Japatul Ln, Alpine

$349,000
3 Beds 1 Baths NDP2601373 MLS ACTIVE Status
Enchanting Woodland Hideaway. Step into a storybook setting with this 95-year-old vintage cabin tucked away in serene privacy. Cozy up by the wood stove, and brand new mini split for instant heat and AC. Enjoy the warmth of rustic pine floors, quality craftsmanship, and nearly a century of cherished memories. Thoughtfully updated over recent years with double-pane windows, appliances, a certified septic system. The walk-in level features a charming sleeping nook, plus two separate loft sleeping areas above, perfect for guests or creative retreats. The bathroom showcases a special copper sink and cedar shower, along with washer/dryer and instant hot water for modern convenience. Surveyed, fenced, and gated. Used as a weekend getaway and much loved vacation rental with furnishings negotiable. 4WD recommended for access. Enchanting Woodland Hideaway. Step into a storybook setting with this 95-year-old vintage cabin tucked away in serene privacy. Cozy up by the wood stove, and brand new mini split for instant heat and AC. Enjoy the warmth of rustic pine floors, quality craftsmanship, and nearly a century of cherished memories. Thoughtfully updated over recent years with double-pane windows, appliances, a certified septic system. The walk-in level features a charming sleeping nook, plus two separate loft sleeping areas above, perfect for guests or creative retreats. The bathroom showcases a special copper sink and cedar shower, along with washer/dryer and instant hot water for modern convenience. Surveyed, fenced, and gated. Used as a weekend getaway and much loved vacation rental with furnishings negotiable. 4WD recommended for access.

22258 Crestline Rd, Palomar Mt

$824,000
3 Beds 3 Baths NDP2601288 MLS ACTIVE Status 206 BLDG.
New PRICE and possible lender buy down! Beautiful two-story townhouse with magnificent panoramic views!!! Home is a corner unit and full of natural light. This property is attached only on one side!!!. FEELS like a SFR!! Just beautiful VIEWS of open space to the SOUTH! HOA RESERVES ARE approx. $990,000. This proven HOA. This home is gently lived in and is still brand new!! Excellent floor plan with powder room down. Kitchen appliance series are all GE and they all convey with the sale. The back splash was selected by the seller and continue all the way up to the upper cabinets. The kitchen cabinet drawers are all self-closing. Floors are by SK Laminate Flooring - Caribbean Collection and are continuous throughout the home and are high quality laminate in a timeless color of medium light wood finish. There is no carpeting in the home. Window treatments are all the same wide panel blinds and are throughout the home. Seller owns the solar outright. Seller installed the patio pavers through an independent landscape company, and pavers cover the entire patio. Very low maintenance. The master bedroom in a very comfortable size and faces SW and so much natural lighting. The stairwell has a landing and is NOT a straight up climb to the second floor. This is very accommodating for all ages. Master suite offers a large walk-in closet and bathroom has double vanities. In addition to the two guest bedrooms there is a loft which could easily be an open office, kids game room and or tv room, with unlimited uses. The garage is large for 2 car parking and comes with an electric car charger New PRICE and possible lender buy down! Beautiful two-story townhouse with magnificent panoramic views!!! Home is a corner unit and full of natural light. This property is attached only on one side!!!. FEELS like a SFR!! Just beautiful VIEWS of open space to the SOUTH! HOA RESERVES ARE approx. $990,000. This proven HOA. This home is gently lived in and is still brand new!! Excellent floor plan with powder room down. Kitchen appliance series are all GE and they all convey with the sale. The back splash was selected by the seller and continue all the way up to the upper cabinets. The kitchen cabinet drawers are all self-closing. Floors are by SK Laminate Flooring - Caribbean Collection and are continuous throughout the home and are high quality laminate in a timeless color of medium light wood finish. There is no carpeting in the home. Window treatments are all the same wide panel blinds and are throughout the home. Seller owns the solar outright. Seller installed the patio pavers through an independent landscape company, and pavers cover the entire patio. Very low maintenance. The master bedroom in a very comfortable size and faces SW and so much natural lighting. The stairwell has a landing and is NOT a straight up climb to the second floor. This is very accommodating for all ages. Master suite offers a large walk-in closet and bathroom has double vanities. In addition to the two guest bedrooms there is a loft which could easily be an open office, kids game room and or tv room, with unlimited uses. The garage is large for 2 car parking and comes with an electric car charger. The complex has a large, inground heated handicap access pool and spa. The cabana includes a BBQ area, showers, bathrooms and a tot lot to expel childish energy. This home is in a securely gated community close to shopping, San Marcos State and Palomar Hospital. This is a quiet community and very well maintained. This development is not jammed packed with multiple developer units. There is good space with wider streets and walk ways. There was great thought put into this serine complex. This townhouse is gently lived in and cared for. It is better than purchasing a new unit from the developer!! Solar is included.

1220 Sunrise View 101 Unit 101, San Marcos

$3,795,000
8 Beds 6 Baths NDP2601241 MLS ACTIVE Status
Set atop a quiet hillside in the Elfin Forest community of San Diego, this gated California Mediterranean style estate is situated on 2.5 gently sloped acres and enjoys broad views overlooking miles of protected coastal chaparral and the trail system of Sage Hill Nature Reserve. This elevated outlook spans a wide swath of San Diego, with views as far as the La Jolla skyline. Such a setting provides the ultimate feeling of privacy and serenity with the additional benefit of limited neighboring development. Live almost entirely off the grid with a well tapped into a natural aquifer providing an abundance of natural clean water for the propertyregardless of drought statusand enough land to opt out of the main power grid by installing solar farms to power the estate independently. The estate includes a heated swimming pool, a lighted tennis court, expansive lawn areas, a playground structure and mature landscaping throughout the grounds. The property also features a variety of established citrus trees. With its acreage, layout and access to a vast system of trails, the estate also offers ideal equestrian opportunity. Despite the feeling of remote, natural privacy, the estate is conveniently located approximately 8 minutes from the shops, dining and services of the vibrant San Elijo Village and within a lovely winding drive to some of the very best beaches in Southern California in North County San Diego. The property is also located within the attendance area of the R. Roger Rowe K-8 public school district of Rancho Santa Fe with designated access to a private gated back road d Set atop a quiet hillside in the Elfin Forest community of San Diego, this gated California Mediterranean style estate is situated on 2.5 gently sloped acres and enjoys broad views overlooking miles of protected coastal chaparral and the trail system of Sage Hill Nature Reserve. This elevated outlook spans a wide swath of San Diego, with views as far as the La Jolla skyline. Such a setting provides the ultimate feeling of privacy and serenity with the additional benefit of limited neighboring development. Live almost entirely off the grid with a well tapped into a natural aquifer providing an abundance of natural clean water for the propertyregardless of drought statusand enough land to opt out of the main power grid by installing solar farms to power the estate independently. The estate includes a heated swimming pool, a lighted tennis court, expansive lawn areas, a playground structure and mature landscaping throughout the grounds. The property also features a variety of established citrus trees. With its acreage, layout and access to a vast system of trails, the estate also offers ideal equestrian opportunity. Despite the feeling of remote, natural privacy, the estate is conveniently located approximately 8 minutes from the shops, dining and services of the vibrant San Elijo Village and within a lovely winding drive to some of the very best beaches in Southern California in North County San Diego. The property is also located within the attendance area of the R. Roger Rowe K-8 public school district of Rancho Santa Fe with designated access to a private gated back road directly to the Village of Rancho Santa Fe. Fortuna Del Norte presents a rare opportunity for a private gated estate offering acreage, panoramic views, resort-style living in one of North County's most majestic and sought after hillside communities of the Enchanted Elfin Forest.

20780 Fortuna Del Norte, Escondido

$1,240,000
5 Beds 3 Baths PTP2600876 MLS ACTIVE Status
Welcome to one of Southern Fallbrook's most exceptional legacy estates, where privacy, abundant water resources, and breathtaking natural beauty come together on 3.31 fully irrigated acres. Ideally located near Bonsall, this one-of-a-kind property offers a rare combination of lifestyle, long-term resource security, and versatility. At the heart of the estate is an architect-designed residence overlooking a private lake, scenic pond, and beautifully maintained grounds. The property is powered by a fully owned solar energy system and is exceptionally equipped with valuable senior water rights, a high-producing private well, and mature producing lemon, olive, pomegranate, and other fruit treesan increasingly rare combination in Southern California. Beyond the main residence, the property includes a detached two-bedroom guest house, two site-built casitas connected by an outdoor bathroom, multiple workshops, storage buildings, and extensive usable land. Whether you're envisioning a boutique vineyard, equestrian estate, specialty farm, family compound, or private retreat, the possibilities are endless. Enjoy peaceful outdoor living with picturesque water views, exceptional privacy, and room to create your own vision, all while being just minutes from Bonsall, Interstate 15, shopping, dining, and approximately 30 minutes from North County's beautiful beaches. Major inspections, including septic and fire-related inspections, have already been completed, providing added confidence for buyers. Opportunities to own a property with this combination of senior water rights, independent Welcome to one of Southern Fallbrook's most exceptional legacy estates, where privacy, abundant water resources, and breathtaking natural beauty come together on 3.31 fully irrigated acres. Ideally located near Bonsall, this one-of-a-kind property offers a rare combination of lifestyle, long-term resource security, and versatility. At the heart of the estate is an architect-designed residence overlooking a private lake, scenic pond, and beautifully maintained grounds. The property is powered by a fully owned solar energy system and is exceptionally equipped with valuable senior water rights, a high-producing private well, and mature producing lemon, olive, pomegranate, and other fruit treesan increasingly rare combination in Southern California. Beyond the main residence, the property includes a detached two-bedroom guest house, two site-built casitas connected by an outdoor bathroom, multiple workshops, storage buildings, and extensive usable land. Whether you're envisioning a boutique vineyard, equestrian estate, specialty farm, family compound, or private retreat, the possibilities are endless. Enjoy peaceful outdoor living with picturesque water views, exceptional privacy, and room to create your own vision, all while being just minutes from Bonsall, Interstate 15, shopping, dining, and approximately 30 minutes from North County's beautiful beaches. Major inspections, including septic and fire-related inspections, have already been completed, providing added confidence for buyers. Opportunities to own a property with this combination of senior water rights, independent water sources, owned solar, multiple residences, and prime Southern Fallbrook location are exceedingly rare. Buyer to verify all information, including water rights, well production, permitted uses, inspections, and property improvements.

1761 Winterwarm Dr, Fallbrook

$618,900
2 Beds 2 Baths NDP2601100 MLS ACTIVE Status
Recently updated with fresh paint, Luxury Vinyl flooring and new carpet in the split bedrooms. Living room separates the two bedrooms. Hallway bathroom has been updated with walk-in shower. Primary with ensuite bath and second with easy access to hallway bathroom. All new lighting and updating touches including a microwave over the stove. This is a bottom unit with 15 stairs to the lowest level. The living room looks out of the updated slider door to greenery, creating a peaceful setting. The updated windows and sliding glass door provide for a quiet hideaway. 2 car tandum garage. Centrally located near freeway access, shopping, and restaurants. Good location for military and college commutes. Trolly below at Fashion Valley. Recently updated with fresh paint, Luxury Vinyl flooring and new carpet in the split bedrooms. Living room separates the two bedrooms. Hallway bathroom has been updated with walk-in shower. Primary with ensuite bath and second with easy access to hallway bathroom. All new lighting and updating touches including a microwave over the stove. This is a bottom unit with 15 stairs to the lowest level. The living room looks out of the updated slider door to greenery, creating a peaceful setting. The updated windows and sliding glass door provide for a quiet hideaway. 2 car tandum garage. Centrally located near freeway access, shopping, and restaurants. Good location for military and college commutes. Trolly below at Fashion Valley.

7263 Camino Degrazia 31 Unit 31, Linda Vista

board logo

This information is deemed reliable but not guaranteed. You should rely on this information only to decide whether or not to further investigate a particular property. BEFORE MAKING ANY OTHER DECISION, YOU SHOULD PERSONALLY INVESTIGATE THE FACTS (e.g. square footage and lot size) with the assistance of an appropriate professional. You may use this information only to identify properties you may be interested in investigating further. All uses except for personal, non-commercial use in accordance with the foregoing purpose are prohibited. Redistribution or copying of this information, any photographs or video tours is strictly prohibited. This information is derived from the Internet Data Exchange (IDX) service provided by San Diego MLS®. Displayed property listings may be held by a brokerage firm other than the broker and/or agent responsible for this display. The information and any photographs and video tours and the compilation from which they are derived is protected by copyright. Compilation © 2026 San Diego MLS®,