Refine Search
Sort by
$625,000
3 Beds 2 Baths PTP2606765 MLS ACTIVE Status
Welcome to 624 San Juhn St.! This is the cozy place you want to call home. 3 Bedrooms, with patio access from the primary bedroom and an in-suite bathroom. A lot of open space in this house; come add your touch and decor, make it yours. Well-sized patio; add your TV and relax while watching the ball game. The backyard is ready for your ideas, with a TUFFSHED for your kit, gear, and equipment, keeping it secure and ready for you. Welcome to 624 San Juhn St.! This is the cozy place you want to call home. 3 Bedrooms, with patio access from the primary bedroom and an in-suite bathroom. A lot of open space in this house; come add your touch and decor, make it yours. Well-sized patio; add your TV and relax while watching the ball game. The backyard is ready for your ideas, with a TUFFSHED for your kit, gear, and equipment, keeping it secure and ready for you.

624 San Juhn St, Spring Valley

$959,900
4 Beds 3 Baths 260021836 MLS ACTIVE Status Paseo Park BLDG.
Welcome to a true resort style retreat on the W side of Lakeside. This 4bed/3bath 2 story 2,035SF home on a 6,970SF lot is designed for every day living that feels like a getaway, this beautiful upgraded home offers a seamless blend of comfort, functionality, and unforgettable outdoor living. What sets this property apart is its exceptional outdoor experience, where you want to be to enjoy your summer. Step out the french door to your pool w/rock waterslide & raised 10 person spa w/pebble tech finish ready to soak in the long summer days making unforgettable memories. Elevated deck overlooking the pool with gas fire table gives you a place to relax. A fully equipped outdoor kitchen tucked beneath a covered patio—ideal for shaded entertaining and effortless indoor-outdoor living featuring a grill with seer burner, hot plate top & sink ready to host epic cook outs. Well sized grassy area still provides room to stretch out. Inside the home is a desirable expanded floor plan from a permitted addition. The living room features vaulted ceilings, solar tube, fireplace with marble surround, metal & glass railing for a custom look. Warm wood cabinets, granite counters w/SS accent on backsplash, SS appliances, large island, built in cabinetry for extra pantry storage make this kitchen plenty of space for hosting. Family room/extended dining area provides for additional living space. 2 bedrooms & 1 full bath downstairs. Upstairs this primary suite provides an elevated escape with views, privacy, & bonus office/flex-space, private deck w/mountain & sunrise views, fireplace, vaulted ceilings, custom walk in closet, & built in safes. The ensuite primary bath features stone accents, walk in shower with rain style fixtures, jetted tub, & dual vanity for your private zen space. Entire home features fresh interior & exterior paint, dual pane windows & shutters, new water heater, new furnace & cool A/C, & pool solar. Energy conscious living is supported by an existing solar lease ($260/month) with 35 panels, offering meaningful utility savings with predictable monthly costs. Mature front & back landscaping with a bubbling water feature to greet you at the front door as you enter. Looking for a community with holiday gatherings including packed Halloween nights this is one you will want to check out. Paseo Park HOA is $87/month. With nearby trails to explore, restaurants, and even a local Rodeo, west Lakeside living means more space, more privacy, and a true neighborhood feel—surrounded by scenic hills, Lindo Lake, local parks, trails, & easy access to everyday essentials. This is more than a home-it’s a lifestyle property built for those who value comfort, entertaining, and the feeling of being on vacation without ever leaving home. Nearby access to 67 & 52 freeways for an easy commute. VA Assumable loan at 2.25% for qualified VA buyers Approx VA balance $596K.

10253 Paseo Park, Lakeside

$545,997
2 Beds 2 Baths PTP2606763 MLS ACTIVE Status Mar Brisa BLDG.
Freshly painted and move-in ready in desirable San Miguel Ranch! FHA and VA approved. This charming tri-level townhome offers 2 bedrooms, 1.5 bathrooms, an attached 1-car garage, private balcony, and a functional layout. The main living level features rich dark wood flooring, an open kitchen with center island, and access to a private balcony. Upstairs, both bedrooms are near the laundry area. Tile flooring in the kitchen and bathrooms adds practicality, while fresh interior paint creates a clean, refreshed feel. Enjoy community amenities including a pool, spa, clubhouse, fitness center, tennis courts, playground, BBQ facilities, and childrens recreation areas. Nearby conveniences include McKenzie Creek Park, Tesla charging stations, and a walking trail to Monte Valle Park. Conveniently located near shopping, dining, parks, schools, and SR-125. Freshly painted and move-in ready in desirable San Miguel Ranch! FHA and VA approved. This charming tri-level townhome offers 2 bedrooms, 1.5 bathrooms, an attached 1-car garage, private balcony, and a functional layout. The main living level features rich dark wood flooring, an open kitchen with center island, and access to a private balcony. Upstairs, both bedrooms are near the laundry area. Tile flooring in the kitchen and bathrooms adds practicality, while fresh interior paint creates a clean, refreshed feel. Enjoy community amenities including a pool, spa, clubhouse, fitness center, tennis courts, playground, BBQ facilities, and childrens recreation areas. Nearby conveniences include McKenzie Creek Park, Tesla charging stations, and a walking trail to Monte Valle Park. Conveniently located near shopping, dining, parks, schools, and SR-125.

625 Corte Patio, Unit 82, Chula Vista

$625,000
3 Beds 3 Baths PTP2606761 MLS ACTIVE Status
Welcome to 2115 Manzana Way, a spacious 3-bedroom, 2.5-bath home nestled in a desirable community with the perfect blend of comfort, convenience, and opportunity. From the moment you step inside, natural light fills the home, creating a bright and welcoming atmosphere that makes the space feel warm and inviting. The generously sized bedrooms provide plenty of room to relax, recharge, and make each space your own. Imagine coming home, opening the windows, and enjoying the peaceful flow of natural light throughout the living areas. Step outside to your private backyard a great setting for morning coffee, weekend barbecues, entertaining friends, or simply enjoying your own outdoor retreat. A convenient two-car garage provides ample parking and storage, while the homes location puts you close to major freeways, shopping centers, dining, and everyday conveniences. Just minutes from the highly desired Bonita area, this home offers easy access to everything you need while maintaining the feel of an established residential community. The property is in generally good condition but could use some TLC and personal touches, offering an exciting opportunity to add your own style and create the home youve been envisioning. With its spacious layout, abundant natural light, large bedrooms, private backyard, and desirable location. Welcome to 2115 Manzana Way, a spacious 3-bedroom, 2.5-bath home nestled in a desirable community with the perfect blend of comfort, convenience, and opportunity. From the moment you step inside, natural light fills the home, creating a bright and welcoming atmosphere that makes the space feel warm and inviting. The generously sized bedrooms provide plenty of room to relax, recharge, and make each space your own. Imagine coming home, opening the windows, and enjoying the peaceful flow of natural light throughout the living areas. Step outside to your private backyard a great setting for morning coffee, weekend barbecues, entertaining friends, or simply enjoying your own outdoor retreat. A convenient two-car garage provides ample parking and storage, while the homes location puts you close to major freeways, shopping centers, dining, and everyday conveniences. Just minutes from the highly desired Bonita area, this home offers easy access to everything you need while maintaining the feel of an established residential community. The property is in generally good condition but could use some TLC and personal touches, offering an exciting opportunity to add your own style and create the home youve been envisioning. With its spacious layout, abundant natural light, large bedrooms, private backyard, and desirable location.

2115 Manzana Way, Paradise Hills

$799,900
4 Beds 3 Baths PTP2606760 MLS ACTIVE Status
Unique two-on-one opportunity at an unbeatable price! Tucked in on a quiet cul-de-sac in a sought after N/E SV community, the large lot neighborhood offers a high convenience score for nearby shopping, schools and 94 Fwy access. The single-level 3 bed, 2 bath main house needs some updating, but still offers an accommodating floorplan with original hardwood floors, a large primary bedroom with ensuite, and an open galley kitchen. Need space for extended family, home office or passive income? The perched-up 1 bed, 1 bath ADU packs a punch, with its own living/kitchen space, double-pane windows, mini-split AC, a private access walkway, and a charming front porch with tree-top views and regular cross breezes, perfect for multi-generational living or a rental opportunity. Additional property features include an individual laundry structure, generous storage, a generous covered and uncovered rear patio area, and side yard space suitable for RV/trailer parking. The huge lot also leaves room to grow, with potential for a third dwelling down the road. Unique two-on-one opportunity at an unbeatable price! Tucked in on a quiet cul-de-sac in a sought after N/E SV community, the large lot neighborhood offers a high convenience score for nearby shopping, schools and 94 Fwy access. The single-level 3 bed, 2 bath main house needs some updating, but still offers an accommodating floorplan with original hardwood floors, a large primary bedroom with ensuite, and an open galley kitchen. Need space for extended family, home office or passive income? The perched-up 1 bed, 1 bath ADU packs a punch, with its own living/kitchen space, double-pane windows, mini-split AC, a private access walkway, and a charming front porch with tree-top views and regular cross breezes, perfect for multi-generational living or a rental opportunity. Additional property features include an individual laundry structure, generous storage, a generous covered and uncovered rear patio area, and side yard space suitable for RV/trailer parking. The huge lot also leaves room to grow, with potential for a third dwelling down the road.

10728 Garden Way, Spring Valley

$9,500,000
6 Beds 7 Baths NDP2608354 MLS ACTIVE Status
Where architectural presence meets an extraordinary sense of privacy, this transformed Del Mar Country Club estate unfolds from sweeping fairway views at the front to expansive grounds framed by the hills beyond. A dramatic two-story entry with a sweeping staircase, cascading glass globe chandelier, and wall of glass overlooks the pool and private grounds. DuChateau Savanna wide-plank European white oak flooring carries through interiors with sculptural lighting, feature walls, Pella Impervia windows, and Black Diamond steel doors. Windows and glass doors frame the fairway, grounds, and surrounding landscape. The family room is anchored by a quartzite slab fireplace and statement wine display, with French doors to the patio. The kitchen centers around a generous island with Wolf and Sub-Zero appliances and flows to the daily dining area. The formal dining room overlooks the fairway. The main-level primary suite is defined by a floor-to-ceiling stone fireplace, two custom walk-in closets, and a full wall of glass opening directly to the pool and grounds. The bath features dual vanities set against a full quartzite slab wall, a soaking tub, and walk-in shower. French doors open directly to a private barrel sauna. An office with its own fireplace and separate exterior entrance completes the main level. Upstairs are two en-suite bedrooms with private balconies overlooking the fairway, a theater room, and an additional bedroom sharing a Jack-and-Jill bath with the gym. A detached casita with its own entrance and garage offers privacy for guests. Outside, a California room with f Where architectural presence meets an extraordinary sense of privacy, this transformed Del Mar Country Club estate unfolds from sweeping fairway views at the front to expansive grounds framed by the hills beyond. A dramatic two-story entry with a sweeping staircase, cascading glass globe chandelier, and wall of glass overlooks the pool and private grounds. DuChateau Savanna wide-plank European white oak flooring carries through interiors with sculptural lighting, feature walls, Pella Impervia windows, and Black Diamond steel doors. Windows and glass doors frame the fairway, grounds, and surrounding landscape. The family room is anchored by a quartzite slab fireplace and statement wine display, with French doors to the patio. The kitchen centers around a generous island with Wolf and Sub-Zero appliances and flows to the daily dining area. The formal dining room overlooks the fairway. The main-level primary suite is defined by a floor-to-ceiling stone fireplace, two custom walk-in closets, and a full wall of glass opening directly to the pool and grounds. The bath features dual vanities set against a full quartzite slab wall, a soaking tub, and walk-in shower. French doors open directly to a private barrel sauna. An office with its own fireplace and separate exterior entrance completes the main level. Upstairs are two en-suite bedrooms with private balconies overlooking the fairway, a theater room, and an additional bedroom sharing a Jack-and-Jill bath with the gym. A detached casita with its own entrance and garage offers privacy for guests. Outside, a California room with fireplace extends to the pool and spa, outdoor kitchen with Wolf BBQ and Sub-Zero refrigerator, expansive lawn, and fruit trees. The 0.65-acre lot is complemented by exclusive use of an additional 0.59 acres of Lot 7, creating a rare sense of openness within Del Mar Country Club.

14296 Dalia Dr, Rancho Santa Fe

$1,749,000
3 Beds 3 Baths NDP2608349 MLS ACTIVE Status
Experience refined coastal living in Tramonto, an exclusive and peaceful neighborhood within Aviara. Meticulously maintained and thoughtfully upgraded, this exceptional home enjoys breathtaking views of Batiquitos Lagoon and a private setting. Elegant interiors feature rich cherry wood and tile flooring, custom paint, crown molding, and a beautifully designed floor plan with an effortless flow between indoor and outdoor living. The kitchen is anchored by an artisan-sourced granite showcasing rich colors and mesmerizing movement. The private backyard is designed for entertaining and relaxing, featuring a built-in BBQ, enchanting secret garden, and tranquil pond with waterfallcreating a serene retreat to enjoy year-round. The expansive primary suite is a true sanctuary, showcasing stunning lagoon views, dual walk-in closets, and a luxurious bath with beautiful stone finishes and custom lighting. A versatile loft with custom built-ins provides an ideal home office or additional living space. Discover the privacy, tranquility, spectacular views, and sophisticated living that make Tramonto one of Aviaras most desirable neighborhoods. Move-in ready, paid-for solar, and truly special, this is the home youve been waiting for.YOU HAVE FOUND THE ONE! **This is a single-family detached home** Experience refined coastal living in Tramonto, an exclusive and peaceful neighborhood within Aviara. Meticulously maintained and thoughtfully upgraded, this exceptional home enjoys breathtaking views of Batiquitos Lagoon and a private setting. Elegant interiors feature rich cherry wood and tile flooring, custom paint, crown molding, and a beautifully designed floor plan with an effortless flow between indoor and outdoor living. The kitchen is anchored by an artisan-sourced granite showcasing rich colors and mesmerizing movement. The private backyard is designed for entertaining and relaxing, featuring a built-in BBQ, enchanting secret garden, and tranquil pond with waterfallcreating a serene retreat to enjoy year-round. The expansive primary suite is a true sanctuary, showcasing stunning lagoon views, dual walk-in closets, and a luxurious bath with beautiful stone finishes and custom lighting. A versatile loft with custom built-ins provides an ideal home office or additional living space. Discover the privacy, tranquility, spectacular views, and sophisticated living that make Tramonto one of Aviaras most desirable neighborhoods. Move-in ready, paid-for solar, and truly special, this is the home youve been waiting for.YOU HAVE FOUND THE ONE! **This is a single-family detached home**

1689 Robin Pl, Carlsbad

$1,625,000
5 Beds 4 Baths 260021810 MLS ACTIVE Status
PAID SOLAR ! 38 panels! Experience elevated living in this exceptional Monarch Ridge residence, tucked away on a private cul-de-sac and positioned on a highly coveted view lot. This rare builder-expanded executive home offers 5 bedrooms, 4 bathrooms and an impressive indoor-outdoor lifestyle. Tropical landscaping and oversized double entry doors welcome you into a meticulously maintained interior featuring soaring ceilings, formal living and dining rooms, a grand staircase and abundant natural light. The oversized chef’s kitchen showcases custom cabinetry, distinctive leathered granite countertops and stainless-steel appliances. The spacious great room features rich wood flooring, a focal fireplace and direct access to the backyard entertainment area. Enjoy a sparkling pool, saltwater spa, owned solar and expansive southern views—perfect for relaxing or entertaining. The impressive primary suite includes a fireplace, sitting retreat, built-in storage, walk-in closet and beautifully upgraded spa-style bathroom. Generously sized secondary bedrooms include an oversized bonus bedroom above the garage. The fifth bedroom is currently used as an office and includes its own full bathroom and A/C. Additional highlights include plantation shutters, porcelain tile, fresh patterned carpeting and replaced HVAC. A truly special Monarch Ridge home offering luxury, privacy and unforgettable views! PAID SOLAR ! 38 panels. Experience elevated living in this exceptional Monarch Ridge residence, tucked away on a private cul-de-sac and positioned on a highly coveted view lot. This rare builder-expanded executive home offers 5 bedrooms, 4 bathrooms and an impressive indoor-outdoor lifestyle. Tropical landscaping and oversized double entry doors welcome you into a meticulously maintained interior featuring soaring ceilings, formal living and dining rooms, a grand staircase and abundant natural light. The oversized chef’s kitchen showcases custom cabinetry, distinctive leathered granite countertops and stainless-steel appliances. The spacious great room features rich wood flooring, a focal fireplace and direct access to the backyard entertainment area. Enjoy a sparkling pool, saltwater spa, owned solar and expansive southern views—perfect for relaxing or entertaining. The impressive primary suite includes a fireplace, sitting retreat, built-in storage, walk-in closet and beautifully upgraded spa-style bathroom. Generously sized secondary bedrooms include an oversized bonus bedroom above the garage. The fifth bedroom is currently used as an office and includes its own full bathroom and A/C. Additional highlights include plantation shutters, porcelain tile, fresh patterned carpeting and replaced HVAC. A truly special Monarch Ridge home offering luxury, privacy and unforgettable views!

2576 Castellon Ter, El Cajon

$532,000
2 Beds 2 Baths NDP2608340 MLS ACTIVE Status Champagne Village BLDG.
Welcome to your dream home nestled in the tranquil hills of Champagne Village! Completely remodeled home down to the studs. Move in ready. The heart of this home is its brand-new kitchen boasting sleek countertops, stainless steel appliances, custom cabinetry with coffee/wine station. Both bathrooms have been meticulously updated with contemporary fixtures and finishes that exude luxury. Primary bath is a wet room offering a spa-like retreat at home with claw foot soaking tub. New roof, skylights, doors and windows. Oversized deck with panoramic view. Luxury vinyl flooring and open floor plan. Come see what this stunning home and community has to offer. Welcome to your dream home nestled in the tranquil hills of Champagne Village! Completely remodeled home down to the studs. Move in ready. The heart of this home is its brand-new kitchen boasting sleek countertops, stainless steel appliances, custom cabinetry with coffee/wine station. Both bathrooms have been meticulously updated with contemporary fixtures and finishes that exude luxury. Primary bath is a wet room offering a spa-like retreat at home with claw foot soaking tub. New roof, skylights, doors and windows. Oversized deck with panoramic view. Luxury vinyl flooring and open floor plan. Come see what this stunning home and community has to offer.

8975 Lawrence Welk Dr Unit 326, Escondido

$680,000
2 Beds 3 Baths NDP2608332 MLS ACTIVE Status
Welcome to Rancho Tesoro, a sought-after gated community nestled at the foothills of San Elijo Hills in San Marcos. Built in 2021, this modern 2-bedroom, 2.5-bathroom residence offers contemporary living with a thoughtfully designed open-concept floor plan. The main level features laminate flooring throughout the living areas, creating a seamless flow between the kitchen, dining, and living spaces. The kitchen is appointed with quartz countertops and opens directly to the light-filled living and dining areas ideal for both everyday living and entertaining. Upstairs, you'll find two spacious ensuite bedrooms, providing privacy and convenience, along with side-by-side laundry. A guest half bath is conveniently located on the main level. Additional highlights include fully owned solar and an attached garage. Rancho Tesoro residents enjoy resort-style community amenities, including a pool, BBQ areas, lounge spaces, playground, and access to nearby walking and biking trails. Ideally located near Double Peak, San Elijo Hills, Discovery Lake, South Lake, and Double Peak Park, the home offers convenient access to outdoor recreation and some of North County's most impressive panoramic views. Seller will entertain offers between $660,000 and $680,000. A wonderful opportunity to enjoy newer construction, modern amenities, and the San Marcos lifestyle. Welcome to Rancho Tesoro, a sought-after gated community nestled at the foothills of San Elijo Hills in San Marcos. Built in 2021, this modern 2-bedroom, 2.5-bathroom residence offers contemporary living with a thoughtfully designed open-concept floor plan. The main level features laminate flooring throughout the living areas, creating a seamless flow between the kitchen, dining, and living spaces. The kitchen is appointed with quartz countertops and opens directly to the light-filled living and dining areas ideal for both everyday living and entertaining. Upstairs, you'll find two spacious ensuite bedrooms, providing privacy and convenience, along with side-by-side laundry. A guest half bath is conveniently located on the main level. Additional highlights include fully owned solar and an attached garage. Rancho Tesoro residents enjoy resort-style community amenities, including a pool, BBQ areas, lounge spaces, playground, and access to nearby walking and biking trails. Ideally located near Double Peak, San Elijo Hills, Discovery Lake, South Lake, and Double Peak Park, the home offers convenient access to outdoor recreation and some of North County's most impressive panoramic views. Seller will entertain offers between $660,000 and $680,000. A wonderful opportunity to enjoy newer construction, modern amenities, and the San Marcos lifestyle.

819 Blackstone Dr, San Marcos

$1,550,000
4 Beds 4 Baths NDP2608330 MLS COMING SOON Status
Welcome home to Sur 33 in the highly sought-after community of Del Sur. This beautifully upgraded 4-bedroom, 4-bathroom residence offers a versatile three-level floor plan, soaring ceilings, and thoughtfully curated finishes throughout. Designed for both everyday living and effortless entertaining, this home offers flexible spaces and quality upgrades at every level. The first level features a spacious bedroom and full bathroom, providing a private and comfortable space for guests, family members, or a home office. This level also offers access to an outdoor area with a small turf patch, creating a convenient space for pets, play, or enjoying the outdoors. Brand new carpeting adds a fresh, updated feel throughout the home. The main living level welcomes you with an open-concept layout featuring soaring ceilings, a spacious family room, and a beautifully upgraded chefs kitchen. The kitchen showcases white cabinetry, gray countertops, marble backsplash, built-in pantry cabinets, and a Samsung Smart refrigerator with Family Hub, compatible with Alexa and Ring. Just off the main living area, the inviting balcony features a fireplace, motorized shade, and designer ceiling fan, creating an ideal setting for outdoor dining, relaxing, or entertaining. This level also includes a bedroom and full bathroom, offering additional flexibility for guests or a home office. Upstairs, the expansive primary suite provides a private retreat with its own balcony and a spa-inspired bathroom featuring dual-sink vanities with limestone countertops, a soaking tub, separate shower, towel warmer, and Welcome home to Sur 33 in the highly sought-after community of Del Sur. This beautifully upgraded 4-bedroom, 4-bathroom residence offers a versatile three-level floor plan, soaring ceilings, and thoughtfully curated finishes throughout. Designed for both everyday living and effortless entertaining, this home offers flexible spaces and quality upgrades at every level. The first level features a spacious bedroom and full bathroom, providing a private and comfortable space for guests, family members, or a home office. This level also offers access to an outdoor area with a small turf patch, creating a convenient space for pets, play, or enjoying the outdoors. Brand new carpeting adds a fresh, updated feel throughout the home. The main living level welcomes you with an open-concept layout featuring soaring ceilings, a spacious family room, and a beautifully upgraded chefs kitchen. The kitchen showcases white cabinetry, gray countertops, marble backsplash, built-in pantry cabinets, and a Samsung Smart refrigerator with Family Hub, compatible with Alexa and Ring. Just off the main living area, the inviting balcony features a fireplace, motorized shade, and designer ceiling fan, creating an ideal setting for outdoor dining, relaxing, or entertaining. This level also includes a bedroom and full bathroom, offering additional flexibility for guests or a home office. Upstairs, the expansive primary suite provides a private retreat with its own balcony and a spa-inspired bathroom featuring dual-sink vanities with limestone countertops, a soaking tub, separate shower, towel warmer, and large walk-in closet. Upgraded barn doors and coordinating barn-door-style window coverings add a custom touch to the primary bedroom. An additional upstairs bedroom features its own private bathroom, offering comfort and privacy for family or guests. Designer ceiling fans are featured in all bedrooms, providing both style and comfort. The third level offers a versatile loft, perfect for a home office, media room, playroom, or additional lounge space. Additional thoughtful upgrades include a QuietCool whole-house fan and smart home features throughout, including dual-zone ecobee thermostats, smart lighting, a tankless water heater, and smart garage door. Three outdoor Ring security cameras and a Ring doorbell provide added convenience and peace of mind. Del Sur is renowned for its incredible sense of community and exceptional amenities, including 14 parks, 11 private pools, and miles of scenic walking trails. Ideally located just a short stroll from the Del Sur Town Center, residents enjoy convenient access to Target, Starbucks, restaurants, fitness centers, grocery stores, and everyday essentials. Situated within the acclaimed Poway Unified School District, nearby schools include Del Sur Elementary, Design39Campus, Oak Valley Middle School, and Del Norte High School. With easy access to the CA-56 and I-15 freeways, this exceptional residence offers the perfect blend of elegance, comfort, convenience, and community living in one of North County San Diegos most desirable master-planned communities.

15110 Lincoln Loop, Rancho Bernardo/4S Ranch/Santaluz/Crosby Estates

$669,000
3 Beds 2 Baths PTP2606742 MLS ACTIVE Status
VA/ FHA approved, close to major freeway access 94/125/54 for a short commute to airport, Navy bases (32nd & N Island), & SDSU. This is an excellent investment, rental, and 1031 opportunity due to the privacy, low maintenance, and central location. Remodeled with tasteful finishes including waterproof plank flooring on stairs and both levels, and there is no carpet. The open concept great room has 2 backyard access slider doors which brings in ample natural light. The white kitchen has timeless quartz counters, glass backsplash, and stainless appliances. There is a large laundry room/pantry adjacent and the home has a water softner/filteration system which helps in lifespan of plumbing & appliances. The 2-car direct access garage has shelving for storage, driveway space for 2 more cars, and ample parking across since there are no neighbors in front. Beautiful bougainvillea, palm tree, and mountain & park views draws you into the backyard space where they are no neighbors behind.The low maintenance wrap around backyard has turf and saltillo tiles and is perfect for pets, grilling, and parties. The primary bedroom has a large mirrored closet with a large patio balcony. The bathroom has new dual sink vanity, shaker cabinetry, quartz counters, & newer toilet. There is newer paint along baseboards, walls, and garage ceiling. All bedrooms have ceiling fans and the home has central AC. There is a built-in office nook on the top stair landing. The community features 2 pools, clubhouse, sports courts, tennis, and playgrounds. Schools are within walking distance. Seller will entertai VA/ FHA approved, close to major freeway access 94/125/54 for a short commute to airport, Navy bases (32nd & N Island), & SDSU. This is an excellent investment, rental, and 1031 opportunity due to the privacy, low maintenance, and central location. Remodeled with tasteful finishes including waterproof plank flooring on stairs and both levels, and there is no carpet. The open concept great room has 2 backyard access slider doors which brings in ample natural light. The white kitchen has timeless quartz counters, glass backsplash, and stainless appliances. There is a large laundry room/pantry adjacent and the home has a water softner/filteration system which helps in lifespan of plumbing & appliances. The 2-car direct access garage has shelving for storage, driveway space for 2 more cars, and ample parking across since there are no neighbors in front. Beautiful bougainvillea, palm tree, and mountain & park views draws you into the backyard space where they are no neighbors behind.The low maintenance wrap around backyard has turf and saltillo tiles and is perfect for pets, grilling, and parties. The primary bedroom has a large mirrored closet with a large patio balcony. The bathroom has new dual sink vanity, shaker cabinetry, quartz counters, & newer toilet. There is newer paint along baseboards, walls, and garage ceiling. All bedrooms have ceiling fans and the home has central AC. There is a built-in office nook on the top stair landing. The community features 2 pools, clubhouse, sports courts, tennis, and playgrounds. Schools are within walking distance. Seller will entertain offers between $669K-$725K. Visit us at our Open House and ask about rate-buy down opportunities or schedule your private viewing today ! * * * All measurements are approximate. Buyer(s), Brokers, and Selling Agents should verify measurements and complete thorough inspection and investigations, prior to close of escrow, to satisfy themselves with the current condition of the property. Buyer(s) to verify and approve all data, reports, inspections, permits, title, MLS, and all information pertaining to the property prior to removal of contingencies. All contracts/offers are subject to seller approval and any offers or counteroffers by seller are not binding unless the entire agreement is ratified by all parties.

3037 Highlands Blvd, Spring Valley

$149,900
2 Beds 2 Baths PTP2606743 MLS ACTIVE Status
The one property where you will live and experience how peaceful and convenient life can be in this beautifully updated home, located in the highly sought-after 55+ Stone Ridge community,where you own the land! Enjoy an inviting residence featuring stunning views, thoughtful upgrades throughout and the perfect blend of comfort, style,and low-maintenance living. This well-appointed manufactured home sits on a permanent foundation within the desirable Stone Ridge 55+community. Best of all, there is no space rent therefore you own the land while enjoying access to exceptional community amenities, including a pool,spa, fitness center, and clubhouse. Designed with flexibility in mind, the home features two spacious living room areas, allowing you to easily convertone into a den, home office, studio, or additional bedroom to fit your lifestyle needs. This is your opportunity to enjoy resort-style living in a welcomingcommunity with outstanding amenities, beautiful surroundings, and the comfort of true homeownership. The one property where you will live and experience how peaceful and convenient life can be in this beautifully updated home, located in the highly sought-after 55+ Stone Ridge community,where you own the land! Enjoy an inviting residence featuring stunning views, thoughtful upgrades throughout and the perfect blend of comfort, style,and low-maintenance living. This well-appointed manufactured home sits on a permanent foundation within the desirable Stone Ridge 55+community. Best of all, there is no space rent therefore you own the land while enjoying access to exceptional community amenities, including a pool,spa, fitness center, and clubhouse. Designed with flexibility in mind, the home features two spacious living room areas, allowing you to easily convertone into a den, home office, studio, or additional bedroom to fit your lifestyle needs. This is your opportunity to enjoy resort-style living in a welcomingcommunity with outstanding amenities, beautiful surroundings, and the comfort of true homeownership.

35109 Hwy 79, Unit 45, Warner Springs

$3,199,999
5 Beds 6 Baths 260021734 MLS ACTIVE Status
Stonebridge Estates former MODEL HOME with extensive BUILDER UPGRADES and sweeping 180-degree UNOBSTRUCTED PRESERVE VIEWS. Situated on a premier ELEVATED 1/2 ACRE FULLY USABLE FLAT LOT, this residence offers privacy & openness seldom found in the entire community. The property includes a 4,609 sq. ft. main residence with 5 bedrooms & 4.5 baths, plus a 555 sq. ft. TRULY DETACHED ADU that really could be counted as a 6th bedroom. Expansive wall-to-wall glass doors open the main living areas to an exceptionally LARGE BACKYARD designed for resort-style living, featuring a HUGE CUSTOM BUILT POOL & SPA, built-in BBQ area, refrigerator, fire pit, & covered loggia with an outdoor fireplace & TV. The chef’s kitchen includes a six-burner gas cooktop, double ovens, warming drawer, microwave, oversized island with seating, extensive cabinetry, tucked-away BUTLER'S PANTRY area, & walk-in pantry. Additional highlights include a FORMAL DINING ROOM, private OFFICE, MAIN-LEVEL BEDROOM with ensuite bath & walk-in closet, THREE CAR GARAGE, three-zone HVAC, & a large upstairs great room positioned to capture the mesmerizing preserve views, with expansive wall-to-wall glass doors opening to a spacious covered balcony. The primary suite is a private retreat with a bath featuring a soaking tub, enclosed shower, dual vanities, & large walk-in closet. The detached ADU offers a living/sleeping area, its own HVAC system, full bath, kitchenette, walk-in closet, & covered porch. The monthly HOA is $190. A rare opportunity to own one of the finest view properties in prestigious Stonebridge Estates.

15789 Bacara Ct, Scripps Ranch

$1,895,000
5 Beds 5 Baths 260021730 MLS ACTIVE Status
Welcome to this truly exceptional gated estate, privately nestled on 2.2 acres atop a hilltop with unobstructed, breathtaking mountain and valley views, spectacular sunsets, and a thriving orchard. Offering approximately 3,755 square feet of beautifully updated living space, this remarkable property also features a detached 819 square foot detached guest house —ideal for extended-stay guests, multigenerational living, a private office, studio, or creative space. The main residence features five bedrooms and five bathrooms, including two luxurious primary suites—one conveniently located upstairs and one downstairs—making this home exceptionally well suited for multigenerational living. Designed for both everyday comfort and grand-scale entertaining, the home showcases a spacious living room with a fireplace, a beautifully newly updated chef-inspired kitchen, and seamless access to an expansive outdoor entertaining area. Step outside and experience an unforgettable private oasis complete with an outdoor kitchen, generous gathering spaces, and stunning views that create the perfect setting for entertaining or simply enjoying the tranquility of your surroundings. Adding to the property’s appeal are newer roof, newer HVAC, solar and a private well, offering significant potential savings on utility costs while enhancing the estate’s self-sufficiency. This is a truly irreplaceable property offering privacy, space, luxury, and an extraordinary indoor-outdoor lifestyle. A rare opportunity to own an estate of this caliber—there is truly nothing else quite like it.

2613 Sunset Hls, Escondido

$969,000
3 Beds 3 Baths 260021724 MLS ACTIVE Status The Vistas At Fashion Heights BLDG.
Welcome to The Vistas at Fashion Hills, where privacy, space, and elevated Mission Valley views come together in a beautifully updated, move-in-ready home. Perched within the hills above Fashion Valley, this spacious three-level residence features an open, light-filled flexible layout with hardwood and travertine tile flooring, fresh interior paint, and generously sized bedrooms. The updated kitchen with scenic views flows seamlessly into the dining, outdoor patio with awning creating an inviting space for everyday living and entertaining.The living room showcases a cozy fireplace and lots of natural light. With two private patios on the main floor and downstairs you are welcomed to relax, dine, and enjoy the surrounding views with PRIVACY. The upstairs spacious primary retreat features high ceilings, beautiful views, two closets including a walk-in closet, and an en-suite bath with a separate shower and soaking tub. Additional highlights include ground-level entry, abundant storage, and a large direct access attached two-car garage with added storage, providing the space, privacy and functionality that can be hard to find in such a central location. Enjoy resort-style community amenities including a pool, spa, and tennis courts HOA also includes homes exterior maintenance! Located near Fashion Valley, shopping, dining, the beach, entertainment, USD, Mission Bay, and major freeways, this turnkey home offers an exceptional combination of privacy, views, indoor-outdoor living, and convenience, with potential as either a primary residence or rental investment.

1410 Camino Lujan, Linda Vista

$94,000
260021715 MLS ACTIVE Status
Build your dream home just minutes from hiking, horseback riding, glider flights, and wine tasting along the North Mountain Wine Trail, with easy access to Julian, Ramona, Temecula, Palomar Mountain, Borrego Springs, and San Diego. This .61-acre lot sits in the historic Los Tules neighborhood of Warner Springs, at the base of Hot Springs Mountain — the tallest peak in San Diego County. Enjoy sweeping views, incredible sunsets, and starry night skies in true backcountry style. The neighborhood offers underground electric, its own water company, and paved, county-maintained roads, all with genuine backcountry neighborliness. Steps from the Pacific Crest Trail and the California Riding and Hiking Trail, and close to boutique wineries and the Warner Springs Glider Port.

Camino San Ignacio, Unit 84, Warner Springs

$2,950,000
5 Beds 7 Baths 260021709 MLS ACTIVE Status
Panoramic Views from this private, serene estate in Stonebridge. This is a RARE FIND, at the end of a quiet cul-de-sac with 180 degree views of the canyon, sunset, leading out all the way to the ocean! The resort-like backyard with pool, spa and outdoor covered kitchen truly makes this property one of a kind. Inside, the home has been completely upgraded, with high end kitchen appliances, beautiful cabinetry throughout, and incredible design features. This is truly a turnkey home. In addition, the Mello-Roos has been completely paid off, saving a buyer approx $6,500 per year on their tax bill. Don't miss this gem! Builder and owner upgrades of over $800K include: View lot premium, office above master bedroom, gourmet kitchen appliances, built-in media unit, custom cabinetry throughout home, crown molding, glass shower doors, glass pantry door, countertops in kitchen and baths, tile upgrades, under cabinet kitchen lighting, stair railing in master bedroom, audio and video sound system, french doors, faux beams in dining room, mirrors in bathrooms, upgraded flooring throughout home, fireplace in courtyard, fireplace in master bedroom, rain gutters, custom paint choices, wiring for security system, tri zoned air conditioners, bookcases in hallway and office, drapes throughout, wine cabinet with iron door, wrought iron front door, wrought iron fire place screens, shutters, glass wall in backyard, landscape in front and back yard, hardscape in courtyard and back yard, built-in BBQ, cabinets in garage, large pool and cabana with fireplace and attached half bath, patio covers, putting green, Tex-Cote paint on exterior of home, solar panels for electricity.

11549 Edgewood Pl, Scripps Ranch

$720,000
3 Beds 3 Baths 260021707 MLS ACTIVE Status
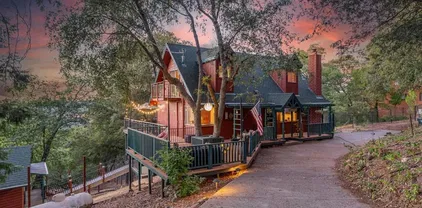
Nestled among majestic oaks and pines, this custom-built home offers tranquility in the charming and peaceful neighborhood of Pine Hills. This 1.29 acre property boasts scenic vistas of nearby mountain peaks, creating an idyllic retreat. Multiple private balconies and decks provide serene spaces to unwind and immerse yourself in nature's beauty. Wood ceilings and beams grace the main living spaces complementing the beautiful rock fireplace hearth. Luxury vinyl plank flooring adds to the home's elegant appeal. The spacious basement includes a half bath and shower, making it perfect for entertaining or accommodating extra guests. A detached studio serves as an ideal office or quiet retreat. This charming home reflects an ideal country cottage feel with interior wood accents and set amongst a forest of trees. The spacious living room is adorned with a floor to ceiling rock fireplace hearth and wood beam ceiling. Large picture windows show the beautiful mountain scenery that surrounds this property. Downstairs is a full bath and bedroom sporting a murphy bed and space for a home office. Upstairs you find a remodeled walk-in shower. Two bedrooms have vaulted wood ceilings and light ceiling fans. Each bedroom has a private balcony overlooking the tree covered grounds. A bonus to this house is the large basement area which can be utilized as an entertainment center or additional sleeping area with a half bath and shower unit. There is a sliding door leading onto a private deck overlooking the back portion of the property. Separate mini-splits systems are located in the living room and in each bedroom. The detached studio has power with many possibilities such as an office or craft room. A whole house generator ensures reliable power during occasional outages. Relax on one of the deck areas to watch a movie screen on a nice warm evening. Or, sit out on a deck and enjoy the open sky full of stars. Fall brings a vast array of autumn leaves with vibrant color. Winter delivers an occasional snowfall adding delight for all to enjoy. Seasonal blooms include lilacs, wisteria and daffodils. Deer and wild turkey frequent the neighborhood enjoying the natural vegetation. Welcome to this piece of paradise!

3110 Blue Jay Dr, Julian

$1,219,000
5 Beds 3 Baths PTP2606733 MLS ACTIVE Status
MODEL-PERFECT LUXURY IN EASTLAKE TRAILS NORTH! Welcome to this beautifully remodeled home in the highly desirable Eastlake Trails North community of Chula Vista. Thoughtfully upgraded throughout, this turnkey residence offers approximately 2,515 sq. ft. of living space with 5 bedrooms, 3 full bathrooms, and an attached garage. Step inside to a bright and inviting open-concept floor plan featuring high ceilings, abundant natural light, elegant plantation shutters, and a cozy family room fireplace. The beautifully upgraded kitchen is the heart of the home, featuring stylish white and gray countertops, premium finishes, ample cabinetry, and a seamless flow into the dining and living areasperfect for everyday living and entertaining. The flexible floor plan includes one downstairs bedroom with a full bathroom and shower, ideal for guests or multigenerational living. The remaining bedrooms are thoughtfully positioned upstairs for privacy. Additional highlights include fresh interior and exterior paint, upgraded flooring, a full-size laundry room, EV/Tesla charger, and PAID-OFF SOLAR to help with energy costs. The beautifully remodeled backyard offers a private outdoor retreat, perfect for BBQs, entertaining, outdoor dining, or relaxing with family and friends. Located in a quiet, family-friendly neighborhood with access to community pools, parks, walking and biking trails, and recreational amenities. Conveniently close to highly rated schools, shopping, dining, Otay Lakes, and the SR-125, providing easy access throughout San Diego County. Beautifully remodeled, open, bright, and MODEL-PERFECT LUXURY IN EASTLAKE TRAILS NORTH! Welcome to this beautifully remodeled home in the highly desirable Eastlake Trails North community of Chula Vista. Thoughtfully upgraded throughout, this turnkey residence offers approximately 2,515 sq. ft. of living space with 5 bedrooms, 3 full bathrooms, and an attached garage. Step inside to a bright and inviting open-concept floor plan featuring high ceilings, abundant natural light, elegant plantation shutters, and a cozy family room fireplace. The beautifully upgraded kitchen is the heart of the home, featuring stylish white and gray countertops, premium finishes, ample cabinetry, and a seamless flow into the dining and living areasperfect for everyday living and entertaining. The flexible floor plan includes one downstairs bedroom with a full bathroom and shower, ideal for guests or multigenerational living. The remaining bedrooms are thoughtfully positioned upstairs for privacy. Additional highlights include fresh interior and exterior paint, upgraded flooring, a full-size laundry room, EV/Tesla charger, and PAID-OFF SOLAR to help with energy costs. The beautifully remodeled backyard offers a private outdoor retreat, perfect for BBQs, entertaining, outdoor dining, or relaxing with family and friends. Located in a quiet, family-friendly neighborhood with access to community pools, parks, walking and biking trails, and recreational amenities. Conveniently close to highly rated schools, shopping, dining, Otay Lakes, and the SR-125, providing easy access throughout San Diego County. Beautifully remodeled, open, bright, and move-in readythis exceptional Eastlake home is an opportunity you wont want to miss!

2645 Table Rock Ave, Chula Vista

$775,000
3 Beds 2 Baths PTP2606735 MLS ACTIVE Status
Dont you just love a good comeback story? Feast your eyes on the neighborhood's new dime piece! This Spring Valley home has been meticulously remodeled from top to bottom! This is a one-level house with 3 spacious bedrooms and 2 bathrooms that has been thoughtfully reimagined with beautiful modern finishes. This is a fresh, sophisticated space with an airy open-concept layout made for everyday living and entertaining. Enjoy central AC, a 2-car garage with washer/dryer hookups, and generous backyard and side yard with opportunities to expand. Perched in a peaceful cul-de-sac pocket with no HOA, the home captures beautiful Sweetwater Reservoir and mountain views while offering the serenity of a tucked-away neighborhood just minutes from shopping, public hikes and recreation! Completely turnkey, beautifully finished, and transformed beyond recognition, this is the one you need to see in person! Dont you just love a good comeback story? Feast your eyes on the neighborhood's new dime piece! This Spring Valley home has been meticulously remodeled from top to bottom! This is a one-level house with 3 spacious bedrooms and 2 bathrooms that has been thoughtfully reimagined with beautiful modern finishes. This is a fresh, sophisticated space with an airy open-concept layout made for everyday living and entertaining. Enjoy central AC, a 2-car garage with washer/dryer hookups, and generous backyard and side yard with opportunities to expand. Perched in a peaceful cul-de-sac pocket with no HOA, the home captures beautiful Sweetwater Reservoir and mountain views while offering the serenity of a tucked-away neighborhood just minutes from shopping, public hikes and recreation! Completely turnkey, beautifully finished, and transformed beyond recognition, this is the one you need to see in person!

8924 Jana Ct, Spring Valley

$2,500,000
4 Beds 4 Baths OC26191262 MLS COMING SOON Status
Exceptional craftsmanship, panoramic Bonsall Valley views and timeless architectural detail define this beautifully maintained estate, privately situated on four acres behind the gates of the coveted Lake Vista community. Offering approximately 4,990 square feet with 4 bedrooms, 3 full and 2 half baths, a main-level primary suite, oversized 3-car garage and resort-style saltwater pool and spa, this distinctive residence combines impressive scale, privacy and quality with sweeping north- and east-facing views across the valley to the surrounding hills and mountains. From the moment you enter, the caliber of construction is evident. A marble-floored entry introduces interiors distinguished by extensive architectural millwork, substantial crown molding, paneled and arched openings, built-in cabinetry and beautifully detailed fireplaces. Rich African sapele mahogany hardwood flooring enhances the main level, while dense, exotic Merbau hardwood flooring continues upstairs. A graceful wood staircase, abundant windows and French doors bring warmth, natural light and timeless elegance throughout. Designed for both gracious entertaining and comfortable everyday living, the home offers generous formal and informal gathering spaces along with a dedicated library/office featuring extensive floor-to-ceiling built-in bookcases and cabinetry. The spacious kitchen is appointed with abundant cabinetry, granite countertops, stainless-steel appliances, double ovens, gas cooktop, generous workspace and a distinctive backsplash accented with European-inspired decorative tile. Outdoor living is Exceptional craftsmanship, panoramic Bonsall Valley views and timeless architectural detail define this beautifully maintained estate, privately situated on four acres behind the gates of the coveted Lake Vista community. Offering approximately 4,990 square feet with 4 bedrooms, 3 full and 2 half baths, a main-level primary suite, oversized 3-car garage and resort-style saltwater pool and spa, this distinctive residence combines impressive scale, privacy and quality with sweeping north- and east-facing views across the valley to the surrounding hills and mountains. From the moment you enter, the caliber of construction is evident. A marble-floored entry introduces interiors distinguished by extensive architectural millwork, substantial crown molding, paneled and arched openings, built-in cabinetry and beautifully detailed fireplaces. Rich African sapele mahogany hardwood flooring enhances the main level, while dense, exotic Merbau hardwood flooring continues upstairs. A graceful wood staircase, abundant windows and French doors bring warmth, natural light and timeless elegance throughout. Designed for both gracious entertaining and comfortable everyday living, the home offers generous formal and informal gathering spaces along with a dedicated library/office featuring extensive floor-to-ceiling built-in bookcases and cabinetry. The spacious kitchen is appointed with abundant cabinetry, granite countertops, stainless-steel appliances, double ovens, gas cooktop, generous workspace and a distinctive backsplash accented with European-inspired decorative tile. Outdoor living is equally impressive. The saltwater pool and spa create a private resort atmosphere enhanced by fountains, dramatic fire bowls and a separate fire pit, all framed by the expansive four-acre setting and panoramic valley and mountain views. Beautifully maintained and impressive in both scale and craftsmanship, this is a home where quality reveals itself in the detailsfrom exotic hardwood flooring and substantial millwork to fine cabinetry and enduring architectural finishes. A distinctive Lake Vista estate offering acreage, privacy, panoramic views and exceptional indoor-outdoor living in Bonsall.

31380 Lake Vista Ter, Bonsall

$1,135,000
4 Beds 3 Baths NDP2608307 MLS ACTIVE Status
Coastal living, done right. About a mile from Oceanside Harbor and the beach, this fully remodeled single-story home sits on one of Eastside Capistrano's more desirable elevated lots, framed by sweeping valley and hillside views that shift with the light throughout the day. Every detail here was chosen with intention, from the quartz countertops and stainless steel appliances in the open kitchen to the wood-look flooring running seamlessly through the main living spaces. The primary suite feels like its own retreat, with a spacious closet and a spa-inspired ensuite finished in herringbone tile and warm gold hardware. Recessed lighting, dual-pane windows, and mini-split climate control round out a home that's as comfortable as it is polished. Step outside and the possibilities open up further. A legally permitted, one-bedroom ADU, finaled by the City of Oceanside, offers its own private entrance, kitchenette, vaulted ceilings, and separate utilities, ready to generate real rental income or host extended family in comfort and privacy. The front yard's turf and drought-tolerant landscaping keep upkeep low, and the elevated lot leaves room for RV or boat parking. No HOA, no shortcuts, just a beautifully executed coastal property with income potential built in from the start. Coastal living, done right. About a mile from Oceanside Harbor and the beach, this fully remodeled single-story home sits on one of Eastside Capistrano's more desirable elevated lots, framed by sweeping valley and hillside views that shift with the light throughout the day. Every detail here was chosen with intention, from the quartz countertops and stainless steel appliances in the open kitchen to the wood-look flooring running seamlessly through the main living spaces. The primary suite feels like its own retreat, with a spacious closet and a spa-inspired ensuite finished in herringbone tile and warm gold hardware. Recessed lighting, dual-pane windows, and mini-split climate control round out a home that's as comfortable as it is polished. Step outside and the possibilities open up further. A legally permitted, one-bedroom ADU, finaled by the City of Oceanside, offers its own private entrance, kitchenette, vaulted ceilings, and separate utilities, ready to generate real rental income or host extended family in comfort and privacy. The front yard's turf and drought-tolerant landscaping keep upkeep low, and the elevated lot leaves room for RV or boat parking. No HOA, no shortcuts, just a beautifully executed coastal property with income potential built in from the start.

1420 San Simeon St, Oceanside

$1,125,000
4 Beds 3 Baths NDP2608312 MLS ACTIVE Status
Welcome to this beautifully appointed 4-bedroom, 3-bathroom home in the coveted Arrowood community of Oceanside! Offering 2,660 square feet of thoughtfully designed living space, this home combines comfort, functionality, and an exceptional location. Beautiful tile flooring flows throughout the main living areas, while updated granite countertops in both the kitchen and bathrooms add a timeless touch. The spacious kitchen features ample cabinetry, generous counter space, and a convenient walk-in pantry, making everyday living and entertaining a breeze. A main-floor bedroom and full bathroom provide an ideal option for guests, a home office, or multigenerational living. Upstairs, a huge loft offers versatile additional living spaceperfect for a media room, playroom, office, or second family room. The expansive primary suite provides a peaceful retreat with a walk-in closet and plenty of room to unwind. Outside your front door, enjoy all that Arrowood has to offer, including community parks, a pool, ball fields, and beautifully maintained surroundings. Conveniently located with quick and easy access to Camp Pendleton, Carlsbad, Vista, and San Marcos, this home offers the perfect blend of neighborhood amenities, spacious living, and North County convenience. Don't miss the opportunity to make this exceptional Arrowood home your own! Welcome to this beautifully appointed 4-bedroom, 3-bathroom home in the coveted Arrowood community of Oceanside! Offering 2,660 square feet of thoughtfully designed living space, this home combines comfort, functionality, and an exceptional location. Beautiful tile flooring flows throughout the main living areas, while updated granite countertops in both the kitchen and bathrooms add a timeless touch. The spacious kitchen features ample cabinetry, generous counter space, and a convenient walk-in pantry, making everyday living and entertaining a breeze. A main-floor bedroom and full bathroom provide an ideal option for guests, a home office, or multigenerational living. Upstairs, a huge loft offers versatile additional living spaceperfect for a media room, playroom, office, or second family room. The expansive primary suite provides a peaceful retreat with a walk-in closet and plenty of room to unwind. Outside your front door, enjoy all that Arrowood has to offer, including community parks, a pool, ball fields, and beautifully maintained surroundings. Conveniently located with quick and easy access to Camp Pendleton, Carlsbad, Vista, and San Marcos, this home offers the perfect blend of neighborhood amenities, spacious living, and North County convenience. Don't miss the opportunity to make this exceptional Arrowood home your own!

943 Manteca Dr, Oceanside

$1,749,000
4 Beds 5 Baths NDP2608315 MLS ACTIVE Status
Welcome to 2653 Fallsview Road, located in the highly desirable Old Creek Ranch community of San Marcos. Offered by the original owners, this beautifully maintained home offers a spacious and versatile floor plan with comfortable living spaces and an easy indoor-outdoor flow. The home has also been enhanced with 36 newly installed dual-pane windows, providing an abundance of natural light throughout. At the heart of the home, the kitchen opens to the main living areas and out to a private backyard designed for enjoying the Southern California lifestyle. With no neighbors directly behind, the outdoor space offers an added sense of privacy and features a sparkling pool and separate pool room with a full bathroomthe perfect setup for entertaining, relaxing by the pool, hosting guests, or creating a private retreat. Inside, spacious bedrooms and flexible living areas provide plenty of options for family and guests. A downstairs office with an adjacent full bathroom offers additional flexibility and could easily be used as a bedroom, guest suite, or private home office. The primary suite provides a comfortable private retreat, while the home's thoughtful layout makes everyday living and entertaining equally easy. Old Creek Ranch is known for its neighborhood feel, nearby parks and trails, and convenient location close to San Elijo Hills, Carlsbad, Encinitas, shopping, dining, and highly regarded schools. With its private pool, separate pool room with full bath, flexible downstairs office/bedroom, spacious floor plan, and desirable Old Creek Ranch location, 2653 Fallsview Road of Welcome to 2653 Fallsview Road, located in the highly desirable Old Creek Ranch community of San Marcos. Offered by the original owners, this beautifully maintained home offers a spacious and versatile floor plan with comfortable living spaces and an easy indoor-outdoor flow. The home has also been enhanced with 36 newly installed dual-pane windows, providing an abundance of natural light throughout. At the heart of the home, the kitchen opens to the main living areas and out to a private backyard designed for enjoying the Southern California lifestyle. With no neighbors directly behind, the outdoor space offers an added sense of privacy and features a sparkling pool and separate pool room with a full bathroomthe perfect setup for entertaining, relaxing by the pool, hosting guests, or creating a private retreat. Inside, spacious bedrooms and flexible living areas provide plenty of options for family and guests. A downstairs office with an adjacent full bathroom offers additional flexibility and could easily be used as a bedroom, guest suite, or private home office. The primary suite provides a comfortable private retreat, while the home's thoughtful layout makes everyday living and entertaining equally easy. Old Creek Ranch is known for its neighborhood feel, nearby parks and trails, and convenient location close to San Elijo Hills, Carlsbad, Encinitas, shopping, dining, and highly regarded schools. With its private pool, separate pool room with full bath, flexible downstairs office/bedroom, spacious floor plan, and desirable Old Creek Ranch location, 2653 Fallsview Road offers a combination of space, privacy, flexibility, and amenities that can be difficult to find in the neighborhood.

2653 Fallsview Rd, San Marcos

$629,000
3 Beds 2 Baths PTP2606723 MLS ACTIVE Status
Great opportunity to own a detached single-family home at a condo-level price! This charming property offers a spacious backyard and plenty of potential for updates and personalization. Bring your vision and create a home that reflects your style while adding value over time. The generous backyard provides ample space for outdoor entertaining, gardening, play, or creating your own private retreat. Inside, the home is ready for your customization and dream finishes. Conveniently located within walking distance of Lakeview Elementary School, a top ranked elementary school in the Lakeside Union Elementary School District. With an attractive price point, detached-home ownership, and room to improve, this property is a great opportunity for a first-time buyer, investor, or buyer looking for a home with potential. Great opportunity to own a detached single-family home at a condo-level price! This charming property offers a spacious backyard and plenty of potential for updates and personalization. Bring your vision and create a home that reflects your style while adding value over time. The generous backyard provides ample space for outdoor entertaining, gardening, play, or creating your own private retreat. Inside, the home is ready for your customization and dream finishes. Conveniently located within walking distance of Lakeview Elementary School, a top ranked elementary school in the Lakeside Union Elementary School District. With an attractive price point, detached-home ownership, and room to improve, this property is a great opportunity for a first-time buyer, investor, or buyer looking for a home with potential.

9049 Bubbling Wells Rd, Lakeside

$1,100,000
3 Beds 2 Baths PTP2606728 MLS ACTIVE Status
Welcome to 14857 Penasquitos Ct, a single-story pool home located in the heart of Rancho Peasquitos. This 3-bedroom, 2-bath residence offers approximately 1,472 sq. ft. of living space and sits on an impressive 14,100 sq. ft. lot, providing exceptional outdoor space and versatility. The spacious backyard with a private pool creates the perfect setting for outdoor entertaining, relaxing, and enjoying the San Diego lifestyle with no neighbors behind you. Additional highlights include an attached 2-car garage, enclosed storage shed/work room and RV/toy parking. Located on a cul-de-sac and is close to neighborhood parks, shopping, dining, schools, and convenient access to SR-56 and I-15. Welcome to 14857 Penasquitos Ct, a single-story pool home located in the heart of Rancho Peasquitos. This 3-bedroom, 2-bath residence offers approximately 1,472 sq. ft. of living space and sits on an impressive 14,100 sq. ft. lot, providing exceptional outdoor space and versatility. The spacious backyard with a private pool creates the perfect setting for outdoor entertaining, relaxing, and enjoying the San Diego lifestyle with no neighbors behind you. Additional highlights include an attached 2-car garage, enclosed storage shed/work room and RV/toy parking. Located on a cul-de-sac and is close to neighborhood parks, shopping, dining, schools, and convenient access to SR-56 and I-15.

14857 Penasquitos Ct, Rancho Penasquitos

board logo

This information is deemed reliable but not guaranteed. You should rely on this information only to decide whether or not to further investigate a particular property. BEFORE MAKING ANY OTHER DECISION, YOU SHOULD PERSONALLY INVESTIGATE THE FACTS (e.g. square footage and lot size) with the assistance of an appropriate professional. You may use this information only to identify properties you may be interested in investigating further. All uses except for personal, non-commercial use in accordance with the foregoing purpose are prohibited. Redistribution or copying of this information, any photographs or video tours is strictly prohibited. This information is derived from the Internet Data Exchange (IDX) service provided by San Diego MLS®. Displayed property listings may be held by a brokerage firm other than the broker and/or agent responsible for this display. The information and any photographs and video tours and the compilation from which they are derived is protected by copyright. Compilation © 2026 San Diego MLS®,