Refine Search
Sort by
13309 Lakeview Way, Lakeside
$949,000
4 Beds ⋅ 2 Baths ⋅ 260013921 MLS ⋅ ACTIVE Status
PAID SOLAR! 4 BEDROOMS, 2 BATHROOMS, 1,878 SQ. FT. TURNKEY, AND MOUNTAIN VIEWS! Located on a quiet cul-de-sac in Lakeside, this beautiful home was completely remodeled in 2022 and has so much to offer! Features include an updated kitchen and bathrooms, luxury vinyl plank flooring, and modern finishes throughout. Many of the big-ticket improvements have already been taken care of, including a newer roof, HVAC system, water heater, windows, and 21 FULLY PAID SOLAR PANELS! Enjoy four separate patio areas, three with beautiful mountain views! Whether you’re having your morning coffee, entertaining friends, or simply relaxing at the end of the day, there are plenty of places to enjoy the outdoors. Drought-tolerant landscaping and artificial turf make for easy maintenance, especially during those warm Lakeside summers. Conveniently located near Lindo Lake Park and Lake Jennings, with easy access to walking trails, fishing, and outdoor recreation. This move-in-ready home offers comfort, energy efficiency, and easy-care outdoor living in a great Lakeside location! A fantastic opportunity in Lakeside - come take another look!

13309 Lakeview Way, Lakeside

21860 William Tell St Unit 19,20, Santa Ysabel
$159,000
260013916 MLS ⋅ ACTIVE Status
Flat, Usable Land with Shared Well, New Septic & Mountain Views – Ready to Build near Julian, CA! Discover an incredible opportunity to create your dream mountain getaway on this 0.34-acre parcel of flat, fully usable land near Julian. This property is truly build-ready, featuring a shared water well (no monthly water bills!), a newly installed septic system, and electricity nearby—a rare combination that saves you time, money, and development hurdles. Whether you’re envisioning a custom stick-built home, a manufactured home, or even a tiny home, this parcel offers exceptional flexibility. San Diego County now permits Tiny Homes on Wheels (THOWs) as legal dwellings in unincorporated areas, giving you even more options for affordable, efficient, and creative living. Enjoy beautiful mountain views, quiet surroundings, and the charm Julian is known for—all while being close to modern conveniences. The property is just minutes from the grocery store, post office, and all the popular destinations in Julian and Santa Ysabel, including local restaurants, wineries, bakeries, breweries, hiking trails, and more. Whether you're looking to build now or secure a great piece of land for the future, this parcel checks all the boxes: usable terrain, essential utilities, ideal location, and endless potential. Don’t miss this chance to design your perfect mountain escape in Julian!

21860 William Tell St Unit 19,20, Santa Ysabel

2771 Dos Lomas, Fallbrook
$1,999,999
5 Beds ⋅ 5 Baths ⋅ SW26125246 MLS ⋅ ACTIVE UNDER CONTRACT Status
Tucked behind the󠃳󠂠󠂀󠂠󠃢󠂁󠂢󠃢󠂁󠂣󠃢󠂁󠂣󠃍󠂏󠃍󠂏 exclusive gates of Champagne Crest, this remarkable estate offers an extraordinary blend of luxury, privacy, and lifestyle on approximately 2.6 beautifully maintained acres. Rarely does a property combine the versatility of two separate single-story residences with the amenities and setting of a true private resort. A long driveway welcomes you to the main residence, where extensive renovations and thoughtful upgrades have transformed the home into a showcase of modern elegance. Soaring cathedral ceilings, rich hardwood flooring, abundant natural light, and an open-concept layout create an inviting atmosphere designed for both everyday living and grand entertaining. The chef's kitchen serves as the centerpiece of the home, featuring stone countertops, premium appliances including a Sub-Zero refrigerator and double ovens, a spacious walk-in pantry, and seamless flow into the surrounding living and dining spaces. Step outside and discover the heart of the estatea spectacular resort-inspired outdoor environment centered around a sparkling pool and expansive entertaining areas. Surrounded by mature landscaping, lush greenery, and producing citrus trees, the grounds create a private sanctuary that feels worlds away while remaining conveniently close to everything North San Diego County has to offer. Adding tremendous value and flexibility is the detached guest residence, complete with its own full kitchen, living room with fireplace, spacious bedroom, and full bathroom. Whether utilized for multigenerational living, long-term guests, a private office, caretaker Tucked behind the exclusive gates of Champagne Crest, this remarkable estate offers an extraordinary blend of luxury, privacy, and lifestyle on approximately 2.6 beautifully maintained acres. Rarely does a property combine the versatility of two separate single-story residences with the amenities and setting of a true private resort. A long driveway welcomes you to the main residence, where extensive renovations and thoughtful upgrades have transformed the home into a showcase of modern elegance. Soaring cathedral ceilings, rich hardwood flooring, abundant natural light, and an open-concept layout create an inviting atmosphere designed for both everyday living and grand entertaining. The chef's kitchen serves as the centerpiece of the home, featuring stone countertops, premium appliances including a Sub-Zero refrigerator and double ovens, a spacious walk-in pantry, and seamless flow into the surrounding living and dining spaces. Step outside and discover the heart of the estatea spectacular resort-inspired outdoor environment centered around a sparkling pool and expansive entertaining areas. Surrounded by mature landscaping, lush greenery, and producing citrus trees, the grounds create a private sanctuary that feels worlds away while remaining conveniently close to everything North San Diego County has to offer. Adding tremendous value and flexibility is the detached guest residence, complete with its own full kitchen, living room with fireplace, spacious bedroom, and full bathroom. Whether utilized for multigenerational living, long-term guests, a private office, caretaker quarters, or potential rental opportunities, the possibilities are endless. For those seeking a wellness-focused lifestyle, the property also features a dedicated gym structure, creating a private fitness retreat just steps from home and eliminating the need for a gym membership altogether. Modern conveniences include owned solar, upgraded HVAC systems, reverse osmosis water filtration, and a long list of improvements that provide efficiency and peace of mind without sacrificing luxury. Offering the rare combination of acreage, privacy, guest accommodations, resort-style amenities, and the prestige of Champagne Crest, this is more than a homeit's a lifestyle property designed for those who expect the exceptional.

2771 Dos Lomas, Fallbrook

2067 Trebuchet Dr, Borrego
$395,000
3 Beds ⋅ 2 Baths ⋅ PTP2604421 MLS ⋅ ACTIVE Status
Ready to trade the daily grind for desert peace? 2067 Trebuchet Dr is the perfect blend of modern comfort and rugged natural beauty. Spanning 1,512 sq ft, this bright, airy 3-bed, 2-bath home features a cozy living room fireplace, an attached 2-car garage, and freshly painted interiors. Enjoy peace of mind with a brand-new central A/C system, plus central heat, a swamp cooler, and a newly installed washer and dryer. The massive 14,683 sq ft lot, offering unparalleled privacy, jaw-dropping mountain views, and front-row seats to the Milky Way in this designated International Dark Sky Community. Minutes from Anza-Borrego Desert State Park, hiking, golf, and town. Come claim your piece of California paradise! Ready to trade the daily grind for desert peace? 2067 Trebuchet Dr is the perfect blend of modern comfort and rugged natural beauty. Spanning 1,512 sq ft, this bright, airy 3-bed, 2-bath home features a cozy living room fireplace, an attached 2-car garage, and freshly painted interiors. Enjoy peace of mind with a brand-new central A/C system, plus central heat, a swamp cooler, and a newly installed washer and dryer. The massive 14,683 sq ft lot, offering unparalleled privacy, jaw-dropping mountain views, and front-row seats to the Milky Way in this designated International Dark Sky Community. Minutes from Anza-Borrego Desert State Park, hiking, golf, and town. Come claim your piece of California paradise!

2067 Trebuchet Dr, Borrego

1577 Oak Land, Julian
$1,099,000
7 Beds ⋅ 4 Baths ⋅ 260013877 MLS ⋅ ACTIVE Status
Some homes are simply lived in. Others are experienced. 1577 Oak Land Rd is the latter. Perched on 8.41 private acres in the mountains above Julian, this 7-bedroom, 3.5-bath, ~3,419 sq. ft. retreat captures sweeping views of Volcan and Granite Mountain, the vast Anza Borrego Desert, and the shimmering Salton Sea. It is the kind of view that stops you mid-sentence and reminds you why you chose this life. Thoughtfully designed for large family living, multi-generational gatherings, or an exceptional short-term rental experience, this home wraps its guests in warmth and space in equal measure. Fresh interior paint throughout makes it move-in ready. Upstairs, the living room draws everyone together with large windows that frame the mountains like a painting and doors that open to a sweeping wrap-around deck. The updated kitchen — outfitted with brand-new stainless appliances and a generous walk-in pantry — is made for long meals and lazy mornings. The primary suite is nothing short of a sanctuary: a stone fireplace, French doors to the deck, and a fully remodeled ensuite bathroom with dual vanities, soaking tub, walk-in shower, and walk-in closet. The lower level offers three additional bedrooms and a full bath — a self-contained retreat ideal for guests, in-laws, or income-generating stays. Outside, a large Trex deck with glass railings invites long evenings under Julian's legendary star-filled sky. A private well, 8.41 acres of open land, and room for animals and gardens. Five minutes to Julian's charming Main Street. An hour from San Diego. A world away from everything else. Julian is a charming historic town nestled in the Cuyamaca Mountains, about an hour east of San Diego. Known for its small-town charm, gold rush history, and famous apple orchards, Julian is a popular getaway for those looking to enjoy fresh mountain air, scenic landscapes, and a slower pace of life. Real estate in Julian ranges from historic cabins to modern mountain retreats, making it an ideal location for those looking for a peaceful, nature-filled lifestyle with easy access to San Diego and Orange County.

1577 Oak Land, Julian

1713 Cripple Creek Dr Unit 2, Chula Vista
$725,000
3 Beds ⋅ 2 Baths ⋅ PTP2604403 MLS ⋅ ACTIVE Status
PRICE IMPROVEMENT NOW $725,000! Dont miss this exceptional opportunity to own a beautifully upgraded CORNER-UNIT townhome in highly desirable Winding Walk, Otay Ranch! Offering 1,728 sq. ft., 3 bedrooms, 2 baths, and 3 levels, this spacious home delivers the comfort and feel of a much larger residence. Step inside to an inviting open-concept layout filled with natural light, high ceilings, elegant travertine flooring, granite countertops, custom glass doors, and thoughtful upgrades throughout. The attached 2-car garage features extensive custom storage, while the water softener adds everyday convenience. Flexible living at its best: The second and third bedrooms are currently being enjoyed as a media room and dining area, creating versatile spaces that can easily be converted back to bedrooms to fit your lifestyle.Enjoy the exceptional Winding Walk lifestyle with resort-style pools, parks, walking trails, and beautifully maintained surroundings, all while being close to top-rated schools, shopping, dining, entertainment, and major transportation routes. Meticulously maintained and truly move-in ready, this is the opportunity youve been waiting for! With the new $725,000 price, this corner-unit gem offers incredible value in one of Chula Vistas most sought-after communities. PRICE IMPROVEMENT NOW $725,000! Dont miss this exceptional opportunity to own a beautifully upgraded CORNER-UNIT townhome in highly desirable Winding Walk, Otay Ranch! Offering 1,728 sq. ft., 3 bedrooms, 2 baths, and 3 levels, this spacious home delivers the comfort and feel of a much larger residence. Step inside to an inviting open-concept layout filled with natural light, high ceilings, elegant travertine flooring, granite countertops, custom glass doors, and thoughtful upgrades throughout. The attached 2-car garage features extensive custom storage, while the water softener adds everyday convenience. Flexible living at its best: The second and third bedrooms are currently being enjoyed as a media room and dining area, creating versatile spaces that can easily be converted back to bedrooms to fit your lifestyle.Enjoy the exceptional Winding Walk lifestyle with resort-style pools, parks, walking trails, and beautifully maintained surroundings, all while being close to top-rated schools, shopping, dining, entertainment, and major transportation routes. Meticulously maintained and truly move-in ready, this is the opportunity youve been waiting for! With the new $725,000 price, this corner-unit gem offers incredible value in one of Chula Vistas most sought-after communities.

1713 Cripple Creek Dr Unit 2, Chula Vista

3267 Wagon Rd, Borrego
$550,000
3 Beds ⋅ 4 Baths ⋅ 260013834 MLS ⋅ ACTIVE Status
This delightful home on 1 acre has a walled front courtyard with wooden door with colorful glass accents. 3 bedrooms with ensuite bathrooms and a half bath in the hallway for a total of 3.5 baths. House has mountain views on all sides of the property. Large back patio the length of the house with a privacy wall on the west end. Expansive views with a low maintenance desert landscaping. Seller added another 16-20 feet to the standard 2-car garage for his workshop. Borrego Springs is one of only a handful of International Dark Sky Communities in the world. Borrego Springs is located in the low desert unincorporated area of northeastern San Diego County. Borrego Springs is a winter resort destination and we welcome the "snow birds" who arrive from colder climates to warm up during the winter. Borrego Springs is less than a 2 hour drive from San Diego or Palm Springs. Borrego Springs is a village within a park, completely surrounded and protected by the Anza-Borrego Desert State Park, is the largest desert state park in the contiguous United States with over 660,000 acres. This desert community is miles away from the nearest stoplight and we have no big box or chain stores. The slower uncomplicated pace and the scenic beauty, add to your rustic, authentic, desert experience. It is a special place, in all seasons. Activities include, nature walks, off-roading, hiking, biking, watching the wildlife, photography or star gazing. Borrego Springs is an active community for young and old alike with a desirable small town atmosphere. The elevation of the Borrego Valley Airport is approximately 520'. The summers are very hot, the winters are delightful.

3267 Wagon Rd, Borrego

2941 Pioneer Way, Jamul
$960,000
4 Beds ⋅ 2 Baths ⋅ NDP2605496 MLS ⋅ ACTIVE UNDER CONTRACT Status
A Rare Multi-Generational Opportunity on 2 Private Acres! Discover the flexibility, privacy, and space to bring generations together in this ranch-style 4-bedroom, 2-bath single-story residence set on 2 private acres with sweeping valley views. Thoughtfully positioned to offer both togetherness and personal space, this property presents an exceptional opportunity for multi-generational living, extended family arrangements, or creating a family compound designed to evolve with your needs. The expansive lot is where this property truly stands apart. A large, graded pad offers tremendous potential for an ADU, guest quarters, workshop, barn, stable, or additional living spacecreating the possibility for parents, adult children, extended family, or caregivers to have their own dedicated space while remaining close by. Whether your vision is to accommodate multiple generations today or expand the property over time, the land provides the flexibility to make that vision a reality. The existing home offers comfortable single-story living with 4 bedrooms and 2 baths, making it well suited for families seeking accessibility and convenience. Complete with engineered wood flooring throughout, a cozy fireplace, central A/C, skylights that bring in an abundance of natural light, and a functional laundry area. The kitchen features stainless steel appliances, a double oven, island range hood, and ample workspace for everyday meals and family gatherings. Outdoor living further enhances the multi-generational lifestyle, with an expansive rear deck and multiple lounging areas ideal for mornin A Rare Multi-Generational Opportunity on 2 Private Acres! Discover the flexibility, privacy, and space to bring generations together in this ranch-style 4-bedroom, 2-bath single-story residence set on 2 private acres with sweeping valley views. Thoughtfully positioned to offer both togetherness and personal space, this property presents an exceptional opportunity for multi-generational living, extended family arrangements, or creating a family compound designed to evolve with your needs. The expansive lot is where this property truly stands apart. A large, graded pad offers tremendous potential for an ADU, guest quarters, workshop, barn, stable, or additional living spacecreating the possibility for parents, adult children, extended family, or caregivers to have their own dedicated space while remaining close by. Whether your vision is to accommodate multiple generations today or expand the property over time, the land provides the flexibility to make that vision a reality. The existing home offers comfortable single-story living with 4 bedrooms and 2 baths, making it well suited for families seeking accessibility and convenience. Complete with engineered wood flooring throughout, a cozy fireplace, central A/C, skylights that bring in an abundance of natural light, and a functional laundry area. The kitchen features stainless steel appliances, a double oven, island range hood, and ample workspace for everyday meals and family gatherings. Outdoor living further enhances the multi-generational lifestyle, with an expansive rear deck and multiple lounging areas ideal for morning coffee, family celebrations, weekend gatherings, or simply enjoying the peaceful valley surroundings. The 2-acre setting provides room for recreation, gardening, animals, additional structures, or simply giving each generation the space and privacy they value. Additional features include leased solar panels and TESLA equipment, a log-storage shed, two-car garage, and a convenient circular driveway. Located approximately 30 minutes from Downtown San Diego and in close proximity to Jamul Casino Resort, this property offers a rare combination of privacy, usable acreage, and future potential. More than simply a home, it provides the opportunity to create a flexible multi-generational retreat where family can live together, stay connected, and still enjoy individual spaceall while having room to grow and adapt for generations to come.

2941 Pioneer Way, Jamul

6884 Poco Lago, Rancho Santa Fe
$13,980,000
7 Beds ⋅ 9 Baths ⋅ OC26123314 MLS ⋅ ACTIVE Status
Completed in 2023, this gated estate offers approximately 11,100 square feet of refined living space on a private, elevated 2.23-acre homesite exceptional privacy and refreshing coastal breezes. The property combines a single-level main residence with a fully appointed second-floor guest residence, ideal for multigenerational living, extended stays, or staff accommodations. Beyond two private gates, a long, tree-lined private driveway leads to an impressive motor court and grand entrance. Hand-forged iron doors open to interiors featuring Italian Carrara marble floors, marble columns, custom cherry wood cabinetry, decorative ironwork, stained-glass skylights, and Czech crystal chandeliers. Oversized arched windows fill the home with natural light while showcasing the privacy and openness of the grounds. The main residence offers a formal living room with marble fireplace, chandelier-lit dining room, and expansive family room. Additional spaces include a walnut bar with an Italian natural jade stone countertop, wine room, executive office with en-suite bath, and private cinema with massage seating. The chefs kitchen features Italian marble flooring, custom cherry cabinetry, premium Miele appliances, abundant storage, and generous gathering space. The primary suite is a private retreat with a marble fireplace, wool carpeting, sauna, two walk-in closets, and separate bathrooms. Secondary bedroom suites provide comfort and privacy for family and guests. With its own entrance and assigned address, the attached second-floor guest residence includes two bedrooms, two bathrooms, a Completed in 2023, this gated estate offers approximately 11,100 square feet of refined living space on a private, elevated 2.23-acre homesite exceptional privacy and refreshing coastal breezes. The property combines a single-level main residence with a fully appointed second-floor guest residence, ideal for multigenerational living, extended stays, or staff accommodations. Beyond two private gates, a long, tree-lined private driveway leads to an impressive motor court and grand entrance. Hand-forged iron doors open to interiors featuring Italian Carrara marble floors, marble columns, custom cherry wood cabinetry, decorative ironwork, stained-glass skylights, and Czech crystal chandeliers. Oversized arched windows fill the home with natural light while showcasing the privacy and openness of the grounds. The main residence offers a formal living room with marble fireplace, chandelier-lit dining room, and expansive family room. Additional spaces include a walnut bar with an Italian natural jade stone countertop, wine room, executive office with en-suite bath, and private cinema with massage seating. The chefs kitchen features Italian marble flooring, custom cherry cabinetry, premium Miele appliances, abundant storage, and generous gathering space. The primary suite is a private retreat with a marble fireplace, wool carpeting, sauna, two walk-in closets, and separate bathrooms. Secondary bedroom suites provide comfort and privacy for family and guests. With its own entrance and assigned address, the attached second-floor guest residence includes two bedrooms, two bathrooms, a full kitchen, spacious living room, laundry room, and two private balconies. Outdoor amenities include a kitchen and barbecue area, covered entertaining spaces, expansive grounds, a fountain-centered motor court, and Belgard Eco Dublin permeable pavers. Garages accommodate up to six vehicles, with additional parking within the gated grounds. Additional features include a commercial-grade fire alarm system, security-camera monitoring and Nest climate controls. The property benefits from two addresses, with the second address assigned to the second-floor residence. Potential exists for an ADU, subject to required approvals. Some photographs include virtual staging in the balcony, garages, and pool areas. Renderings of the pool, hardscape, and fire pit area are conceptual only, differ from plans available for review, intended solely to illustrate potential improvements.

6884 Poco Lago, Rancho Santa Fe

775 Old Oak Rdg, San Marcos
$1,415,000
3 Beds ⋅ 2 Baths ⋅ ND26123340 MLS ⋅ ACTIVE Status
SELLER OFFERING $20,000 BUYER CREDIT AT CLOSING... BUY DOWN YOUR RATE OR USE FOR CLOSING COST! Perched atop the sought-after hills of North Countys Twin Oaks Valley Farms, this exquisite split-level ranch-style estate offers an unparalleled blend of natural beauty, privacy, and elegant country living. Set behind gates on a serene 2.99-acre lot, this beautifully designed residence features an open-concept floor plan, soaring vaulted ceilings, and breathtaking panoramic views with unforgettable sunsets. Located at the end of a private cul-de-sac, the property exudes peace and tranquility amidst a backdrop of pristine nature. The main level welcomes you with a spacious, open-concept living, dining, and kitchen area that seamlessly extends to a full-length, covered balconyperfect for entertaining or simply soaking in the stunning vistas. The kitchen is a true chefs delight, complete with an expansive granite island, sleek granite countertops, maple cabinetry, and stainless-steel appliances. A standout feature is the captivating California Rooman elegant, inviting space ideal for year-round gatherings. With a large fireplace, ample seating, and views of lush greenery, mature avocado trees, dramatic boulders, and unforgettable sunsets, this is the ultimate indoor-outdoor retreat and horse property. The main-level primary suite offers a private sanctuary, with direct access to both the balcony and California Room. Drift off to sleep with the gentle sounds of rustling trees, distant howls, and other native wildlife under a clear, starlit sky, free from light pollution. Awaken to th SELLER OFFERING $20,000 BUYER CREDIT AT CLOSING... BUY DOWN YOUR RATE OR USE FOR CLOSING COST! Perched atop the sought-after hills of North Countys Twin Oaks Valley Farms, this exquisite split-level ranch-style estate offers an unparalleled blend of natural beauty, privacy, and elegant country living. Set behind gates on a serene 2.99-acre lot, this beautifully designed residence features an open-concept floor plan, soaring vaulted ceilings, and breathtaking panoramic views with unforgettable sunsets. Located at the end of a private cul-de-sac, the property exudes peace and tranquility amidst a backdrop of pristine nature. The main level welcomes you with a spacious, open-concept living, dining, and kitchen area that seamlessly extends to a full-length, covered balconyperfect for entertaining or simply soaking in the stunning vistas. The kitchen is a true chefs delight, complete with an expansive granite island, sleek granite countertops, maple cabinetry, and stainless-steel appliances. A standout feature is the captivating California Rooman elegant, inviting space ideal for year-round gatherings. With a large fireplace, ample seating, and views of lush greenery, mature avocado trees, dramatic boulders, and unforgettable sunsets, this is the ultimate indoor-outdoor retreat and horse property. The main-level primary suite offers a private sanctuary, with direct access to both the balcony and California Room. Drift off to sleep with the gentle sounds of rustling trees, distant howls, and other native wildlife under a clear, starlit sky, free from light pollution. Awaken to the soothing sound of a cascading waterfall just beyond your balcony and the peaceful glow of sunrise over the hills. Upstairs, youll find two generously sized bedrooms, each with sliding glass doors leading to a shared, covered balcony that invites nature in. A full bathroom with a soaking tub and an open loft area with built-in office space complete the upper level, offering functionality with style. Two RV's serve as extra space for visitors or living space for young adult children. Enjoy proximity to Carlsbad beaches (12 miles), Restaurants and shopping (2 mi), major healthcare facilities, Palomar Hospital and Kaiser Permanente, Palomar College and CSU San Marcos (3 miles), the University of St. Augustine (2 miles), and leading vocational schools like Chason, WCUI, and PIMA Medical Institute.

775 Old Oak Rdg, San Marcos

23601 Barrego Way, Ramona
$795,900
4 Beds ⋅ 2 Baths ⋅ NDP2605460 MLS ⋅ ACTIVE Status ⋅ Sdcea BLDG.
Incredible single-story home on an expansive 0.41-acre corner lot in San Diego Country Estates! This 4BR/2BA property offers an open concept family and dining combo highlighted with high vaulted ceilings and excellent natural light. Features include travertine tile throughout the main areas, a sunken living room with a brick hearth fireplace. Step out through the primary suites slider onto the massive, full length covered backyard patio. the ultimate spot to capture panoramic mountain views and breath taking Ramona sunsets. Enjoy resort style living with the SDCE amenities including Golf, pool tennis and equestrian facilities, with the community clubhouse minutes away. Incredible single-story home on an expansive 0.41-acre corner lot in San Diego Country Estates! This 4BR/2BA property offers an open concept family and dining combo highlighted with high vaulted ceilings and excellent natural light. Features include travertine tile throughout the main areas, a sunken living room with a brick hearth fireplace. Step out through the primary suites slider onto the massive, full length covered backyard patio. the ultimate spot to capture panoramic mountain views and breath taking Ramona sunsets. Enjoy resort style living with the SDCE amenities including Golf, pool tennis and equestrian facilities, with the community clubhouse minutes away.

23601 Barrego Way, Ramona

1753 Camino Strava Unit 1, Chula Vista
$721,900
2 Beds ⋅ 2 Baths ⋅ NDP2605442 MLS ⋅ ACTIVE Status
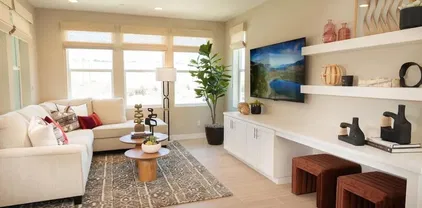
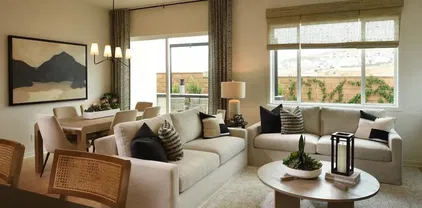
Spacious one story home located in the Master Plan of Cota Vera, a mixed -use, walkable master-planned community surrounded by the beauty of Otay Ranch. Haddington, a gated community, for 55 years and older offer homeowners an easy, fun, lifestyle with exclusive access to their own community private recreational facility, outdoor pool with sundeck and cabanas, firepit, BBQ'S, and indoor fitness center .Walking distance to a future public park which will include Pickle Ball and much more. This one story home is a Plan 1, 2 bedroom, 2 bath home with high ceilings, open floorplan, gourmet kitchen with large island, stainless steel appliances, white shaker cabinets, quartz countertops, indoor laundry room with a sink and 2 car attached garage. Photos are an artist's rendering and shown for representative purposes. Spacious one story home located in the Master Plan of Cota Vera, a mixed -use, walkable master-planned community surrounded by the beauty of Otay Ranch. Haddington, a gated community, for 55 years and older offer homeowners an easy, fun, lifestyle with exclusive access to their own community private recreational facility, outdoor pool with sundeck and cabanas, firepit, BBQ'S, and indoor fitness center .Walking distance to a future public park which will include Pickle Ball and much more. This one story home is a Plan 1, 2 bedroom, 2 bath home with high ceilings, open floorplan, gourmet kitchen with large island, stainless steel appliances, white shaker cabinets, quartz countertops, indoor laundry room with a sink and 2 car attached garage. Photos are an artist's rendering and shown for representative purposes.

1753 Camino Strava Unit 1, Chula Vista

29629 Castleridge Rd, Valley Center
$1,399,000
4 Beds ⋅ 4 Baths ⋅ NDP2605446 MLS ⋅ ACTIVE Status
Perched atop a scenic hill and surrounded by 13.27 private acres, this exceptional gated estate offers breathtaking panoramic views and unforgettable sunsets. Designed and built by the structural engineer-owner for his own personal residence, this one-of-a-kind home combines superior craftsmanship, thoughtful design, and timeless elegance. The single-level modern ranch spans 3,513 square feet and features four spacious bedrooms and four-and-a-half bathrooms. Throughout the home, enhanced Spanish-inspired architectural details blend seamlessly with contemporary comfort, creating a warm and sophisticated living environment. At the heart of the property is an expansive, remodeled kitchen with new stainless steel appliances and a large, spacious island, inviting living spaces, and generously sized bedrooms, each with its own private bathroom, designed for both everyday living and entertaining. The oversized four-car garage offers more than 1,100 square feet of space, providing ample room for vehicles, storage, hobbies, or a workshop. Whether envisioned as a luxurious private residence, a family compound, or an executive corporate retreat, this remarkable property is ready to welcome its next owner. This home is a must-see; you will be amazed! Perched atop a scenic hill and surrounded by 13.27 private acres, this exceptional gated estate offers breathtaking panoramic views and unforgettable sunsets. Designed and built by the structural engineer-owner for his own personal residence, this one-of-a-kind home combines superior craftsmanship, thoughtful design, and timeless elegance. The single-level modern ranch spans 3,513 square feet and features four spacious bedrooms and four-and-a-half bathrooms. Throughout the home, enhanced Spanish-inspired architectural details blend seamlessly with contemporary comfort, creating a warm and sophisticated living environment. At the heart of the property is an expansive, remodeled kitchen with new stainless steel appliances and a large, spacious island, inviting living spaces, and generously sized bedrooms, each with its own private bathroom, designed for both everyday living and entertaining. The oversized four-car garage offers more than 1,100 square feet of space, providing ample room for vehicles, storage, hobbies, or a workshop. Whether envisioned as a luxurious private residence, a family compound, or an executive corporate retreat, this remarkable property is ready to welcome its next owner. This home is a must-see; you will be amazed!

29629 Castleridge Rd, Valley Center

4955 Rancho Viejo Dr, Del Mar
$4,998,000
5 Beds ⋅ 4 Baths ⋅ NDP2605433 MLS ⋅ ACTIVE Status
Back on Market! Tucked away at the end of a quiet cul-de-sac in the prestigious Rancho Del Mar community, this one-of-a-kind custom estate offers a living experience that is nearly impossible to replicate today. Originally designed and built as a custom residence, the home seamlessly blends timeless craftsmanship, architectural character, and breathtaking natural surroundings into a truly exceptional retreat. Perched above the surrounding landscape on approximately one acre, the property feels more like a luxury mountain lodge than a traditional coastal home. Towering trees, sweeping canyon vistas, and panoramic views stretching across Rancho Santa Fe and the Del Mar Polo Fields create a setting of unmatched tranquility and privacy. The home's architectural centerpiece is its dramatic single-level design, highlighted by soaring ceilings, exposed wood beams, and expansive windows that flood the interior with natural light throughout the day. Every space was thoughtfully positioned to capture the property's extraordinary views, creating an effortless connection between the indoors and the surrounding landscape. Extensively upgraded while preserving its original character, the residence features wide-plank engineered hardwood flooring, custom millwork, designer lighting, and carefully curated finishes throughout. Unlike many newer homes, every element feels intentional, distinctive, and built to last. Offering 4 full bedrooms, plus an office, and 4 full bathrooms, the floor plan provides exceptional flexibility while maintaining the convenience of single-story living. Adding t Back on Market! Tucked away at the end of a quiet cul-de-sac in the prestigious Rancho Del Mar community, this one-of-a-kind custom estate offers a living experience that is nearly impossible to replicate today. Originally designed and built as a custom residence, the home seamlessly blends timeless craftsmanship, architectural character, and breathtaking natural surroundings into a truly exceptional retreat. Perched above the surrounding landscape on approximately one acre, the property feels more like a luxury mountain lodge than a traditional coastal home. Towering trees, sweeping canyon vistas, and panoramic views stretching across Rancho Santa Fe and the Del Mar Polo Fields create a setting of unmatched tranquility and privacy. The home's architectural centerpiece is its dramatic single-level design, highlighted by soaring ceilings, exposed wood beams, and expansive windows that flood the interior with natural light throughout the day. Every space was thoughtfully positioned to capture the property's extraordinary views, creating an effortless connection between the indoors and the surrounding landscape. Extensively upgraded while preserving its original character, the residence features wide-plank engineered hardwood flooring, custom millwork, designer lighting, and carefully curated finishes throughout. Unlike many newer homes, every element feels intentional, distinctive, and built to last. Offering 4 full bedrooms, plus an office, and 4 full bathrooms, the floor plan provides exceptional flexibility while maintaining the convenience of single-story living. Adding to the home's uniqueness is a finished lower-level bonus retreat currently designed as a luxurious wellness space. Anchored by a custom built-in dry sauna, this private escape evokes the feeling of a five-star resort, providing the perfect place to unwind, recharge, and enjoy a spa-like experience without ever leaving home. Rarely does a property combine the ease of single-story living, the character of a true custom home, and the serenity of a mountain retreat while remaining just minutes from Del Mar's beaches, dining, shopping, equestrian facilities, golf courses, and top-rated schools. This is more than a homeit's a private sanctuary where architecture, nature, and lifestyle come together in a way that is increasingly rare to find.

4955 Rancho Viejo Dr, Del Mar

1026 Arnold Way, Alpine
$950,999
4 Beds ⋅ 3 Baths ⋅ PW26121929 MLS ⋅ ACTIVE Status
A Must see...Beautiful Alpine home that is one of a kind. This special home offers so much including vaulted wood beam ceilings, stone fireplace in Living room that opens to dining room, 1st Floor: Bedroom with den, bathroom and bar with its own entrance - that can be used as a rental if needed, Main floor (2nd floor): 2 bedrooms, bathroom, living room/dining room combo, family room and kitchen - steps out to a generous size patio & artificial grass yard with views, 3rd floor: Master suite with a closet space above and its own access to the pool deck, Outdoors: many other amenities including a private pool/spa combo with its own patio, spacious lot, paid off solar plus portable generator w/ interlock kit, drive up driveway to a flat area for parking then another driveway to main entry, Garage has washer/dryer/wash room & storage room, fruit trees, RV parking w/ full hook ups, 2 sheds for lots of storage and new garage doors with installation. This one is definitely worth seeing A Must see...Beautiful Alpine home that is one of a kind. This special home offers so much including vaulted wood beam ceilings, stone fireplace in Living room that opens to dining room, 1st Floor: Bedroom with den, bathroom and bar with its own entrance - that can be used as a rental if needed, Main floor (2nd floor): 2 bedrooms, bathroom, living room/dining room combo, family room and kitchen - steps out to a generous size patio & artificial grass yard with views, 3rd floor: Master suite with a closet space above and its own access to the pool deck, Outdoors: many other amenities including a private pool/spa combo with its own patio, spacious lot, paid off solar plus portable generator w/ interlock kit, drive up driveway to a flat area for parking then another driveway to main entry, Garage has washer/dryer/wash room & storage room, fruit trees, RV parking w/ full hook ups, 2 sheds for lots of storage and new garage doors with installation. This one is definitely worth seeing

1026 Arnold Way, Alpine

5725 Soledad Mtn, La Jolla
$2,825,000
4 Beds ⋅ 4 Baths ⋅ 260013634 MLS ⋅ ACTIVE Status
Enjoy sweeping 180-degree INCREDIBLE VIEWS from this TURNKEY owned SOLAR powered home! Floor to ceiling sliders offer abundant natural light & indoor-outdoor living combining the view deck and the open living spaces. The main residence features 3 bedrooms & 2.5 baths in it's generous, open floor-plan with modern finishes. An attached single story guest suite with a separate entrance and its own laundry & kitchenette functions as flexible living space — multigenerational living, rental income potential, home office/gym separation, or guest privacy. It can also be easily reincorporated into the home’s primary floor plan as a traditional large downstairs fourth bedroom and 3rd full bath with extra living space. From sunrise to sunset, enjoy breathtaking vistas stretching across the city, surrounding hillsides and beyond from multiple decks & the spacious balcony off the upstairs primary suite. Whether you’re seeking room for extended family, long-term guests, a private workspace, or simply a home with extraordinary flexibility, this residence offers endless possibilities. This exceptional modern view home on a spacious 10,500 sq. ft. lot, features a 3-bedroom, 2.5-bath main home plus an attached, single story 1-bedroom, 1-bath guest suite with its own private entrance, laundry, and kitchenette. The AMAZING Views, incredible Principal Bedroom with a spa-like en-suite bath and large walk in closet as well as a 3 Car garage, Paid Solar with Tesla Battery, & gorgeous wood decks & huge balconies and yard round out this multi-generaltional home as a unique winner!

5725 Soledad Mtn, La Jolla

11330 Crazy Horse Dr, Lakeside

$1,585,000
5 Beds ⋅ 6 Baths ⋅ 260013606 MLS ⋅ ACTIVE Status
Enjoy panoramic views from almost every room while being perched atop one of the highest elevations in Eucalyptus Hills, this beautiful custom estate offers exceptional privacy & breathtaking views over 2.1 acres. Designed for both comfortable living and elegant entertaining, the property features a sparkling pool, amazing views, and an unparalleled sense of tranquility. The main residence is one level which has an open concept with a large kitchen and living area & a grand primary bedroom with a retreat & an ensuite , while the attached 2 casitas on the lower level provides incredible flexibility with each a kitchen and a living room, and one side has 3BRs and 2BAs & the other side has 1BR & 1BA—ideal for multigenerational living, guests, a private home office, or potential rental income. If privacy, expansive outdoor space, stunning views, and a peaceful setting are at the top of your wish list, this extraordinary property is a rare opportunity. Experience the beauty, serenity, and lifestyle this remarkable Eucalyptus Hills estate has to offer. PROPERTY DETAILS: The entry level offers a lovely foyer, formal dining room, guest powder room, breakfast area, a large primary bedroom with retreat and living room with fireplace that opens out to an amazing patio with views overlooking the swimming pool. The downstairs level offers 2 Kitchens, 2 living areas, 4 bedrooms and 3 bathrooms + Pool BA. From the lower level you can also access each living room perfect for entertaining friends and family, or use as a rental. Fruit trees galore- Lemon, grape fruit, mango, variety of avocados, apricot, cumquat, variety of oranges, lime, tangelo, plums. KEY FEATURES: The house is all electric • 120 gallon water heater • Separate 5 ton HVAC upstairs • Fully fenced and gated • Long Private Driveway to accommodate extra parking for guests • Insulated garage doors • Space for RV parking • basketball half court • white picket acrylic fence and automatic front gate with commercial opener. Information is deemed reliable, but not guaranteed. Buyer and Buyer's agent to verify all prior to close of Escrow.

11330 Crazy Horse Dr, Lakeside

22963 Stokes Rd, Ramona
$1,150,000
4 Beds ⋅ 4 Baths ⋅ PTP2604312 MLS ⋅ ACTIVE Status
Rarely on the market is this exquisite Black Canyon Estates view home that is ready for you! This highly upgraded home on 4.25 acres offers two primary suites with incredible spa bathrooms and oversized showers, custom mirrors, spacious walk-in closets and more! The entertainers delight kitchen offers upgraded newer stainless-steel appliances and oversized kitchen island, large walk-in pantry and kitchen nook. The family room adjacent to the kitchen offers a cozy fireplace and sweeping views of the valley. The living area is open and bright with mountain views. This home offers a cozy courtyard entry with fireplace, newly painted exterior, stucco covered eves, custom garage doors, tesla battery back-up wall, large outdoor patio with alumawood patio cover, built-in bbq and so much more. The property is fenced and offers RV parking, and plenty of room for a pool. Breathtaking views abound all the way around this property. If you are looking for a spacious, one-of-a-kind home that offers a serene and peaceful environment, this is the home for you. Rarely on the market is this exquisite Black Canyon Estates view home that is ready for you! This highly upgraded home on 4.25 acres offers two primary suites with incredible spa bathrooms and oversized showers, custom mirrors, spacious walk-in closets and more! The entertainers delight kitchen offers upgraded newer stainless-steel appliances and oversized kitchen island, large walk-in pantry and kitchen nook. The family room adjacent to the kitchen offers a cozy fireplace and sweeping views of the valley. The living area is open and bright with mountain views. This home offers a cozy courtyard entry with fireplace, newly painted exterior, stucco covered eves, custom garage doors, tesla battery back-up wall, large outdoor patio with alumawood patio cover, built-in bbq and so much more. The property is fenced and offers RV parking, and plenty of room for a pool. Breathtaking views abound all the way around this property. If you are looking for a spacious, one-of-a-kind home that offers a serene and peaceful environment, this is the home for you.

22963 Stokes Rd, Ramona

26829 Saint Andrews Ln, Valley Center
$1,295,000
5 Beds ⋅ 5 Baths ⋅ NDP2605363 MLS ⋅ ACTIVE Status
Imagine Your Story Here... 26829 Saint Andrews Lane Tucked away in the peaceful, gated enclave of Woods Valley surrounded by the rolling fairways of the Native Oaks Golf Course sits a beautiful two-story home, as you pull up to the circular driveway of this 4,413 sq ft TriMark Estate featuring 5 large bedrooms and 4 full baths with a guest powder room on .56 acres you will love the elevated views. Step inside and youre welcomed by soaring 10-foot ceilings, rich hardwood floors, and an abundance of natural light. The heart of the home is the expansive great room and family area, anchored by a cozy fireplace perfect for gathering with loved ones. Just beyond lies a gourmet kitchen featuring upgraded cabinets, granite counters, a massive center island that seats six, a sunny breakfast nook, and a coffee bar nook. Around the corner youll find a full laundry room with a sink and convenient access to the private granny flat (downstairs) a self-contained suite with its own side entrance, full kitchen, bathroom, and washer/dryer. Ideal for visiting parents, adult children, or guests who want their own space. Upstairs, the luxurious primary suite awaits. Wake up to gentle breezes on your private balcony, watching sunsets over the hills or enjoying quiet morning coffee. The suite includes a spa-like bath with soaking tub and walk-in shower, plus an oversized walk-in closet. A spacious loft overlooks the home below easily transformed into a home office, gym, or kids playroom. Three additional bedrooms complete the upstairs: one with its own ensuite bath and two that share a conven Imagine Your Story Here... 26829 Saint Andrews Lane Tucked away in the peaceful, gated enclave of Woods Valley surrounded by the rolling fairways of the Native Oaks Golf Course sits a beautiful two-story home, as you pull up to the circular driveway of this 4,413 sq ft TriMark Estate featuring 5 large bedrooms and 4 full baths with a guest powder room on .56 acres you will love the elevated views. Step inside and youre welcomed by soaring 10-foot ceilings, rich hardwood floors, and an abundance of natural light. The heart of the home is the expansive great room and family area, anchored by a cozy fireplace perfect for gathering with loved ones. Just beyond lies a gourmet kitchen featuring upgraded cabinets, granite counters, a massive center island that seats six, a sunny breakfast nook, and a coffee bar nook. Around the corner youll find a full laundry room with a sink and convenient access to the private granny flat (downstairs) a self-contained suite with its own side entrance, full kitchen, bathroom, and washer/dryer. Ideal for visiting parents, adult children, or guests who want their own space. Upstairs, the luxurious primary suite awaits. Wake up to gentle breezes on your private balcony, watching sunsets over the hills or enjoying quiet morning coffee. The suite includes a spa-like bath with soaking tub and walk-in shower, plus an oversized walk-in closet. A spacious loft overlooks the home below easily transformed into a home office, gym, or kids playroom. Three additional bedrooms complete the upstairs: one with its own ensuite bath and two that share a convenient Jack-and-Jill bathroom. Outside, your private resort awaits. Dive into the sparkling pool and jacuzzi, practice your short game on the putting green, fire up the built-in BBQ island, or relax under the large pergola with a good book. The backyard offers plenty of room for gardens, play, or simply unwinding under the California sky. Best of all? This home comes with a fully owned solar system, keeping your electric bills remarkably low, along with dual-zone air conditioning, ceiling fans, and thoughtful upgrades throughout. Located in the Valley Center School District, with bus pickup and drop-off right at the Woods Valley entrance making life easier for busy families. This is more than a house. Its where your next chapter begins.

26829 Saint Andrews Ln, Valley Center

39230 Opalocka Blvd, Boulevard
$673,000
3 Beds ⋅ 2 Baths ⋅ PTP2604276 MLS ⋅ ACTIVE Status
Back on market pending signed cancelation at no fault of the seller. Perched near the top of Opalocka Road, this exceptional 14.26-acre property with panoramic views overlooking McCain Valley and provides a private retreat surrounded by natural beauty. The home features 3 bedrooms and 2 bathrooms, a spacious living room highlighted by a striking rock fireplace, a dining area, and a functional kitchen with a breakfast counter that accommodates 2 barstools. Step outside to the patio, where stunning valley vistas create the perfect setting for relaxing or entertaining. Adjacent to the patio is an inviting in-ground pool, ideal for enjoying the peaceful surroundings. The property is serviced by its own private well. Experience the tranquility, privacy, and endless views. Back on market pending signed cancelation at no fault of the seller. Perched near the top of Opalocka Road, this exceptional 14.26-acre property with panoramic views overlooking McCain Valley and provides a private retreat surrounded by natural beauty. The home features 3 bedrooms and 2 bathrooms, a spacious living room highlighted by a striking rock fireplace, a dining area, and a functional kitchen with a breakfast counter that accommodates 2 barstools. Step outside to the patio, where stunning valley vistas create the perfect setting for relaxing or entertaining. Adjacent to the patio is an inviting in-ground pool, ideal for enjoying the peaceful surroundings. The property is serviced by its own private well. Experience the tranquility, privacy, and endless views.

39230 Opalocka Blvd, Boulevard

6831 Broadway, Unit 5, Encanto
$600,000
260013427 MLS ⋅ ACTIVE Status
Builder & Developer Opportunity! Rare chance to acquire a ½-acre with views parcel in the heart of San Diego with expansive 270-degree panoramic views. Positioned on an elevated site, this property offers exceptional potential for custom home construction, speculative development, ADU opportunities, or long-term land investment (buyer to verify all development potential with applicable agencies). Enjoy stunning city, valley, and hillside views from a prime location with convenient access to Downtown San Diego, major freeways, shopping, schools, and employment centers. Large view lots of this size are increasingly difficult to find, making this a unique opportunity for builders, investors, and visionaries looking to capitalize on San Diego's continued housing demand. Bring your plans and unlock the possibilities.

6831 Broadway, Unit 5, Encanto

14703 Sierra Way, Mira Mesa
$1,459,900
4 Beds ⋅ 4 Baths ⋅ NDP2605298 MLS ⋅ ACTIVE Status
Welcome home to 3 Roots living at Aero in the Meadow's District. This stunning three-story home boasts 4 bedrooms, 3 full baths and 1 half bath, offering 2,121 sq. ft. of thoughtfully designed living space. The ground floor features a bedroom and full bathroom perfect for guests to have their own private quarters. This level has a private side yard area for entertaining, reading a book or just enjoying the garden. You'll also appreciate the ample two-car garage for convenience. On the second level, you'll find a bright and inviting great room connected to the kitchen with a large seating island and dining area. A 16-foot stacking door creates a dramatic transition to the outdoor entertaining space, where you may find yourself dining alfresco on warm summer nights. Whether you're enjoying a quiet morning coffee or hosting guests at sunset this is an idyllic spot. There is also a well out of sight but convenient powder bath for guests on this level. This home features 9' ceilings and lots of oversized windows offering ample natural light. The third level is home to a spacious primary bedroom with a luxurious bathroom, two secondary bedrooms with a shared bathroom, and a large laundry room complete with a sink and plenty of storage space. This home is as functional as it is beautiful. This home includes thoughtfully selected upgrades including luxury vinyl plank floors throughout most of the home! Residents of 3 Roots receive membership to the state-of-the-art Fit and Rec Center, complete with a beach entry family pool with cabanas, spa, sauna and a lap pool. There are 8 miles Welcome home to 3 Roots living at Aero in the Meadow's District. This stunning three-story home boasts 4 bedrooms, 3 full baths and 1 half bath, offering 2,121 sq. ft. of thoughtfully designed living space. The ground floor features a bedroom and full bathroom perfect for guests to have their own private quarters. This level has a private side yard area for entertaining, reading a book or just enjoying the garden. You'll also appreciate the ample two-car garage for convenience. On the second level, you'll find a bright and inviting great room connected to the kitchen with a large seating island and dining area. A 16-foot stacking door creates a dramatic transition to the outdoor entertaining space, where you may find yourself dining alfresco on warm summer nights. Whether you're enjoying a quiet morning coffee or hosting guests at sunset this is an idyllic spot. There is also a well out of sight but convenient powder bath for guests on this level. This home features 9' ceilings and lots of oversized windows offering ample natural light. The third level is home to a spacious primary bedroom with a luxurious bathroom, two secondary bedrooms with a shared bathroom, and a large laundry room complete with a sink and plenty of storage space. This home is as functional as it is beautiful. This home includes thoughtfully selected upgrades including luxury vinyl plank floors throughout most of the home! Residents of 3 Roots receive membership to the state-of-the-art Fit and Rec Center, complete with a beach entry family pool with cabanas, spa, sauna and a lap pool. There are 8 miles of scenic trails, 38 acres of curated parks within the community. The experience of living in this vibrant community is perfect for those seeking a balance of comfort and active lifestyle with minimal maintenance. Don't miss this opportunity to make it yours! Move-in timeframe is November. Photos are artist renderings and or model home and for representational purposes only.

14703 Sierra Way, Mira Mesa

17566 Lyons Valley Rd, Jamul
$799,000
5 Beds ⋅ 5 Baths ⋅ NDP2605273 MLS ⋅ ACTIVE Status
An opportunity to acquire 3.11 acre horse property with 2 units, under $1m!! This terrific view property offers a 3Bedroom, 3 bath home with a living room, formal dining room and a LARGE Family room with wood burning stove and stunning view of the valley and surrounding mountains. Additionally the home boasts a newer roof, HVAC system, attached 2 car garage with ample storage and home office.The granny flat, situated above another 2 car garage, includes 2 bedrooms, 2 baths and large great room with views and its own wood burning stove. The property also includes an attached barn with three horse stalls a work area, 2 out buildings an a couple sheds. Septic in place and an operational well. This is the estate youve been looking for! Buyer, buyers agent to confirm permitting and conforming land use. An opportunity to acquire 3.11 acre horse property with 2 units, under $1m!! This terrific view property offers a 3Bedroom, 3 bath home with a living room, formal dining room and a LARGE Family room with wood burning stove and stunning view of the valley and surrounding mountains. Additionally the home boasts a newer roof, HVAC system, attached 2 car garage with ample storage and home office.The granny flat, situated above another 2 car garage, includes 2 bedrooms, 2 baths and large great room with views and its own wood burning stove. The property also includes an attached barn with three horse stalls a work area, 2 out buildings an a couple sheds. Septic in place and an operational well. This is the estate youve been looking for! Buyer, buyers agent to confirm permitting and conforming land use.

17566 Lyons Valley Rd, Jamul

361 Murray Dr, El Cajon
$1,299,000
3 Beds ⋅ 4 Baths ⋅ 260013316 MLS ⋅ ACTIVE Status
This is the one! Welcome to this beautifully updated and thoughtfully designed Fletcher Hills home offering 2,194 square feet of stylish living space with 3 bedrooms and 3.5 bathrooms. Extensively renovated in 2022 and meticulously maintained since, the home showcases quality craftsmanship, modern finishes, and true pride of ownership throughout. This home offers privacy while remaining close to shopping, dining, schools, and freeway access. East-facing city and mountain views pair perfectly with oversized windows that flood the home with natural light, creating a bright and welcoming atmosphere. The spacious floor plan includes a formal dining room, an inviting living room centered around a stunning stone fireplace, and a beautifully updated kitchen designed for both everyday living and entertaining. Elegant bathrooms feature marble finishes, dual vanities, and a spa-inspired feel. Outside, enjoy multiple spaces to relax and entertain, including a private backyard, patio, balcony, deck, and spa. Additional features include central heating and air conditioning, recessed lighting throughout, and an attached 2-car garage. Move-in ready and loaded with upgrades, this exceptional Fletcher Hills property delivers the perfect combination of comfort, style, privacy, and breathtaking views.

361 Murray Dr, El Cajon

3170 E Club Cir Unit #24, Borrego
$139,000
2 Beds ⋅ 1 Baths ⋅ NDP2605268 MLS ⋅ ACTIVE Status
Welcome to desert󠃳󠂠󠂀󠂠󠃢󠂁󠂢󠃢󠂁󠂣󠃢󠂁󠂣󠃍󠂏󠃍󠂏 living in Borrego Springs! This 2-bedroom, 1-bath condominium offers the perfect blend of comfort and low-maintenance living in the heart of Borrego Springs. Freshly painted throughout, including the walls, ceilings, and kitchen cabinetry inside and out and new cabinet pulls. The open-concept floor plan maximizes space and natural light showcasing the peaceful desert surroundings. The living area flows seamlessly into the dining space and kitchen, making it ideal for relaxing after a day of hiking, golfing, or exploring nearby desert attractions. Both bedrooms offer comfortable accommodations with closet space. The bathroom has been well maintained for a clean, timeless appeal. Step outside and enjoy the tranquil setting, star-filled night skies, and the unique beauty that makes Borrego Springs one of Southern California's hidden gems. Whether you're looking for a full-time residence, seasonal retreat, weekend getaway, or investment opportunity, this property offers exceptional value and convenience. Located near golf courses, hiking trails, shopping, dining, and the stunning landscapes of Anza-Borrego Desert State Park, this home provides easy access to the area's renowned outdoor recreation and natural beauty. Don't miss this opportunity to own an affordable desert retreat where relaxation and adventure meet. Welcome to desert living in Borrego Springs! This 2-bedroom, 1-bath condominium offers the perfect blend of comfort and low-maintenance living in the heart of Borrego Springs. Freshly painted throughout, including the walls, ceilings, and kitchen cabinetry inside and out and new cabinet pulls. The open-concept floor plan maximizes space and natural light showcasing the peaceful desert surroundings. The living area flows seamlessly into the dining space and kitchen, making it ideal for relaxing after a day of hiking, golfing, or exploring nearby desert attractions. Both bedrooms offer comfortable accommodations with closet space. The bathroom has been well maintained for a clean, timeless appeal. Step outside and enjoy the tranquil setting, star-filled night skies, and the unique beauty that makes Borrego Springs one of Southern California's hidden gems. Whether you're looking for a full-time residence, seasonal retreat, weekend getaway, or investment opportunity, this property offers exceptional value and convenience. Located near golf courses, hiking trails, shopping, dining, and the stunning landscapes of Anza-Borrego Desert State Park, this home provides easy access to the area's renowned outdoor recreation and natural beauty. Don't miss this opportunity to own an affordable desert retreat where relaxation and adventure meet.

3170 E Club Cir Unit #24, Borrego

12872 Vineyard Crest Pl Unit 10, Lakeside
$599,000
260013260 MLS ⋅ ACTIVE Status
This is the󠃳󠂠󠂀󠂠󠃢󠂁󠂢󠃢󠂁󠂣󠃢󠂁󠂣󠃍󠂏󠃍󠂏 ONLY lot currently for sale in Trevi Hills Estates. Lot- 10 is a 1.46 Acres lot positioned directly across from the Trevi Winery. Offered with approved plans for 2 homes. The property enjoys gorgeous, unobstructed views of the surrounding mountains and the picturesque vineyard setting. A rare opportunity to build your own multi-generational estate in one of the most prestigious communities in San Diego. Experience the Trevi Hills lifestyle. Trevi Hills is more than a neighborhood—it's a way of life. Tucked into the rolling hills of Lakeside, this exclusive gated community offers privacy, luxury, and natural beauty just minutes from San Diego. Property overview • Development ready — approved plans included • Paved driveway; gated community • Primary SFR: 3,284 SF — 4 beds, 4 baths, 3-car garage • ADU: 1,189 SF — 3 beds, 2 baths, 2-car garage • Site work: Shovel ready with only minor grading needed to expand the pre-graded upper pad for the main home and grade the lower pad for the ADU. • All utilities are available on-site: SDG&E, AT&T Fiber, sewer, and water • Exclusive Trevi Hills Estate Homes community, designed for entertaining and seamless indoor/outdoor living • Expansive private yards, preserved open space, and miles of scenic walking trails • Rural tranquility with quick access to San Diego’s beaches, dining, and city amenities

12872 Vineyard Crest Pl Unit 10, Lakeside

3508 Vista Corona, Fallbrook
$2,099,000
5 Beds ⋅ 5 Baths ⋅ SW26116914 MLS ⋅ ACTIVE Status
Perched upon one of the most coveted hilltops, this extraordinary gated estate captures what may be the most breathtaking panoramic valley views in all of Fallbrook. A rare combination of luxury, privacy, and resort-style living, this extensively upgraded property has been thoughtfully enhanced with nearly $280,000 in improvements and amenities designed to elevate every aspect of daily life. The main residence showcases an open-concept plan filled with natural light and framed by spectacular views from nearly every room. At the heart of the home is a beautifully remodeled chef's kitchen featuring premium appliances, high-end finishes, and seamless flow into the living, dining, and family rooms, creating an ideal environment entertaining and everyday living. Upgraded Anderson windows and Milgard sliders further enhance the home's connection to its stunning surroundings. The primary suite serves as a private sanctuary, offering sweeping views of the valley and resort grounds, a spacious retreat, an expansive walk-in closet, and a luxurious spa-inspired bathroom that has been thoughtfully renovated with premium finishes and fixtures. Beyond the main residence, the estate unfolds into a collection of exceptional indoor and outdoor spaces. A detached ADU provides complete independence with its own living room, dining area, kitchen, and full bathroom, making it ideal for guests, extended family, or multi-generational living. Additional detached structures include a dedicated recreation room and a private yoga/exercise studio. Designed to rival a private resort, the grounds featur Perched upon one of the most coveted hilltops, this extraordinary gated estate captures what may be the most breathtaking panoramic valley views in all of Fallbrook. A rare combination of luxury, privacy, and resort-style living, this extensively upgraded property has been thoughtfully enhanced with nearly $280,000 in improvements and amenities designed to elevate every aspect of daily life. The main residence showcases an open-concept plan filled with natural light and framed by spectacular views from nearly every room. At the heart of the home is a beautifully remodeled chef's kitchen featuring premium appliances, high-end finishes, and seamless flow into the living, dining, and family rooms, creating an ideal environment entertaining and everyday living. Upgraded Anderson windows and Milgard sliders further enhance the home's connection to its stunning surroundings. The primary suite serves as a private sanctuary, offering sweeping views of the valley and resort grounds, a spacious retreat, an expansive walk-in closet, and a luxurious spa-inspired bathroom that has been thoughtfully renovated with premium finishes and fixtures. Beyond the main residence, the estate unfolds into a collection of exceptional indoor and outdoor spaces. A detached ADU provides complete independence with its own living room, dining area, kitchen, and full bathroom, making it ideal for guests, extended family, or multi-generational living. Additional detached structures include a dedicated recreation room and a private yoga/exercise studio. Designed to rival a private resort, the grounds feature a stunning infinity-edge pool and spa overlooking the valley below, an outdoor kitchen and barbecue area, multiple gathering spaces, and a freestanding pergola anchored by a cozy outdoor fireplace. Mature landscaping, extensive fencing, gated access, and thoughtful site planning create a remarkable sense of privacy while preserving the property's commanding views. Additional highlights include SOLAR, RV PARKING, upgraded bathrooms throughout, remodeled fireplaces, new pool equipment including pumps, heaters, lighting and tile, two storage out-buildings, and extensive property improvements that reflect true pride of ownership. This is a rare opportunity to own one of Fallbrook's premier view propertiesan exceptional estate where luxury, comfort, and unforgettable scenery come together in perfect harmony. Welcome Home!

3508 Vista Corona, Fallbrook

212 Acropolis Way, Vista
$1,399,000
5 Beds ⋅ 3 Baths ⋅ PTP2604171 MLS ⋅ ACTIVE Status
Meticulously maintained and󠃳󠂠󠂀󠂠󠃢󠂁󠂢󠃢󠂁󠂣󠃢󠂁󠂣󠃍󠂏󠃍󠂏 completely move-in readywelcome home! Exceptional Colonial-inspired Vista estate offering approximately 3,901 sq. ft. of thoughtfully designed living space on a picturesque hillside. Filled with abundant natural light, this distinctive residence features luxury flooring, elegant crown molding, dual-pane windows, and ceiling fans throughout. Situated on an expansive, beautifully landscaped lot spanning over 30,492 sq. ft., this property offers the ultimate suburban lifestyle. Enjoy total privacy and peaceful hill views while being just minutes from Downtown Vistas bustling brewery and culinary scene. The Home: An open, airy layout optimized for ultimate comfort and flexibility, featuring two separate climate-controlled levelseach equipped with its own dedicated heating and air conditioning system. The main floor boasts a bright entry, dedicated downstairs office space, a cozy electric fireplace with a blower fan, 2 secondary bedrooms, and a complete 1st-floor primary suite. Upstairs, discover a completely private, expansive 2nd-floor primary suite. The Kitchen: Fully equipped with a premium gas range, microwave, dishwasher, and refrigerator. The Perks: Unparalleled convenience with dedicated laundry hookups located on both the first and second floors. Outside, enjoy a massive yard with automatic sprinklers and total hillside privacy. Meticulously maintained and completely move-in readywelcome home! Exceptional Colonial-inspired Vista estate offering approximately 3,901 sq. ft. of thoughtfully designed living space on a picturesque hillside. Filled with abundant natural light, this distinctive residence features luxury flooring, elegant crown molding, dual-pane windows, and ceiling fans throughout. Situated on an expansive, beautifully landscaped lot spanning over 30,492 sq. ft., this property offers the ultimate suburban lifestyle. Enjoy total privacy and peaceful hill views while being just minutes from Downtown Vistas bustling brewery and culinary scene. The Home: An open, airy layout optimized for ultimate comfort and flexibility, featuring two separate climate-controlled levelseach equipped with its own dedicated heating and air conditioning system. The main floor boasts a bright entry, dedicated downstairs office space, a cozy electric fireplace with a blower fan, 2 secondary bedrooms, and a complete 1st-floor primary suite. Upstairs, discover a completely private, expansive 2nd-floor primary suite. The Kitchen: Fully equipped with a premium gas range, microwave, dishwasher, and refrigerator. The Perks: Unparalleled convenience with dedicated laundry hookups located on both the first and second floors. Outside, enjoy a massive yard with automatic sprinklers and total hillside privacy.

212 Acropolis Way, Vista

36124 Mountain Circle Dr, Julian
$1,900,000
2 Beds ⋅ 2 Baths ⋅ NDP2605223 MLS ⋅ ACTIVE Status
One of a kind San Diego mountain home, designed by the renowned Safdie Rabines Architects. Perched at 5,615 feet on North Peak, this architectural statement offers sweeping views spanning the Pacific Ocean and Coronado Island to Lake Cuyamaca, Mount Laguna, and northern San Diego. Two parcels offered together for a combined 22.84 acres. 3,262 sq ft of intentional living space featuring nearly 20-foot walls of glass, a wood-burning sauna, radiant floor heating, multiple fireplaces, gym area, concrete viewing deck, curved metal roof, and prestressed wood engineering. Two additional structures include a standalone garage with loft and woodshed. Stucco recently refinished on all structures. 5,000-gallon water tank with fire department connection, underground power, and on-demand water from Cuyamaca Forest Mutual Water Company. The adjacent lot included in the sale has its own septic, water, and power meter with access from N Peak Way below. An irreplaceable retreat for the discerning buyer with exceptional potential as a private compound or luxury short-term rental. One of a kind San Diego mountain home, designed by the renowned Safdie Rabines Architects. Perched at 5,615 feet on North Peak, this architectural statement offers sweeping views spanning the Pacific Ocean and Coronado Island to Lake Cuyamaca, Mount Laguna, and northern San Diego. Two parcels offered together for a combined 22.84 acres. 3,262 sq ft of intentional living space featuring nearly 20-foot walls of glass, a wood-burning sauna, radiant floor heating, multiple fireplaces, gym area, concrete viewing deck, curved metal roof, and prestressed wood engineering. Two additional structures include a standalone garage with loft and woodshed. Stucco recently refinished on all structures. 5,000-gallon water tank with fire department connection, underground power, and on-demand water from Cuyamaca Forest Mutual Water Company. The adjacent lot included in the sale has its own septic, water, and power meter with access from N Peak Way below. An irreplaceable retreat for the discerning buyer with exceptional potential as a private compound or luxury short-term rental.

36124 Mountain Circle Dr, Julian

board logo

This information is deemed reliable but not guaranteed. You should rely on this information only to decide whether or not to further investigate a particular property. BEFORE MAKING ANY OTHER DECISION, YOU SHOULD PERSONALLY INVESTIGATE THE FACTS (e.g. square footage and lot size) with the assistance of an appropriate professional. You may use this information only to identify properties you may be interested in investigating further. All uses except for personal, non-commercial use in accordance with the foregoing purpose are prohibited. Redistribution or copying of this information, any photographs or video tours is strictly prohibited. This information is derived from the Internet Data Exchange (IDX) service provided by San Diego MLS®. Displayed property listings may be held by a brokerage firm other than the broker and/or agent responsible for this display. The information and any photographs and video tours and the compilation from which they are derived is protected by copyright. Compilation © 2026 San Diego MLS®,

How much is your home worth?

Get instant property value now!