Refine Search
Sort by
$4,799,000
4 Beds 4 Baths OC26164685 MLS ACTIVE Status
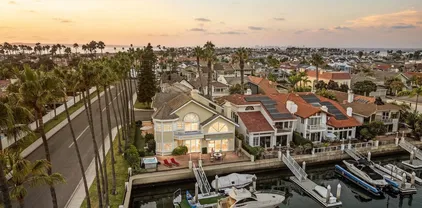
Situated right on the water next to Mother's Beach, this incredible property offers breathtaking bay and sunset views from almost every room in the house. A true boater's dream, the property features a highly versatile 45-foot boat dock that can comfortably accommodate a 45-foot yacht, with enough room to side-tie an additional fishing boat (up to 35 feet) or a 22-foot Duffy. The exceptional floor plan includes generously sized bedrooms, three of which feature private balconies. Designed for entertaining, the home boasts a huge gourmet kitchen, a formal dining room accented with custom brickwork, and a spacious family room anchored by a gorgeous fireplace. Enjoy incredible views of the bay and Mother's Beach from the attached loggia, perfect for al fresco dining. Retreat to the amazing owner's suite, complete with panoramic water views and a spa-like bathroom. Outside, a massive private courtyard overlooks the bay and beach. Adding to the home's fantastic utility is an oversized garage complete with an additional attached workshop, perfect for projects and extra storage. This property is truly a one-of-a-kind gem! If your clients are looking for an extraordinary retreat that feels like an everyday vacation, this is it. Once you arrive, you won't want to leave! Situated right on the water next to Mother's Beach, this incredible property offers breathtaking bay and sunset views from almost every room in the house. A true boater's dream, the property features a highly versatile 45-foot boat dock that can comfortably accommodate a 45-foot yacht, with enough room to side-tie an additional fishing boat (up to 35 feet) or a 22-foot Duffy. The exceptional floor plan includes generously sized bedrooms, three of which feature private balconies. Designed for entertaining, the home boasts a huge gourmet kitchen, a formal dining room accented with custom brickwork, and a spacious family room anchored by a gorgeous fireplace. Enjoy incredible views of the bay and Mother's Beach from the attached loggia, perfect for al fresco dining. Retreat to the amazing owner's suite, complete with panoramic water views and a spa-like bathroom. Outside, a massive private courtyard overlooks the bay and beach. Adding to the home's fantastic utility is an oversized garage complete with an additional attached workshop, perfect for projects and extra storage. This property is truly a one-of-a-kind gem! If your clients are looking for an extraordinary retreat that feels like an everyday vacation, this is it. Once you arrive, you won't want to leave!

4051 Davenport, Huntington Beach

$4,799,000
3 Beds 4 Baths SR26137712 MLS ACTIVE Status
The Oaks of Calabasas! This stunning, model sharp, and rarely available one-story home has been beautifully upgraded throughout. The home merges classic elegance with chic California style. Highlights include a gorgeous newer chef's kitchen featuring an expansive entertainer's island with countertop seating, plus an adjoining breakfast area. all flowing seamlessly into generous family room that opens to the beautifully landscaped rear grounds, plus there is a spacious living & dining room combination for casual entertaining. All bedrooms are en suite and the primary suite is spacious and features a deluxe, all stone bath with dual vanities and oversize walk-in custom closets. There is also a bonus room that would make a perfect office or gym. The lush grounds include a large, professionally designed patio entertainment area complete with sound system, outdoor kitchen, ceiling fans and T.V. The backyard also offers two nice grassy areas with mature fruit trees, and room for a future pool if desired. Don't miss this rare and truly gorgeous one-story residence. The Oaks of Calabasas! This stunning, model sharp, and rarely available one-story home has been beautifully upgraded throughout. The home merges classic elegance with chic California style. Highlights include a gorgeous newer chef's kitchen featuring an expansive entertainer's island with countertop seating, plus an adjoining breakfast area. all flowing seamlessly into generous family room that opens to the beautifully landscaped rear grounds, plus there is a spacious living & dining room combination for casual entertaining. All bedrooms are en suite and the primary suite is spacious and features a deluxe, all stone bath with dual vanities and oversize walk-in custom closets. There is also a bonus room that would make a perfect office or gym. The lush grounds include a large, professionally designed patio entertainment area complete with sound system, outdoor kitchen, ceiling fans and T.V. The backyard also offers two nice grassy areas with mature fruit trees, and room for a future pool if desired. Don't miss this rare and truly gorgeous one-story residence.

25410 Prado De Las Bellotas, Calabasas

$4,799,000
4 Beds 5 Baths NDP2605577 MLS ACTIVE Status
Nestled within the prestigious Rancho Glen Estates community, this exceptional single-story estate enjoys a commanding neighborhood position with remarkable privacy, architectural presence, and resort-style living. Mature palms and manicured landscaping frame the approach, while a circular driveway and grand covered entry create a memorable arrival. Inside, soaring ceilings, elegant stone flooring, and abundant natural light showcase the homes impressive scale. Formal living and dining rooms unfold from the foyer, where architectural columns add grandeur and expansive picture windows draw the eye across the mature garden, resort-style pool and spa, and open space beyond. A dramatic stone fireplace anchors the living room, adding warmth and presence to the grand setting. At the heart of the home, the kitchen is designed for elevated everyday living and effortless entertaining. A substantial octagonal island anchors the space, while granite countertops, extensive cabinetry, and a walk-in pantry provide exceptional function. A separate butlers pantry connects the kitchen to the formal entertaining areas and creates a dedicated staging space. The adjoining casual dining area is wrapped in large windows that frame the backyard and outdoor living spaces, creating a bright connection to the resort-style setting beyond. The kitchen opens naturally to the family room, where a fireplace, wet bar, tray ceiling, and easy backyard access create a comfortable gathering space with a refined sense of scale. Privately positioned away from the main living areas, the bedroom accommodations of Nestled within the prestigious Rancho Glen Estates community, this exceptional single-story estate enjoys a commanding neighborhood position with remarkable privacy, architectural presence, and resort-style living. Mature palms and manicured landscaping frame the approach, while a circular driveway and grand covered entry create a memorable arrival. Inside, soaring ceilings, elegant stone flooring, and abundant natural light showcase the homes impressive scale. Formal living and dining rooms unfold from the foyer, where architectural columns add grandeur and expansive picture windows draw the eye across the mature garden, resort-style pool and spa, and open space beyond. A dramatic stone fireplace anchors the living room, adding warmth and presence to the grand setting. At the heart of the home, the kitchen is designed for elevated everyday living and effortless entertaining. A substantial octagonal island anchors the space, while granite countertops, extensive cabinetry, and a walk-in pantry provide exceptional function. A separate butlers pantry connects the kitchen to the formal entertaining areas and creates a dedicated staging space. The adjoining casual dining area is wrapped in large windows that frame the backyard and outdoor living spaces, creating a bright connection to the resort-style setting beyond. The kitchen opens naturally to the family room, where a fireplace, wet bar, tray ceiling, and easy backyard access create a comfortable gathering space with a refined sense of scale. Privately positioned away from the main living areas, the bedroom accommodations offer a peaceful retreat. The primary suite serves as the centerpiece with a fireplace, plantation shutters, direct backyard access, and tranquil views across the yard. The spa-inspired bath features dual walk-in closets, separate vanity areas, a step-in shower, bidet, and soaking tub. Two secondary bedroom suites each offer walk-in closets and private baths. A dedicated executive office overlooks the manicured front grounds and features double doors, built-in cabinetry, and flexible space for work, study, or fitness. Additional amenities include a guest suite with walk-in closet and ensuite bath, laundry room, powder room, and finished three-car garage with epoxy floors and natural light. Designed for year-round enjoyment, the backyard lives like a private resort with distinct spaces for entertaining, dining, and recreation. An elegant pool and spa with decorative stone lions create the central focal point, surrounded by mature landscaping and open space beyond. Positioned for easy access from the home, the outdoor kitchen features a Viking grill, additional burners, wet sink, beverage refrigerator, and bar seating. A spacious patio provides room for outdoor dining beside the pool, while the expansive synthetic turf 7-hole putting green offers a dedicated recreation area rarely found in a private residence. With its elevated Rancho Glen Estates setting, highly livable single-story design, and exceptional spaces for gathering, this residence offers a rare balance of comfort, privacy, and everyday luxury.

13138 Caminito Mendiola, Carmel Valley

$4,799,000
3 Beds 4 Baths LG26117232 MLS ACTIVE Status
Evoking the romance of the Mediterranean coast, this timeless Spanish villa is a rare, hidden sanctuary gracefully set along one of South Lagunas most coveted streets. Capturing the ultimate trifecta of panoramic ocean views, exceptional walkability and absolute privacy. Framed by lush, mature landscaping that shields you from the world, the estate unfolds across a unique parcel through sun drenched terraces, hidden patios and secret gardenscreating a secluded indoor/outdoor rhythm ideal for quiet moments or intimate alfresco entertaining. Inside, the open concept main level offers effortless, single level living where soaring ceilings, rich wood floors and a statement fireplace flow into a gourmet kitchen meticulously appointed with an expansive quartz island, walk in pantry and a built in coffee barall opening through French doors to the ocean breeze and a private en suite guest retreat. Below, the primary suite serves as a serene ocean view sanctuary featuring a fireplace, spa bath and seamless terrace access, positioned closely to a third en suite bedroom that opens to a tranquil courtyard to keep loved ones near. Tucked within the gardens, a detached wine cellar or office with a private entry provides an intimate, flexible workspace completely separated from the main house. Uncommonly found in Laguna Beach, an attached two-car garage plus additional off street parking adds rare coastal convenience. Elegant, refined and deeply secure, this estate offers a rare walkable luxury lifestyle, situated just a short stroll from the iconic shores of West Street and Table Rock Be Evoking the romance of the Mediterranean coast, this timeless Spanish villa is a rare, hidden sanctuary gracefully set along one of South Lagunas most coveted streets. Capturing the ultimate trifecta of panoramic ocean views, exceptional walkability and absolute privacy. Framed by lush, mature landscaping that shields you from the world, the estate unfolds across a unique parcel through sun drenched terraces, hidden patios and secret gardenscreating a secluded indoor/outdoor rhythm ideal for quiet moments or intimate alfresco entertaining. Inside, the open concept main level offers effortless, single level living where soaring ceilings, rich wood floors and a statement fireplace flow into a gourmet kitchen meticulously appointed with an expansive quartz island, walk in pantry and a built in coffee barall opening through French doors to the ocean breeze and a private en suite guest retreat. Below, the primary suite serves as a serene ocean view sanctuary featuring a fireplace, spa bath and seamless terrace access, positioned closely to a third en suite bedroom that opens to a tranquil courtyard to keep loved ones near. Tucked within the gardens, a detached wine cellar or office with a private entry provides an intimate, flexible workspace completely separated from the main house. Uncommonly found in Laguna Beach, an attached two-car garage plus additional off street parking adds rare coastal convenience. Elegant, refined and deeply secure, this estate offers a rare walkable luxury lifestyle, situated just a short stroll from the iconic shores of West Street and Table Rock Beach, local cafs, and minutes from the world-class Montage Resort and Spa

31402 Ocean Vw, Laguna Beach

$4,799,000
7 Beds 5 Baths SC26073741 MLS ACTIVE Status
Hidden behind mature greenery and set well back from the road, this exceptional estate offers a rare blend of privacy, scale, and resort-inspired living in the coveted coastal enclave of Avila Beach. Encompassing approximately 7,000+ square feet of interior exterior living space - including decks and the workout room, the residence reflects a refined yet relaxed architectural style, thoughtfully designed for both everyday comfort and elevated entertaining. Sunlight pours through expansive windows and skylights, illuminating interiors that showcase soaring wood-beamed ceilings and rich hardwood floors. The home offers seven bedrooms and five bathrooms, including a convenient main-level suite and a private secondary living space complete with its own entrance, living area, and kitchenideal for guests, extended family, or flexible use. At the heart of the home, the kitchen combines warmth and function with quality appliances, generous prep space, and a natural gathering flow into the breakfast and family rooms. These spaces open directly to a covered, heated outdoor deckperfect for year-round dining and effortless access to the pool and grounds. The primary suite serves as a peaceful retreat, featuring its own fireplace, built-in seating, and serene garden views. A spa-like bathroom includes a soaking tub positioned to overlook the landscape, a large walk-in shower, and thoughtful design elements that elevate daily living. Outside, the property transforms into a private resort. A large pool and spa with cascading water features create a relaxing centerpiece, while stone pathwa Hidden behind mature greenery and set well back from the road, this exceptional estate offers a rare blend of privacy, scale, and resort-inspired living in the coveted coastal enclave of Avila Beach. Encompassing approximately 7,000+ square feet of interior exterior living space - including decks and the workout room, the residence reflects a refined yet relaxed architectural style, thoughtfully designed for both everyday comfort and elevated entertaining. Sunlight pours through expansive windows and skylights, illuminating interiors that showcase soaring wood-beamed ceilings and rich hardwood floors. The home offers seven bedrooms and five bathrooms, including a convenient main-level suite and a private secondary living space complete with its own entrance, living area, and kitchenideal for guests, extended family, or flexible use. At the heart of the home, the kitchen combines warmth and function with quality appliances, generous prep space, and a natural gathering flow into the breakfast and family rooms. These spaces open directly to a covered, heated outdoor deckperfect for year-round dining and effortless access to the pool and grounds. The primary suite serves as a peaceful retreat, featuring its own fireplace, built-in seating, and serene garden views. A spa-like bathroom includes a soaking tub positioned to overlook the landscape, a large walk-in shower, and thoughtful design elements that elevate daily living. Outside, the property transforms into a private resort. A large pool and spa with cascading water features create a relaxing centerpiece, while stone pathways wind through beautifully landscaped gardens filled with intimate seating areas. Recreational amenities abound, including a full-size tennis court currently adapted for pickleball, a separate sports court, and a basketball area. Sitting behind the improved backyard is a large grassy knoll up the hill with spectacular views, primed for a multitude of options. An expansive outdoor entertaining space is equipped with a built-in kitchen, BBQ, pizza oven, and warming featuresideal for hosting gatherings in a truly unforgettable setting. Additional features include multizone radiant floor heating, high end HVAC system, multiple water heaters, a whole house water filtration system, surround sound speakers, a large movie projector with screen, dual electric meters, and a commercial-grade gas lineensuring both comfort and efficiency.

6775 Avila Valley Dr, San Luis Obispo

$4,799,000
4 Beds 2 Baths V1-29390 MLS ACTIVE UNDER CONTRACT Status
A truly rare opportunity to own approximately 14.4 acres across five separate parcels in a private and peaceful setting. Whether you're dreaming of building a custom estate, creating a multi-home family compound, or establishing your own ranch or equestrian property, this expansive offering provides the space, flexibility, and potential to bring your vision to life.This is one of the few opportunities in the area where you can enjoy the privacy and scale of rural living, while still being close to everyday conveniences. The land is flat to gently sloping, offering an ideal canvas for a wide variety of residential possibilities.APNs included in the sale:614-0-010-065, 614-0-010-075, 614-0-010-085, 614-0-010-205, 614-0-010-195.Build your legacy here--opportunities like this don't come around often. A truly rare opportunity to own approximately 14.4 acres across five separate parcels in a private and peaceful setting. Whether you're dreaming of building a custom estate, creating a multi-home family compound, or establishing your own ranch or equestrian property, this expansive offering provides the space, flexibility, and potential to bring your vision to life.This is one of the few opportunities in the area where you can enjoy the privacy and scale of rural living, while still being close to everyday conveniences. The land is flat to gently sloping, offering an ideal canvas for a wide variety of residential possibilities.APNs included in the sale:614-0-010-065, 614-0-010-075, 614-0-010-085, 614-0-010-205, 614-0-010-195.Build your legacy here--opportunities like this don't come around often.

3941 Walnut Ave, Simi Valley

$4,795,000
5 Beds 4 Baths NP26163563 MLS ACTIVE Status
Rare opportunity to own a luxury former model home in guard-gated Bonita Canyon! This stunning residence sits on an oversized lot and features a private elevatorperfect for multi-generational living or making this your last move. Finished first-floor bonus room offers flexible space for office, guest suite, or in-law quarters. Extensively remodeled in 2015: new flooring, custom kitchen cabinetry, wood paneling, home expansion, and PEX repiping. Tesla Powerwall adds modern efficiency & backup power. Folding doors seamlessly open to the backyard, blending indoor and outdoor living, while generous storage areas throughout keep everything organized and out of sight. Resort-style backyard boasts refinished pool & spa, custom trellis, built-in BBQ, and beautifully redone hardscape/landscapingideal for entertaining. Enjoy exclusive community amenities: tennis courts, pool, parks & walking trails, all within a secure, gated neighborhood. A rare blend of luxury, function, and lifestyle. Don't miss this one! Rare opportunity to own a luxury former model home in guard-gated Bonita Canyon! This stunning residence sits on an oversized lot and features a private elevatorperfect for multi-generational living or making this your last move. Finished first-floor bonus room offers flexible space for office, guest suite, or in-law quarters. Extensively remodeled in 2015: new flooring, custom kitchen cabinetry, wood paneling, home expansion, and PEX repiping. Tesla Powerwall adds modern efficiency & backup power. Folding doors seamlessly open to the backyard, blending indoor and outdoor living, while generous storage areas throughout keep everything organized and out of sight. Resort-style backyard boasts refinished pool & spa, custom trellis, built-in BBQ, and beautifully redone hardscape/landscapingideal for entertaining. Enjoy exclusive community amenities: tennis courts, pool, parks & walking trails, all within a secure, gated neighborhood. A rare blend of luxury, function, and lifestyle. Don't miss this one!

16 Regents, Newport Beach

$4,795,000
5 Beds 6 Baths SR26149241 MLS ACTIVE Status
Designed and built by MLR Development, this newly constructed contemporary estate blends warm organic materials with refined modern design in one of Valley Village's most desirable pockets, within the highly sought after Colfax Charter Elementary School District.Beyond the entry, the home unfolds with soaring ceilings, a sculptural floating staircase, oak clad accent walls, and walls of glass that flood the interiors with natural light. Designed for effortless indoor outdoor living, the expansive great room and dining area open seamlessly to the resort style backyard through oversized sliding glass doors.At the center of the home, the chef's kitchen is both functional and beautifully executed, featuring custom full height oak cabinetry, dual waterfall islands, a fully integrated Miele appliance suite, paneled refrigerator and freezer, and an oversized walk in pantry. The main level also offers a private office, a dedicated movie theater, and an ensuite guest suite with direct access to the backyard.Privately situated upstairs, the primary suite is a true retreat with vaulted wood ceilings, a fireplace, private balcony, custom walk in closet, and a spa inspired bathroom finished in stunning Belvedere quartzite, complete with a freestanding soaking tub, oversized shower, and direct access to a secluded outdoor lounge with its own fireplace.The backyard is designed for year round entertaining with a sparkling pool and spa, a covered patio featuring recessed lighting, built in speakers, and heaters, along with a fully equipped outdoor kitchen complete with a built in BBQ, pizza Designed and built by MLR Development, this newly constructed contemporary estate blends warm organic materials with refined modern design in one of Valley Village's most desirable pockets, within the highly sought after Colfax Charter Elementary School District.Beyond the entry, the home unfolds with soaring ceilings, a sculptural floating staircase, oak clad accent walls, and walls of glass that flood the interiors with natural light. Designed for effortless indoor outdoor living, the expansive great room and dining area open seamlessly to the resort style backyard through oversized sliding glass doors.At the center of the home, the chef's kitchen is both functional and beautifully executed, featuring custom full height oak cabinetry, dual waterfall islands, a fully integrated Miele appliance suite, paneled refrigerator and freezer, and an oversized walk in pantry. The main level also offers a private office, a dedicated movie theater, and an ensuite guest suite with direct access to the backyard.Privately situated upstairs, the primary suite is a true retreat with vaulted wood ceilings, a fireplace, private balcony, custom walk in closet, and a spa inspired bathroom finished in stunning Belvedere quartzite, complete with a freestanding soaking tub, oversized shower, and direct access to a secluded outdoor lounge with its own fireplace.The backyard is designed for year round entertaining with a sparkling pool and spa, a covered patio featuring recessed lighting, built in speakers, and heaters, along with a fully equipped outdoor kitchen complete with a built in BBQ, pizza oven, and smoker. Mature privacy hedges surround the property, creating a true resort like setting.Additional highlights include a Control4 smart home system, mudded recessed lighting throughout, and exceptional craftsmanship and designer finishes at every turn.Ideally located just minutes from Studio City, the NoHo Arts District, and Ventura Boulevard's premier shopping and dining, this exceptional residence offers timeless architecture, elevated design, and the very best of luxury living in Valley Village.

11937 Addison St, Valley Village

$4,795,000
4 Beds 5 Baths 260013184 MLS ACTIVE Status
A Private Canyon Estate in the Heart of Rancho Santa Fe Tucked behind the gates of Las Villas and perched above Aliso Canyon, this single-level Rancho Santa Fe residence captures the rare kind of setting buyers dream about — private, peaceful, and completely connected to the beauty of the land. From the moment you arrive, the home feels grounded and intentional. Warm hand-scraped hardwood floors, vintage timbers, stone-clad walls, designer lighting, and walls of glass create a rich, layered atmosphere that feels both refined and relaxed. Every detail has been curated to bring texture, warmth, and character into the home, while allowing the surrounding canyon views and soft southwestern light to take center stage. Designed for effortless California living, the floor plan flows beautifully from intimate everyday spaces to expansive entertaining areas. The kitchen and family room are bright and open, framed by glass and filled with natural light, while the formal living and dining areas offer a more elevated setting for gathering. A stone-clad game room and custom 2,700-bottle wine cellar add a sense of destination within the home — perfect for hosting, collecting, and celebrating. The primary suite is its own private retreat, complete with a fireplace, generous walk-in closets, a spa-like bath, and direct access to the infinity pool and spa. Three additional en-suite bedrooms offer comfort and privacy for family or guests, while a dedicated office creates the ideal work-from-home escape. Outside, the property unfolds into a lush, colorful garden with fruit trees, flowers, secluded patios, outdoor fireplaces, and sweeping canyon views. Afternoon ocean breezes, hot air balloons drifting in the distance, and golden Rancho Santa Fe sunsets create a daily rhythm that feels almost cinematic. This is a home that lives beautifully — elegant without being overly formal, private without feeling remote, and designed for the kind of indoor-outdoor lifestyle that defines Rancho Santa Fe. A rare single-level estate where architecture, landscape, and light come together in perfect harmony.

6171 Avenida Del Duque, Rancho Santa Fe

$4,795,000
4 Beds 4 Baths P1-27361 MLS ACTIVE Status
This thoughtfully and tastefully remodeled, reimagined and redefined residence with a separate ADU is gorgeous and is located on a peaceful cul-de-sac in one of Brentwood's most special enclaves. The property boasts over 3/4 of an acre of land and 4,344 square feet of living space, which includes the main home and separate ADU. The grounds are beautifully landscaped, and feature a pool, spa, sunning areas with palm trees, citrus trees, an avocado tree, as well as patios and a large deck with views of the surrounding lush hillsides and neighborhood. The main home offers four bedrooms, including a luscious primary suite with direct access to the deck and lawn area. The open floor plan with great access to the rear yard is conducive to Southern California indoor/outdoor living and entertaining. Living areas include two family rooms, a dining room, a gourmet kitchen with a granite waterfall island, a farmhouse kitchen sink and brand-new stainless-steel appliances! The finished basement features contemporary concrete look alike large tile floors and multiple living areas is suitable for adapting to one's personal needs, such as an art or music studio, writer's retreat, at home gym, movie theatre room, wine cellar, and so much more. The separate ADU is the perfect sanctuary for guests, extended family or as a rental unit. Other features include lovely curb appeal framed by the surrounding hills, a front door adorned with leaded glass, new landscaping, engineered light wood floors, granite countertops, decorative tile and stone designs, recessed lighting, central air conditioning This thoughtfully and tastefully remodeled, reimagined and redefined residence with a separate ADU is gorgeous and is located on a peaceful cul-de-sac in one of Brentwood's most special enclaves. The property boasts over 3/4 of an acre of land and 4,344 square feet of living space, which includes the main home and separate ADU. The grounds are beautifully landscaped, and feature a pool, spa, sunning areas with palm trees, citrus trees, an avocado tree, as well as patios and a large deck with views of the surrounding lush hillsides and neighborhood. The main home offers four bedrooms, including a luscious primary suite with direct access to the deck and lawn area. The open floor plan with great access to the rear yard is conducive to Southern California indoor/outdoor living and entertaining. Living areas include two family rooms, a dining room, a gourmet kitchen with a granite waterfall island, a farmhouse kitchen sink and brand-new stainless-steel appliances! The finished basement features contemporary concrete look alike large tile floors and multiple living areas is suitable for adapting to one's personal needs, such as an art or music studio, writer's retreat, at home gym, movie theatre room, wine cellar, and so much more. The separate ADU is the perfect sanctuary for guests, extended family or as a rental unit. Other features include lovely curb appeal framed by the surrounding hills, a front door adorned with leaded glass, new landscaping, engineered light wood floors, granite countertops, decorative tile and stone designs, recessed lighting, central air conditioning and heating, ceiling fans, tankless water heaters, dual-pane windows, abundant natural light, two fireplaces, a separate laundry room, a two-car attached garage with a 50 AMP EV Charger outlet and wrought iron gates and fencing. Nearby you will find Sunset Boulevard, The Getty Center and Villa, Brentwood Village, Sawtelle Japantown, Westfield Century City, Will Rogers State Historic Park, Santa Monica Pier, Mount Saint Mary's University, the beach, parks, hiking trails and so much more!

1475 N Bundy Dr, Los Angeles

$4,795,000
5 Beds 5 Baths NP26092920 MLS ACTIVE UNDER CONTRACT Status
Perched just above Pacific Coast Highway in one of Newport Heights' most coveted pockets, this Ocean View residence sits steps from C'est Si Bon and the Balboa Bay Club. The utilities along this stretch have already been undergrounded, a meaningful upgrade that sets the street apart, and the views stretch across Catalina, the ocean, and the bay. Wood floors run throughout, fireplaces anchor both the main and upper levels, and French doors open from nearly every room, including out to a true French-door patio that pulls the outdoors in. A dramatic spiral staircase serves as the architectural centerpiece, adding a sense of grandeur the moment you walk in. It feels warm, gracious, and unmistakably tied to its setting. Offered with 5 bedrooms, 4.5 bathrooms, and an elevator to all levels, this is a rare street-to-street lot with access from both Cliff Drive and Ocean View. Move in as is, or reimagine and expand on the existing footprint. The opportunity speaks for itself: the neighboring property, on a smaller lot, sold in February 2024 for $5.175M, making this an exceptional value at today's pricing. Perched just above Pacific Coast Highway in one of Newport Heights' most coveted pockets, this Ocean View residence sits steps from C'est Si Bon and the Balboa Bay Club. The utilities along this stretch have already been undergrounded, a meaningful upgrade that sets the street apart, and the views stretch across Catalina, the ocean, and the bay. Wood floors run throughout, fireplaces anchor both the main and upper levels, and French doors open from nearly every room, including out to a true French-door patio that pulls the outdoors in. A dramatic spiral staircase serves as the architectural centerpiece, adding a sense of grandeur the moment you walk in. It feels warm, gracious, and unmistakably tied to its setting. Offered with 5 bedrooms, 4.5 bathrooms, and an elevator to all levels, this is a rare street-to-street lot with access from both Cliff Drive and Ocean View. Move in as is, or reimagine and expand on the existing footprint. The opportunity speaks for itself: the neighboring property, on a smaller lot, sold in February 2024 for $5.175M, making this an exceptional value at today's pricing.

255 Ocean Vw, Newport Beach

$4,795,000
4 Beds 5 Baths NDP2602183 MLS ACTIVE Status
PRIME LOCATION AND OCEAN VIEWS!!this beautifully renovated Del Mar home offers a quiet and private coastal retreat with sweeping ocean views from all three levels. A substantial privacy wall separates the residence from Del Mar Heights Road, creating peaceful interiors while positioning the home perfectly to capture breathtaking sunsets over the homes breathtaking ocean views. The homes main outdoor living spaces are thoughtfully oriented toward the alley side of the property, where youll enjoy expansive ocean views and a tranquil setting free from street noise. This unique layout also provides easy and convenient access to the garage from the alley, making daily arrivals and departures effortless. Inside, the home is generously sized and designed for both comfort and entertaining. A spacious secondary bonus living area creates the perfect environment for a media room, kids lounge, or guest retreat. This level also features a custom bar, an additional powder room, and a hidden wine storage closet, making it an ideal space for hosting gatherings or giving family and guests their own private area within the home. Recently renovated throughout, the residence showcases beautiful coastal finishes with an updated kitchen and fully remodeled bathrooms that blend timeless design with modern functionality. With ocean views from every level, exceptional privacy, and a central location walkable to the Del Mar Plaza, Board & Brew, Darshan Bakery, and all that Del Mar has to offer, this home presents a rare opportunity to enjoy the coastal lifestyle with both convenience and tranquility PRIME LOCATION AND OCEAN VIEWS!!this beautifully renovated Del Mar home offers a quiet and private coastal retreat with sweeping ocean views from all three levels. A substantial privacy wall separates the residence from Del Mar Heights Road, creating peaceful interiors while positioning the home perfectly to capture breathtaking sunsets over the homes breathtaking ocean views. The homes main outdoor living spaces are thoughtfully oriented toward the alley side of the property, where youll enjoy expansive ocean views and a tranquil setting free from street noise. This unique layout also provides easy and convenient access to the garage from the alley, making daily arrivals and departures effortless. Inside, the home is generously sized and designed for both comfort and entertaining. A spacious secondary bonus living area creates the perfect environment for a media room, kids lounge, or guest retreat. This level also features a custom bar, an additional powder room, and a hidden wine storage closet, making it an ideal space for hosting gatherings or giving family and guests their own private area within the home. Recently renovated throughout, the residence showcases beautiful coastal finishes with an updated kitchen and fully remodeled bathrooms that blend timeless design with modern functionality. With ocean views from every level, exceptional privacy, and a central location walkable to the Del Mar Plaza, Board & Brew, Darshan Bakery, and all that Del Mar has to offer, this home presents a rare opportunity to enjoy the coastal lifestyle with both convenience and tranquility.

2122 Del Mar Heights Rd, Del Mar

$4,795,000
6 Beds 7 Baths SR26035728 MLS ACTIVE Status
Exceptional new construction in the heart of Studio City, offering approximately 4,800 square feet of refined living space on a prime corner lot. This thoughtfully designed 6-bedroom, 6.5-bath residence delivers the scale, layout, and finishes todays buyers expect. Clean architectural lines, a striking exterior presence, and curated landscaping set the tone from the moment you arrive. Inside, expansive open-concept living areas are framed by wide-plank flooring, custom millwork, and oversized windows that flood the home with natural light. The chefs kitchen is built to perform and impressfeaturing custom cabinetry, premium appliances, a statement island, and seamless flow into the family room and dining area. Large sliding doors open to a true indoor-outdoor experience, ideal for entertaining at any level. Upstairs, spacious en-suite bedrooms provide privacy and comfort, while the primary suite stands out with generous proportions, a spa-inspired bath, and his and hers walk-in closets designed for real life. The backyard is dialed in for the California lifestyle: a sleek pool with Baja shelf, covered patio lounge, built-in BBQ, and multiple areas for dining and relaxation, all privately hedged and perfectly positioned on this corner lot. Adding long-term flexibility and value, the property includes a fully detached ADU, ideal for guests, extended family or office use. A rare opportunity to own a turnkey, design-forward home in one of Studio Citys most desirable neighborhoodsclose to top-rated schools, dining, shopping, and easy Westside access. Exceptional new construction in the heart of Studio City, offering approximately 4,800 square feet of refined living space on a prime corner lot. This thoughtfully designed 6-bedroom, 6.5-bath residence delivers the scale, layout, and finishes todays buyers expect. Clean architectural lines, a striking exterior presence, and curated landscaping set the tone from the moment you arrive. Inside, expansive open-concept living areas are framed by wide-plank flooring, custom millwork, and oversized windows that flood the home with natural light. The chefs kitchen is built to perform and impressfeaturing custom cabinetry, premium appliances, a statement island, and seamless flow into the family room and dining area. Large sliding doors open to a true indoor-outdoor experience, ideal for entertaining at any level. Upstairs, spacious en-suite bedrooms provide privacy and comfort, while the primary suite stands out with generous proportions, a spa-inspired bath, and his and hers walk-in closets designed for real life. The backyard is dialed in for the California lifestyle: a sleek pool with Baja shelf, covered patio lounge, built-in BBQ, and multiple areas for dining and relaxation, all privately hedged and perfectly positioned on this corner lot. Adding long-term flexibility and value, the property includes a fully detached ADU, ideal for guests, extended family or office use. A rare opportunity to own a turnkey, design-forward home in one of Studio Citys most desirable neighborhoodsclose to top-rated schools, dining, shopping, and easy Westside access.

12753 Halkirk St, Studio City

$4,788,000
5 Beds 5 Baths OC26125434 MLS ACTIVE Status
*Ultra-luxury resort yard with salt-water heated pool and spa* *Rare guest house casita suite with kitchenette and separate laundry* Exclusive opportunity to own a beautifully reimagined ridge-view residence within the prestigious 24-hour guard-gated community of Orchard Hills. Offering approximately 4,674 square feet of refined living space, this contemporary French Provence home combines designer finishes, exceptional versatility, and true turnkey luxury. The showpiece kitchen features extravagant marble, an oversized island, a custom induction range, a full-height marble feature wall, and a striking custom hood. The primary suite offers a spa-inspired retreat with a marble bath, soaking tub, European stone shower, and custom California Closets. Four additional bedrooms each include beautifully updated marble-finished bathrooms.Versatile living spaces include a private guest casita with kitchenette, dedicated home office, gym, and two laundry rooms. The resort-style backyard is designed for entertaining, complete with a newly built heated saltwater pool and spa, artisan stone finishes, and ambient lighting.Enjoy access to Orchard Hills premier amenities including pools, parks, sports courts, scenic trails, and award-winning schools. *Ultra-luxury resort yard with salt-water heated pool and spa* *Rare guest house casita suite with kitchenette and separate laundry* Exclusive opportunity to own a beautifully reimagined ridge-view residence within the prestigious 24-hour guard-gated community of Orchard Hills. Offering approximately 4,674 square feet of refined living space, this contemporary French Provence home combines designer finishes, exceptional versatility, and true turnkey luxury. The showpiece kitchen features extravagant marble, an oversized island, a custom induction range, a full-height marble feature wall, and a striking custom hood. The primary suite offers a spa-inspired retreat with a marble bath, soaking tub, European stone shower, and custom California Closets. Four additional bedrooms each include beautifully updated marble-finished bathrooms.Versatile living spaces include a private guest casita with kitchenette, dedicated home office, gym, and two laundry rooms. The resort-style backyard is designed for entertaining, complete with a newly built heated saltwater pool and spa, artisan stone finishes, and ambient lighting.Enjoy access to Orchard Hills premier amenities including pools, parks, sports courts, scenic trails, and award-winning schools.

117 Andirons, Irvine

$4,785,000
5 Beds 6 Baths NDP2606439 MLS ACTIVE Status
Welcome to this beautifully remodeled single-story residence, nestled in the exclusive guard-gated community of The Rancho Santa Fe Farms. Set on a quiet cul-de-sac, this rare showpiece blends timeless Spanish architecture with a refined modern flair, sitting on over half an acre of flat, usable land. Inside, youll find five spacious bedrooms, all with private en-suite baths, a large formal living room, a gracious dining room, a stunning remodeled kitchen that opens seamlessly to a bright family room and cozy breakfast nook, plus a powder room and a generous three-car garage. The home flows effortlessly to an expansive private backyard oasis featuring a sparkling pool and spa, surrounded by mature trees and lush landscaping that ensure complete privacy and serenity. The Farms Golf Club recently completed a stunning $18 million renovation. Led by Tim Liddy, the project restored the courses original Pete Dye character with signature bunkers, railroad-tie lake walls, and dramatic mounding, while adding new drought-tolerant turf, modern irrigation, rebuilt tees and fairways, and a state-of-the-art performance center. As a special bonus, residents with a Rancho Valencia membership enjoy exclusive gated access to the resorts world-renowned spa, acclaimed Pony Room restaurant, and championship tennis facilities. Just moments from championship golf, fine dining, and coastal escapes, this turnkey gem delivers unparalleled elegance and lifestyle in one of Southern Californias most exclusive communities. Welcome to this beautifully remodeled single-story residence, nestled in the exclusive guard-gated community of The Rancho Santa Fe Farms. Set on a quiet cul-de-sac, this rare showpiece blends timeless Spanish architecture with a refined modern flair, sitting on over half an acre of flat, usable land. Inside, youll find five spacious bedrooms, all with private en-suite baths, a large formal living room, a gracious dining room, a stunning remodeled kitchen that opens seamlessly to a bright family room and cozy breakfast nook, plus a powder room and a generous three-car garage. The home flows effortlessly to an expansive private backyard oasis featuring a sparkling pool and spa, surrounded by mature trees and lush landscaping that ensure complete privacy and serenity. The Farms Golf Club recently completed a stunning $18 million renovation. Led by Tim Liddy, the project restored the courses original Pete Dye character with signature bunkers, railroad-tie lake walls, and dramatic mounding, while adding new drought-tolerant turf, modern irrigation, rebuilt tees and fairways, and a state-of-the-art performance center. As a special bonus, residents with a Rancho Valencia membership enjoy exclusive gated access to the resorts world-renowned spa, acclaimed Pony Room restaurant, and championship tennis facilities. Just moments from championship golf, fine dining, and coastal escapes, this turnkey gem delivers unparalleled elegance and lifestyle in one of Southern Californias most exclusive communities.

7825 Muirfield Way, Rancho Santa Fe

$4,785,000
6 Beds 8 Baths OC26057595 MLS ACTIVE Status
PRICE IMPROVEMENT! Over $500K under recent appraisal. Experience Contemporary Coastal Luxury at its finest at 35242 Vista De Todo, an extraordinary modern estate masterfully rebuilt with uncompromising attention to detail and craftsmanship. Tucked at the end of a quiet cul-de-sac in Capistrano Beach, this residence commands exceptional curb appeal, sweeping ocean vistas, and vibrant sunset skies that frame the home in year-round beauty. A striking 5 x 8 metal pivot door sets the tone as you step into a dramatic living area with soaring 12 ceilings, designer lighting, and an architectural glass staircase with sleek black steel handrail. The open-concept great room is anchored by an artistic modern fireplace and a stunning marble wet bar with glass front cabinetry and a built-in wine refrigeratoran entertainers dream. With 6 expansive ensuite bedrooms, each offering walk-in closets, plus two additional half baths, this 6,409 sq ft estate blends sophistication with effortless comfort. The main level includes two luxurious bedroom suites, while the upper level showcases a spectacular primary retreat with a private ocean-view terrace. Multiple balconies throughout the home capture panoramic coastal views and unforgettable sunsets. The gourmet kitchen features stone countertops, Thermador stainless appliances, a full-size wine refrigerator, breakfast bar, and casual dining area. Picture windows and sliding doors gain access and frame the beautifully designed backyard, complete with a putting green, BBQ, Italian pizza oven, outdoor wine cooler, fruit trees, and manicured wraparoun PRICE IMPROVEMENT! Over $500K under recent appraisal. Experience Contemporary Coastal Luxury at its finest at 35242 Vista De Todo, an extraordinary modern estate masterfully rebuilt with uncompromising attention to detail and craftsmanship. Tucked at the end of a quiet cul-de-sac in Capistrano Beach, this residence commands exceptional curb appeal, sweeping ocean vistas, and vibrant sunset skies that frame the home in year-round beauty. A striking 5 x 8 metal pivot door sets the tone as you step into a dramatic living area with soaring 12 ceilings, designer lighting, and an architectural glass staircase with sleek black steel handrail. The open-concept great room is anchored by an artistic modern fireplace and a stunning marble wet bar with glass front cabinetry and a built-in wine refrigeratoran entertainers dream. With 6 expansive ensuite bedrooms, each offering walk-in closets, plus two additional half baths, this 6,409 sq ft estate blends sophistication with effortless comfort. The main level includes two luxurious bedroom suites, while the upper level showcases a spectacular primary retreat with a private ocean-view terrace. Multiple balconies throughout the home capture panoramic coastal views and unforgettable sunsets. The gourmet kitchen features stone countertops, Thermador stainless appliances, a full-size wine refrigerator, breakfast bar, and casual dining area. Picture windows and sliding doors gain access and frame the beautifully designed backyard, complete with a putting green, BBQ, Italian pizza oven, outdoor wine cooler, fruit trees, and manicured wraparound grounds. The second floor also offers a private office with its own ocean-view balcony, generous secondary suites, and an impressive 1,000 sq ft of attic storage. Additional highlights include an 8-bathroom floor plan, two laundry rooms, 3 zone A/C, a 3-car garage with direct access, and a 400-amp electrical panel with EV charging. The home is ideal for Airbnb with a 30-day minimum stay. The owner is in the process of getting City approval to add a 360-degree Rooftop Deck. Perfectly situated near Dana Point Harbor, the San Clemente Pier, world-class surf breaks, the Outlet Mall, and an array of exceptional dining and shopping. This home delivers the quintessential Southern California coastal lifestyle with mild weather and endless recreation. A rare blend of modern design, luxurious amenities, and breathtaking ocean views. PRICED TO SELL !

35242 Vista De Todo, Dana Point

$4,780,000
5 Beds 6 Baths TR26086159 MLS ACTIVE Status
Modern Luxury in Guard-Gated Altair Welcome to this beautifully upgraded residence in the prestigious 24/7 guard-gated Altair community, built by Toll Brothers. Offering approximately 4,948 sq.ft., this home features 5 bedrooms and 5.5 bathrooms, thoughtfully designed to combine elegance with everyday functionality. A grand entry with soaring ceilings and a signature curved staircase creates an impressive first impression. The home is finished with RH (Restoration Hardware) lighting and motorized window shades throughout, delivering a clean, model-home level aesthetic. The home has undergone extensive upgrades representing a significant six-figure investment, with the kitchen and all bathrooms thoughtfully renovated using high-quality materials and detailed finishes. The overall level of completion is comparable to a designer model home, offering a true move-in ready experience. The main level offers excellent flexibility, including a private office with a full bath (can be used as a bedroom) and a dedicated yoga/fitness room, ideal for todays lifestyle needs. The kitchen is a standout feature, offering a gourmet main kitchen plus an oversized prep (wok) kitchen, perfect for both daily use and entertaining. Upstairs, the primary suite provides a spacious retreat with a sitting area, along with a custom-upgraded bathroom and walk-in closet. Additional bedrooms are well-appointed and offer privacy and comfort. Outdoor spaces are thoughtfully designed, with both the side yard and backyard featuring water fountain elements, creating a relaxing and private environment. Located w Modern Luxury in Guard-Gated Altair Welcome to this beautifully upgraded residence in the prestigious 24/7 guard-gated Altair community, built by Toll Brothers. Offering approximately 4,948 sq.ft., this home features 5 bedrooms and 5.5 bathrooms, thoughtfully designed to combine elegance with everyday functionality. A grand entry with soaring ceilings and a signature curved staircase creates an impressive first impression. The home is finished with RH (Restoration Hardware) lighting and motorized window shades throughout, delivering a clean, model-home level aesthetic. The home has undergone extensive upgrades representing a significant six-figure investment, with the kitchen and all bathrooms thoughtfully renovated using high-quality materials and detailed finishes. The overall level of completion is comparable to a designer model home, offering a true move-in ready experience. The main level offers excellent flexibility, including a private office with a full bath (can be used as a bedroom) and a dedicated yoga/fitness room, ideal for todays lifestyle needs. The kitchen is a standout feature, offering a gourmet main kitchen plus an oversized prep (wok) kitchen, perfect for both daily use and entertaining. Upstairs, the primary suite provides a spacious retreat with a sitting area, along with a custom-upgraded bathroom and walk-in closet. Additional bedrooms are well-appointed and offer privacy and comfort. Outdoor spaces are thoughtfully designed, with both the side yard and backyard featuring water fountain elements, creating a relaxing and private environment. Located within the award-winning Irvine Unified School District, Altair offers resort-style amenities including pools, a clubhouse, and tennis courts. This home stands out for its well-balanced layout, extensive upgrades, and true move-in ready condition a rare opportunity within Altair.

114 Interstellar, Irvine

$4,780,000
5 Beds 6 Baths PW26065027 MLS ACTIVE Status
**GUARD-GATED*5BED*ENCLOSED PATIO*LOFT*PREP KITCHEN*Discover unparalleled elegance in this professionally designed, highly upgraded Toll Brothers MERIDIAN model, located in the exclusive 24-hour guard-gated Altair Irvine community. This stunning 5-bedroom, 5.5-bathroom residence blends modern luxury with timeless sophistication, showcasing meticulous attention to detail in every corner. As you step into the grand two-story foyer, you're greeted by exquisite wall paneling, elegant designer chandeliers, and premium flooring that set a luxurious tone. The open-concept layout flows effortlessly, enhanced by soaring ceilings on both the main level and upper floor, creating a bright, airy ambiance throughout. The heart of the home is a gourmet kitchen, complete with a 60 Sub-Zero refrigerator-freezer, a 6-burner Wolf range, a large center island, a 48-inch gas cooktop, double ovens, a microwave, a dishwasher, sleek stainless-steel finishes, a striking backsplash, and unique pendant lighting. A standout feature is the luxurious Prep Kitchena bespoke Toll Brothers additionperfect for hosting and entertaining with ease and style. The first floor also offers a private guest suite with a full bath, a spacious ensuite office with an additional powder room, and an expanded California Room, currently used as a home gym or extra lounge, blending indoor-outdoor living effortlessly. Upstairs, the expansive master suite boasts a massive walk-in closet, dual vanities, a freestanding soaking tub, and a private retreat. Each secondary bedroom comes with its own ensuite bathroom, while a versati **GUARD-GATED*5BED*ENCLOSED PATIO*LOFT*PREP KITCHEN*Discover unparalleled elegance in this professionally designed, highly upgraded Toll Brothers MERIDIAN model, located in the exclusive 24-hour guard-gated Altair Irvine community. This stunning 5-bedroom, 5.5-bathroom residence blends modern luxury with timeless sophistication, showcasing meticulous attention to detail in every corner. As you step into the grand two-story foyer, you're greeted by exquisite wall paneling, elegant designer chandeliers, and premium flooring that set a luxurious tone. The open-concept layout flows effortlessly, enhanced by soaring ceilings on both the main level and upper floor, creating a bright, airy ambiance throughout. The heart of the home is a gourmet kitchen, complete with a 60 Sub-Zero refrigerator-freezer, a 6-burner Wolf range, a large center island, a 48-inch gas cooktop, double ovens, a microwave, a dishwasher, sleek stainless-steel finishes, a striking backsplash, and unique pendant lighting. A standout feature is the luxurious Prep Kitchena bespoke Toll Brothers additionperfect for hosting and entertaining with ease and style. The first floor also offers a private guest suite with a full bath, a spacious ensuite office with an additional powder room, and an expanded California Room, currently used as a home gym or extra lounge, blending indoor-outdoor living effortlessly. Upstairs, the expansive master suite boasts a massive walk-in closet, dual vanities, a freestanding soaking tub, and a private retreat. Each secondary bedroom comes with its own ensuite bathroom, while a versatile loft provides additional space for relaxation or entertainment. The outdoor area is a low-maintenance, modern oasis with a spacious, well-designed patio ideal for hosting gatherings or relaxing with stylish patio furniture. Energy-efficient solar panels add sustainability to this sophisticated home.Altairs resort-style amenities elevate the lifestyle, offering two luxurious clubhouses, zero-edge pools, spas, cabanas, tennis courts, parks, and scenic walking trails just steps away. Zoned for top-rated Irvine schools, including Portola High School and Cadence Park School, this home is ideally situated near Woodbury Town Center, Irvine Spectrum, Fashion Island, and major freeways (5, 405, 133, 241) for easy access to shopping, dining, beaches, and entertainment. This exceptional home is a rare gemschedule a visit to experience its grandeur, style, and sophistication in person.

66 Eider Run, Irvine

$4,775,000
3 Beds 3 Baths LG26133032 MLS ACTIVE Status
Looking for perfect in Laguna Beach?! 31511 West street offers a fantastic Mid-century ocean view pool home with an immensely private street-to-street lot - ALL of this and your choice of beaches just blocks away, hiking trails, the South Laguna Village Green across the street, the South Laguna Community Garden close by, and some of the best Laguna dining just down the street. Recently re-imagined and fully updated to an aesthetic that focuses on essential luxuries clean lines, warm woods and contemporary fixtures set the tone. Upon entering, you are greeted by soaring ceilings and natural light. The living room opens via multiple sets of french doors to a zen-like and private oasis. Beautifully landscaped and totally private, the backyard has multiple dining and lounging vignettes, all centered on a glistening pool and spa. In addition to the living and dining rooms, the main level includes two bedrooms, and two full bathrooms (one en-suite) and an open kitchen. Equipped with high-end appliances and an abundance of storage in the custom cabinets, the oversized work and dining island is surfaced with an unusually stunning stone slab. Oriented toward the panoramic ocean and Catalina views, the upper level has an additional bedroom and an oversized, spa-like bathroom with soaking tub and walk-in shower. The upper level media den/office opens to an over-sized ocean view deck allowing you to catch ocean sunsets and Catalina Island year-round. The long drive leads to a motorcourt and three car garage, both a rarity in Laguna Beach. A large utility room off the garage houses the Looking for perfect in Laguna Beach?! 31511 West street offers a fantastic Mid-century ocean view pool home with an immensely private street-to-street lot - ALL of this and your choice of beaches just blocks away, hiking trails, the South Laguna Village Green across the street, the South Laguna Community Garden close by, and some of the best Laguna dining just down the street. Recently re-imagined and fully updated to an aesthetic that focuses on essential luxuries clean lines, warm woods and contemporary fixtures set the tone. Upon entering, you are greeted by soaring ceilings and natural light. The living room opens via multiple sets of french doors to a zen-like and private oasis. Beautifully landscaped and totally private, the backyard has multiple dining and lounging vignettes, all centered on a glistening pool and spa. In addition to the living and dining rooms, the main level includes two bedrooms, and two full bathrooms (one en-suite) and an open kitchen. Equipped with high-end appliances and an abundance of storage in the custom cabinets, the oversized work and dining island is surfaced with an unusually stunning stone slab. Oriented toward the panoramic ocean and Catalina views, the upper level has an additional bedroom and an oversized, spa-like bathroom with soaking tub and walk-in shower. The upper level media den/office opens to an over-sized ocean view deck allowing you to catch ocean sunsets and Catalina Island year-round. The long drive leads to a motorcourt and three car garage, both a rarity in Laguna Beach. A large utility room off the garage houses the laundry an more storage space. The privacy once inside the property is virtually absolute - yet still very connected to all that makes Laguna Beach so wonderful. 31511 West Street is simply a magical property that perfects Laguna Beach living!

31511 West St, Laguna Beach

$4,759,000
5 Beds 6 Baths SR26025500 MLS ACTIVE Status
Welcome to your private sanctuary in the prestigious, tranquil enclave of Shadow Hills! This brand-new, luxurious estate is a masterpiece of modern, contemporary design and opulence, offering an unparalleled living experience. With 5 spacious bedrooms and 6 pristine bathrooms, this home provides ample space for family and guests to live in luxury, comfort, style and safety. Step inside to discover an open-concept floor plan bathed in natural light, featuring soaring ceilings, high-end finishes, and exquisite attention to detail. The gourmet kitchen is a chef's dream, equipped with top-of-the-line appliances, custom wine fridge, custom cabinetry, and a large center island featuring a stunning Cristallo countertop with integrated LED lighting, creating a captivating focal point. The expansive living and dining areas, all tiled with high-end features, seamlessly flow to the outdoors, creating a perfect indoor-outdoor living environment. The master suite is a true retreat, boasting a private balcony with breathtaking views of the surrounding mountains, a spa-like ensuite bathroom with a soaking tub and a walk-in shower, and a generously sized walk-in closet. Each additional bedroom is a private haven, offering its own ensuite bathroom for ultimate privacy and convenience. Outside, the resort-style backyard is an entertainer's paradise. A massive, sparkling pool with enchanting water features serves as the centerpiece, inviting you to cool off on warm days. The sprawling patio area, perfect for all fresco dining and lounging, includes a covered outdoor living space with recessed Welcome to your private sanctuary in the prestigious, tranquil enclave of Shadow Hills! This brand-new, luxurious estate is a masterpiece of modern, contemporary design and opulence, offering an unparalleled living experience. With 5 spacious bedrooms and 6 pristine bathrooms, this home provides ample space for family and guests to live in luxury, comfort, style and safety. Step inside to discover an open-concept floor plan bathed in natural light, featuring soaring ceilings, high-end finishes, and exquisite attention to detail. The gourmet kitchen is a chef's dream, equipped with top-of-the-line appliances, custom wine fridge, custom cabinetry, and a large center island featuring a stunning Cristallo countertop with integrated LED lighting, creating a captivating focal point. The expansive living and dining areas, all tiled with high-end features, seamlessly flow to the outdoors, creating a perfect indoor-outdoor living environment. The master suite is a true retreat, boasting a private balcony with breathtaking views of the surrounding mountains, a spa-like ensuite bathroom with a soaking tub and a walk-in shower, and a generously sized walk-in closet. Each additional bedroom is a private haven, offering its own ensuite bathroom for ultimate privacy and convenience. Outside, the resort-style backyard is an entertainer's paradise. A massive, sparkling pool with enchanting water features serves as the centerpiece, inviting you to cool off on warm days. The sprawling patio area, perfect for all fresco dining and lounging, includes a covered outdoor living space with recessed lighting and a built-in BBQ station. The beautifully manicured lawn and lush landscaping add to the serene ambiance; all set against a backdrop of majestic mountain views. Located in a safe and secure community, this estate offers the ultimate in privacy and tranquility while being just a short drive from city amenities. Experience the pinnacle of luxury living in this magnificent Shadow Hills residence. Don't miss your chance to own this extraordinary home! Some pictures are virtually staged!

10521 Mary Bell Ave, Shadow Hills

$4,750,000
5 Beds 6 Baths OC26156335 MLS ACTIVE Status
Positioned within the prestigious gated community of Lucia, this meticulously maintained estate captures sweeping ocean, canyon, and hillside views from its elevated setting while offering exceptional privacy and architectural scale. Step through the arched entry into a breathtaking foyer, where a soaring staircase and high ceilings lead you into a world of refined detail. This grand entryway provides an elegant passage to a beautiful private office and the formal living and dining rooms, each designed for graceful gatherings and effortless flow. Spanning approximately 6,141 square feet, the interior is a showcase of craftsmanship, featuring handsome wood cabinetry, rich flooring, and designer finishes throughout. The floor plan is thoughtfully composed with five ensuite bedrooms and five-and-a-half baths, including French doors and Juliet balconies that invite the coastal breeze indoors. At the heart of the home, the chefs kitchen features a professional-grade range, expansive center island, and sun-drenched circular breakfast nook, flowing seamlessly into a spacious great room anchored by a stately fireplace. Designed with entertaining in mind, the kitchen is complemented by a large prep room featuring secondary ovens, a wine refrigerator, an additional full-sized refrigerator, and two walk-in pantries, providing exceptional functionality while keeping the main kitchen pristine during gatherings. The accommodations are equally impressive, including an oversized main-floor guest suite that opens directly to a private patio area. Upstairs, the primary suite serves as a priv Positioned within the prestigious gated community of Lucia, this meticulously maintained estate captures sweeping ocean, canyon, and hillside views from its elevated setting while offering exceptional privacy and architectural scale. Step through the arched entry into a breathtaking foyer, where a soaring staircase and high ceilings lead you into a world of refined detail. This grand entryway provides an elegant passage to a beautiful private office and the formal living and dining rooms, each designed for graceful gatherings and effortless flow. Spanning approximately 6,141 square feet, the interior is a showcase of craftsmanship, featuring handsome wood cabinetry, rich flooring, and designer finishes throughout. The floor plan is thoughtfully composed with five ensuite bedrooms and five-and-a-half baths, including French doors and Juliet balconies that invite the coastal breeze indoors. At the heart of the home, the chefs kitchen features a professional-grade range, expansive center island, and sun-drenched circular breakfast nook, flowing seamlessly into a spacious great room anchored by a stately fireplace. Designed with entertaining in mind, the kitchen is complemented by a large prep room featuring secondary ovens, a wine refrigerator, an additional full-sized refrigerator, and two walk-in pantries, providing exceptional functionality while keeping the main kitchen pristine during gatherings. The accommodations are equally impressive, including an oversized main-floor guest suite that opens directly to a private patio area. Upstairs, the primary suite serves as a private retreat, featuring a circular sitting room with a cozy fireplace, sweeping coastal views, a massive walk-in closet with a custom island, and a spa-inspired bath. The grounds have been thoughtfully designed to celebrate Southern Californias iconic indoor-outdoor lifestyle. Step outside to find beautiful stone patios perfect for al fresco dining and a built-in island with bar seating thats just waiting for your next weekend gathering. Best of all, the massive lot size provides ample room to design and build your own custom pool and spa, allowing you to transform this already impressive backyard into a private resort-style oasis tailored exactly to your taste. Residents enjoy access to Talega's exceptional resort amenities, including an 18-hole championship golf course, swim and athletic club, pools, pickle ball, miles of scenic hiking trails, parks, shopping, and dining.

45 Via Conocido, San Clemente

$4,750,000
4 Beds 4 Baths V1-37600 MLS ACTIVE Status
The Estelle Clark Estate. Romance is in the Air! Gracefully situated along Ojai's prestigious Foothill Road, The Estelle Clark Estate is a true fairytale treasure where history, romance, and timeless architecture come together. Designated a Historic Landmark, this extraordinary Tudor Revival estate was commissioned in 1929 by silent screen star Estelle Clark and designed by renowned architect Austin Pierpont. During the 1930s, Clark and her husband, legendary composer Leo Robin, called the estate home. It was here that Robin composed Bob Hope's signature song, Thanks for the Memory, along with many other timeless classics. Lovingly restored while preserving the integrity of its original Tudor Revival design, the estate blends old-world craftsmanship with today's comforts. Set on approximately 1.17 acres with breathtaking mountain views, the property features a 4-bedroom, 3.5-bath main residence, an enchanting barn, and a detached yoga studio. Inside, rich architectural details define the home, from the dramatic living room with soaring barrel ceilings and Venetian plaster walls to the original oak and mahogany parquet floors and beautiful leaded and stained-glass windows that fill the interiors with natural light. Outside, lush gardens, a sparkling pool and spa, a pergola-covered glass/green house, a charming interior courtyard, and expansive terraces create an idyllic setting for relaxing or entertaining, all framed by the spectacular backdrop of Chief Peak and the Topa Topa Mountains. Just minutes from downtown Ojai, scenic hiking trails, boutique shopping, acclaimed rest The Estelle Clark Estate. Romance is in the Air! Gracefully situated along Ojai's prestigious Foothill Road, The Estelle Clark Estate is a true fairytale treasure where history, romance, and timeless architecture come together. Designated a Historic Landmark, this extraordinary Tudor Revival estate was commissioned in 1929 by silent screen star Estelle Clark and designed by renowned architect Austin Pierpont. During the 1930s, Clark and her husband, legendary composer Leo Robin, called the estate home. It was here that Robin composed Bob Hope's signature song, Thanks for the Memory, along with many other timeless classics. Lovingly restored while preserving the integrity of its original Tudor Revival design, the estate blends old-world craftsmanship with today's comforts. Set on approximately 1.17 acres with breathtaking mountain views, the property features a 4-bedroom, 3.5-bath main residence, an enchanting barn, and a detached yoga studio. Inside, rich architectural details define the home, from the dramatic living room with soaring barrel ceilings and Venetian plaster walls to the original oak and mahogany parquet floors and beautiful leaded and stained-glass windows that fill the interiors with natural light. Outside, lush gardens, a sparkling pool and spa, a pergola-covered glass/green house, a charming interior courtyard, and expansive terraces create an idyllic setting for relaxing or entertaining, all framed by the spectacular backdrop of Chief Peak and the Topa Topa Mountains. Just minutes from downtown Ojai, scenic hiking trails, boutique shopping, acclaimed restaurants, wine tasting rooms, farmers' markets, and the renowned Ojai Valley Inn, this is a rare opportunity to own one of Ojai's most cherished historic estates. *The property is part of the Mills Act, which results in reduced property taxes.*

520 Foothill Rd, Ojai

$4,750,000
5 Beds 5 Baths OC26142967 MLS ACTIVE Status
Golf course living doesn't get much better than this. Positioned along the 3rd hole of the North Course inside the guard-gated community of Coto de Caza and in the Master's Collection neighborhood, 19 Augusta is located on a quiet, single-loaded cul de sac street and is a fully rebuilt 5 bedroom, 4.5 bathroom estate with a private theater. From the fairway views to the brand-new backyard oasis, this is a property that's been reworked top to bottom, with countless improvements poured into it in the last 5 years. Inside, the first floor was rebuilt with travertine flooring, and every door and window replaced with lifetime-warranty Milgard upgraded casement windows, including three oversized sliders and custom-made screens. The kitchen was rebuilt with Thermador appliances, a wine fridge, marble counters, and new cabinetry. The theater, wet bar, and laundry room were each completely finished, the main bath redone with venetian plaster and a hands-free layout, and the guest bath refreshed. Youll appreciate the whole-house PEX repipe, full electrical rewire upgrade, the whole-house Sonos system, new AC units, a tankless water heater, and whole-house filtration/softening and fresh paint inside & out! The newest addition here is the star of the show a completely new pool and outdoor living space, finished this year by Calimingo Pools. It centers on an infinity-edge jacuzzi with overflow and a saltwater filtration system, framed by a copper-scupper water feature, twin auto-igniter fire bowls, and a separate tranquil fire pit. A motorized louvered roof structure with Infratech heat Golf course living doesn't get much better than this. Positioned along the 3rd hole of the North Course inside the guard-gated community of Coto de Caza and in the Master's Collection neighborhood, 19 Augusta is located on a quiet, single-loaded cul de sac street and is a fully rebuilt 5 bedroom, 4.5 bathroom estate with a private theater. From the fairway views to the brand-new backyard oasis, this is a property that's been reworked top to bottom, with countless improvements poured into it in the last 5 years. Inside, the first floor was rebuilt with travertine flooring, and every door and window replaced with lifetime-warranty Milgard upgraded casement windows, including three oversized sliders and custom-made screens. The kitchen was rebuilt with Thermador appliances, a wine fridge, marble counters, and new cabinetry. The theater, wet bar, and laundry room were each completely finished, the main bath redone with venetian plaster and a hands-free layout, and the guest bath refreshed. Youll appreciate the whole-house PEX repipe, full electrical rewire upgrade, the whole-house Sonos system, new AC units, a tankless water heater, and whole-house filtration/softening and fresh paint inside & out! The newest addition here is the star of the show a completely new pool and outdoor living space, finished this year by Calimingo Pools. It centers on an infinity-edge jacuzzi with overflow and a saltwater filtration system, framed by a copper-scupper water feature, twin auto-igniter fire bowls, and a separate tranquil fire pit. A motorized louvered roof structure with Infratech heaters shelters the outdoor kitchen and TV area, with porcelain pavers and halo lighting woven throughout for after-dark amazement! Beyond the pool deck: a DCS grill with rotisserie and outdoor fridge, Mexican pebble groundcover in place of mulch, hidden exterior surround sound, and a small citrus grove of orange, lemon, lime, and kumquat trees, new side gates & fresh turf. The whole yard runs on underground drip irrigation, and Tesla solar with dual Powerwall batteries keeps things running efficiently. The home is smart-connected, with MyQ garage access, app-controlled appliances & backyard pool features and Legrand switches throughout. Surround sound fills the primary suite, theater, family room, and game room, and the 3 car garage offers epoxy flooring with dual Tesla/EV chargers. Pride of ownership is evident the moment you arrive. Come see it in person to fully appreciate it.

19 Augusta, Coto De Caza

$4,750,000
3 Beds 4 Baths 260015530 MLS ACTIVE Status
BRAND NEW, high-end construction on an expansive southwest corner lot in a stunning North Pacific Beach neighborhood. This perfectly-appointed and sunlit contemporary is set elevated from the street and features desirable 10-ft. Fleetwood pocket door systems throughout, oversized windows, high-end stone and wood materiality, wide-plank oak flooring, an exquisite kitchen with premier appliances and custom cabinetry, and designer ensuite bedrooms. The primary suite includes an uber-private terrace off the bath. With indoor-outdoor living as the focus, the home offers a rooftop terrace with panoramic ocean and bay views, private courtyard for dining and reflection, and gorgeous backyard with pristine pool, patio, and spa. Meticulous plantings of both mature trees and drought-tolerant landscaping offer an immersive experience in biophilic design. Run, don’t walk, to this swoon-worthy property.

5414 Castle Hls, Pacific Beach/Mission Beach

$4,750,000
5 Beds 5 Baths 260014809 MLS ACTIVE Status
Oversized corner-lot bayfront estate in the coveted Coronado Cays, offering over 4,000 sq. ft. of refined coastal living on a 6,067 sq. ft. parcel with a private dock fit for water toys and an up to 60 ft. yacht. Five bedrooms and 4.5 baths are framed by doubleheight ceilings, travertine floors, and walls of glass that capture unobstructed channel views. An updated kitchen with pro appliances anchors open-concept living and dining zones that flow seamlessly to expansive bay-view terraces—ideal for sunset dinners or cocktail soirées. Lifestyle amenities include hot tub, sauna, full solar, three-car garage, and ground-level guest suite for multi-generational ease. Built in 1989 and meticulously updated, the residence delivers effortless, low-maintenance ownership—designed for maximum enjoyment with minimal upkeep. From your dock, reach Downtown San Diego in minutes; by car or water-taxi you’re under ten minutes to Silver Strand Beach and the iconic Hotel del Coronado.This is Southern California waterfront living at its most effortless and exclusive.

35 Buccaneer Way, Coronado

$4,750,000
5 Beds 6 Baths SB26099935 MLS ACTIVE Status
CASABELLA an architectural masterpiece by acclaimed designer Louie Tomaro. This custom Italian villa is a study in old-world craftsmanship: a dramatic Florentine rotunda beneath a hand-painted ceiling, a sweeping curved staircase, coffered and cathedral ceilings, rich millwork and stone, and a private elevator serving all three levels. Approx. 5,169 sf offers 5 bedroom suites plus a bonus room and 6 baths, anchored by an elegant primary retreat with fireplace, sitting area, spa-inspired bath and generous walk-in closet. The upper level flows from a fireplaced living room to a formal dining room and a gourmet island kitchen with skylights and walk-in pantry. Entertain across multiple fireplaced decks, a tiered backyard with waterfall and in- ground spa, and a private rooftop terrace with ocean and city-light views. A wine cellar, wired home theater, and 4-car garage complete the package. A true legacy home rarely offered, impossible to replicate. CASABELLA an architectural masterpiece by acclaimed designer Louie Tomaro. This custom Italian villa is a study in old-world craftsmanship: a dramatic Florentine rotunda beneath a hand-painted ceiling, a sweeping curved staircase, coffered and cathedral ceilings, rich millwork and stone, and a private elevator serving all three levels. Approx. 5,169 sf offers 5 bedroom suites plus a bonus room and 6 baths, anchored by an elegant primary retreat with fireplace, sitting area, spa-inspired bath and generous walk-in closet. The upper level flows from a fireplaced living room to a formal dining room and a gourmet island kitchen with skylights and walk-in pantry. Entertain across multiple fireplaced decks, a tiered backyard with waterfall and in- ground spa, and a private rooftop terrace with ocean and city-light views. A wine cellar, wired home theater, and 4-car garage complete the package. A true legacy home rarely offered, impossible to replicate.

804 N Maria, Redondo Beach

$4,750,000
3 Beds 3 Baths 260010982 MLS ACTIVE Status
FIRST TIME ON THE MARKET: Solana Beach artists Wayne & Barbara Chapman commissioned architect Kendrick Bangs Kellogg to reimagine their modest 1960s home and its surroundings. In a manner characteristic of Kellogg’s collaborations with his clients, the architect provided the vision while the clients took an active role in bringing it to life—managing construction and often working hands-on at the site. What began as a modest structure evolved into a dynamic, multi-level residence of light and volume, expanding into a series of bright, open living spaces, including a ceramic studio. Kellogg’s unmistakable design language—most notably his sculptural fireplaces and fluid, nature-inspired forms—unfolds throughout the home, revealing itself in moments both subtle and dramatic, from the street-facing approach to the intimate interior details. Arrival is an experience in itself. Visitors are guided through serene, Japanese-inspired gardens—lush, textural, and intentionally tranquil—before passing through hand-carved doors into a 3,900-square-foot tri-level composition of wood and glass. Now offered for the first time, the Chapman Residence presents far more than its ocean-view living room; it invites a fully immersive sensory experience.

353 Glenmont, Solana Beach

board logo

This information is deemed reliable but not guaranteed. You should rely on this information only to decide whether or not to further investigate a particular property. BEFORE MAKING ANY OTHER DECISION, YOU SHOULD PERSONALLY INVESTIGATE THE FACTS (e.g. square footage and lot size) with the assistance of an appropriate professional. You may use this information only to identify properties you may be interested in investigating further. All uses except for personal, non-commercial use in accordance with the foregoing purpose are prohibited. Redistribution or copying of this information, any photographs or video tours is strictly prohibited. This information is derived from the Internet Data Exchange (IDX) service provided by San Diego MLS®. Displayed property listings may be held by a brokerage firm other than the broker and/or agent responsible for this display. The information and any photographs and video tours and the compilation from which they are derived is protected by copyright. Compilation © 2026 San Diego MLS®,