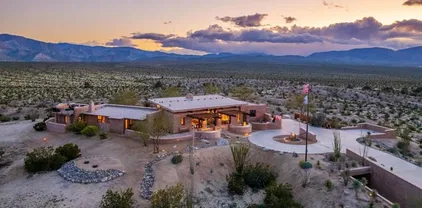
San Diego County Homes with Mountain(s) View

San Diego County Homes with Mountain(s) View

Welcome to San Diego County, a stunning gem on the southern coast of California, where the sun shines nearly year-round and the stunning landscapes offer a perfect backdrop for your dream home. Renowned for its beautiful beaches, vibrant culture, and diverse neighborhoods, San Diego County is a haven for those seeking a blend of urban sophistication and natural beauty.

One of the most captivating features of this region is its breathtaking mountain views. Imagine waking up every morning to the majestic sight of the mountains, their peaks kissed by the sun, and the valleys below painted in hues of green and gold. Homes with mountain views in San Diego County not only provide a serene and picturesque setting but also create a tranquil retreat from the hustle and bustle of city life. Whether you’re sipping your morning coffee on a spacious balcony or hosting friends for a sunset barbecue, these homes offer an unparalleled connection to nature.

From the charming communities of Julian and Ramona to the upscale enclaves of Rancho Santa Fe and Poway, you’ll find a variety of real estate options that cater to every lifestyle and budget. Many of these homes are designed to maximize the stunning vistas, featuring expansive windows and outdoor living spaces that invite the beauty of the outdoors in.

San Diego County is more than just a place to live; it's a lifestyle. With its rich history, outdoor adventures, and vibrant arts scene, it’s the perfect place to find your forever home with a view that will take your breath away. Come explore the possibilities and let the mountains inspire your next chapter in life!

Newest San Diego County Homes with Mountain(s) View

223 Patrick Dr, El Cajon
$719,900
4 Beds ⋅ 2 Baths ⋅ PTP2608025 MLS ⋅ ACTIVE Status ⋅ Harbison Canyon BLDG.
Tucked into the natural beauty and character of Harbison Canyon, 223 Patrick Dr offers space, flexibility, and a peaceful setting just outside the city. Rebuilt after the 2003 Cedar Fire, the home was then substantially expanded in 2023 with a permitted addition of approximately 787 square feet, bringing the total living area to approximately 1,555 square feet. The expansion added a spacious primary suite with a large walk-in closet, a second full bathroom, indoor laundry, a versatile bonus room ideal for a home office or guest space, and a separate entrance. The result is a flexible 3-bedroom, 2-bath floor plan that can adapt to the next owner's needs. At the heart of the home, a bright living room with vaulted ceilings is anchored by a stacked-stone wood-burning stove, bringing warmth and character to the space. The adjoining eat-in kitchen features oak cabinetry, plentiful natural light, and windows overlooking the surrounding landscape. The kitchen and original bath offer opportunities to update and personalize over time. Outside, this property really shines. Situated on a fully fenced 9,468 sq. ft. lot, which provides ample off-street parking for multiple vehicles, an RV, a boat, and recreational toys. A wraparound deck takes advantage of the surrounding canyon and hillside views, while mature shade trees, open yard space, and low-maintenance landscaping create plenty of room to enjoy the outdoors. In this peaceful setting, the property offers space, flexibility, parking, and a rare opportunity in San Diego County. Tucked into the natural beauty and character of Harbison Canyon, 223 Patrick Dr offers space, flexibility, and a peaceful setting just outside the city. Rebuilt after the 2003 Cedar Fire, the home was then substantially expanded in 2023 with a permitted addition of approximately 787 square feet, bringing the total living area to approximately 1,555 square feet. The expansion added a spacious primary suite with a large walk-in closet, a second full bathroom, indoor laundry, a versatile bonus room ideal for a home office or guest space, and a separate entrance. The result is a flexible 3-bedroom, 2-bath floor plan that can adapt to the next owner's needs. At the heart of the home, a bright living room with vaulted ceilings is anchored by a stacked-stone wood-burning stove, bringing warmth and character to the space. The adjoining eat-in kitchen features oak cabinetry, plentiful natural light, and windows overlooking the surrounding landscape. The kitchen and original bath offer opportunities to update and personalize over time. Outside, this property really shines. Situated on a fully fenced 9,468 sq. ft. lot, which provides ample off-street parking for multiple vehicles, an RV, a boat, and recreational toys. A wraparound deck takes advantage of the surrounding canyon and hillside views, while mature shade trees, open yard space, and low-maintenance landscaping create plenty of room to enjoy the outdoors. In this peaceful setting, the property offers space, flexibility, parking, and a rare opportunity in San Diego County.

223 Patrick Dr, El Cajon

1847 Azul Vis, San Marcos
$1,999,000
3 Beds ⋅ 3 Baths ⋅ NDP2609858 MLS ⋅ COMING SOON Status
An amazing, most sought after, single level floor plan located in the private hilltop community of Varadero, offering panoramic views of Lake San Marcos, surrounding hillsides, avocado groves, distant mountains & evening lights. Popular open floorplan for indoor/outdoor gatherings. Enjoy soaring ten foot ceilings throughout. Impressive entry with rich LVP flooring leading to great room kitchen/family room featuring stainless steel Kitchen-Aid appliances & stone countertops. Family room has cozy tiled raised hearth gas fireplace and includes a 65" TV with built-in surround sound system. Front sitting room could be home office or den. Separate formal dining room is great for entertaining. Generous sized primary suite with unobstructed views and access to rear yard. Secondary bedrooms, one being en suite, are in separate wing for ultimate privacy. The home has been recently painted inside and out. Front and rear yard have new landscaping including new fencing. The rear yard has waterfall fountain with tranquil sounds and gas firepit for a pleasant conservation area. The 3 car garage has an abundance of storage cabinets with work bench & refrigerator. Varadero community has its own private pool, spa, grills, club house and includes the Lake & Lodge Membership with tennis, pickleball, pools exercise room, boating, restaurants and two golf courses. This home allows you to live the lifestyle that you have been dreaming about for years to come. An amazing, most sought after, single level floor plan located in the private hilltop community of Varadero, offering panoramic views of Lake San Marcos, surrounding hillsides, avocado groves, distant mountains & evening lights. Popular open floorplan for indoor/outdoor gatherings. Enjoy soaring ten foot ceilings throughout. Impressive entry with rich LVP flooring leading to great room kitchen/family room featuring stainless steel Kitchen-Aid appliances & stone countertops. Family room has cozy tiled raised hearth gas fireplace and includes a 65" TV with built-in surround sound system. Front sitting room could be home office or den. Separate formal dining room is great for entertaining. Generous sized primary suite with unobstructed views and access to rear yard. Secondary bedrooms, one being en suite, are in separate wing for ultimate privacy. The home has been recently painted inside and out. Front and rear yard have new landscaping including new fencing. The rear yard has waterfall fountain with tranquil sounds and gas firepit for a pleasant conservation area. The 3 car garage has an abundance of storage cabinets with work bench & refrigerator. Varadero community has its own private pool, spa, grills, club house and includes the Lake & Lodge Membership with tennis, pickleball, pools exercise room, boating, restaurants and two golf courses. This home allows you to live the lifestyle that you have been dreaming about for years to come.

1847 Azul Vis, San Marcos

4211 Utah St Unit 2, North Park
$1,035,000
2 Beds ⋅ 3 Baths ⋅ OC26229421 MLS ⋅ ACTIVE Status
Experience the best of North Park living in this stunning contemporary townhome, where modern design, thoughtful functionality, and an unbeatable urban lifestyle come together! Built in 2019, this beautifully designed three-story residence offers 2 bedrooms, 2.5 bathrooms, approximately 1,451 square feet of living space, and a spectacular private rooftop deck with city and mountain views. Step inside to discover soaring ceilings, an abundance of natural light, and a spacious open-concept floor plan enhanced by beautiful engineered wood flooring and modern finishes throughout. The main living level seamlessly connects the kitchen, dining, and living room, creating an inviting space perfect for both everyday living and entertaining. The beautifully appointed kitchen features quartz countertops, stainless steel KitchenAid appliances, a gas range, custom tile backsplash, generous cabinetry, and an expansive eat-at peninsula. A convenient powder room, private balcony, and additional storage complete the main living level. Upstairs, two spacious bedrooms each feature their own en-suite bathroom, offering exceptional privacy and versatility for guests or a home office. Additional conveniences include in-unit laundry, central heating and air conditioning, a tankless water heater, and ample storage throughout. The true highlight of this home awaits above! Escape to your own expansive private rooftop retreat, complete with a built-in BBQ, outdoor sink, mini-fridge, and generous space for dining, lounging, and entertaining. Take in sweeping neighborhood views, including the iconic Nor Experience the best of North Park living in this stunning contemporary townhome, where modern design, thoughtful functionality, and an unbeatable urban lifestyle come together! Built in 2019, this beautifully designed three-story residence offers 2 bedrooms, 2.5 bathrooms, approximately 1,451 square feet of living space, and a spectacular private rooftop deck with city and mountain views. Step inside to discover soaring ceilings, an abundance of natural light, and a spacious open-concept floor plan enhanced by beautiful engineered wood flooring and modern finishes throughout. The main living level seamlessly connects the kitchen, dining, and living room, creating an inviting space perfect for both everyday living and entertaining. The beautifully appointed kitchen features quartz countertops, stainless steel KitchenAid appliances, a gas range, custom tile backsplash, generous cabinetry, and an expansive eat-at peninsula. A convenient powder room, private balcony, and additional storage complete the main living level. Upstairs, two spacious bedrooms each feature their own en-suite bathroom, offering exceptional privacy and versatility for guests or a home office. Additional conveniences include in-unit laundry, central heating and air conditioning, a tankless water heater, and ample storage throughout. The true highlight of this home awaits above! Escape to your own expansive private rooftop retreat, complete with a built-in BBQ, outdoor sink, mini-fridge, and generous space for dining, lounging, and entertaining. Take in sweeping neighborhood views, including the iconic North Park water tower, while enjoying San Diego's beautiful weather and spectacular sunsets. Other notable features include secure gated access, two dedicated garage parking spaces, and an intimate six-residence community. Ideally situated in the heart of North Park, this exceptional property offers incredible walkability to some of San Diego's most popular restaurants, coffee shops, breweries, boutiques, and neighborhood amenities. Enjoy close proximity to Balboa Park, the vibrant University Avenue and 30th Street corridors, and convenient access to Downtown San Diego, Mission Valley, and major freeways. Offering an exceptional combination of modern construction, private outdoor living, and an unbeatable central location, this is North Park living at its finest! Seller is open to considering buyer financing incentives with an acceptable offer.

4211 Utah St Unit 2, North Park

29626 Platanus Dr, Escondido
$875,000
4 Beds ⋅ 3 Baths ⋅ NDP2609849 MLS ⋅ ACTIVE Status
Welcome to this beautifully updated home nestled in a quiet, desirable location within a gated community. Step inside to discover soaring vaulted ceilings in the living room, creating a bright, open, and inviting atmosphere, complemented by a cozy fireplace that adds warmth and charm. The spacious, custom-updated kitchen features elegant quartz countertops, newer stainless-steel appliances, and abundant space for cooking and entertaining. Additional upgrades include a beautifully updated guest bathroom, tile flooring throughout the first floor, and fresh interior and exterior paint. The primary suite features a spacious walk-in closet with a custom closet organization system. Enjoy the convenience of an under-sink water filtration system connected directly to the refrigerator. Fully paid solar panels offer the added benefit of lower electricity bills, while attractive, water-wise landscaping provides beauty with reduced water needs. The backyard offers a peaceful retreat overlooking a lush, tree-filled greenbelt, while the front of the home captures lovely views of the surrounding hills. With a low HOA of $135 month, residents enjoy wonderful community amenities, including a swimming pool, tennis courts, basketball courts, and a children's playground. Beautiful updates, energy-efficient features, tranquil surroundings, scenic views, and resort-style amenities make this home a must-see! Schedule your private showing today and discover all this exceptional property has to offer! Welcome to this beautifully updated home nestled in a quiet, desirable location within a gated community. Step inside to discover soaring vaulted ceilings in the living room, creating a bright, open, and inviting atmosphere, complemented by a cozy fireplace that adds warmth and charm. The spacious, custom-updated kitchen features elegant quartz countertops, newer stainless-steel appliances, and abundant space for cooking and entertaining. Additional upgrades include a beautifully updated guest bathroom, tile flooring throughout the first floor, and fresh interior and exterior paint. The primary suite features a spacious walk-in closet with a custom closet organization system. Enjoy the convenience of an under-sink water filtration system connected directly to the refrigerator. Fully paid solar panels offer the added benefit of lower electricity bills, while attractive, water-wise landscaping provides beauty with reduced water needs. The backyard offers a peaceful retreat overlooking a lush, tree-filled greenbelt, while the front of the home captures lovely views of the surrounding hills. With a low HOA of $135 month, residents enjoy wonderful community amenities, including a swimming pool, tennis courts, basketball courts, and a children's playground. Beautiful updates, energy-efficient features, tranquil surroundings, scenic views, and resort-style amenities make this home a must-see! Schedule your private showing today and discover all this exceptional property has to offer!

29626 Platanus Dr, Escondido

17949 Circa Oriente, Rancho Santa Fe
$7,988,000
5 Beds ⋅ 8 Baths ⋅ 260025737 MLS ⋅ ACTIVE Status
An exceptional expression of timeless elegance and architectural grandeur, this distinguished Mediterranean estate commands an elevated 1.66-acre setting along one of the most coveted streets in South Fairbanks Ranch. Encompassing over 8,444 square feet, the residence is a testament to grand-scale living, refined sophistication, and enduring architectural distinction. Stately 10-foot wood and etched-glass double doors introduce a dramatic two-story foyer, where soaring ceilings, sweeping archways, four custom fireplaces, and walls of windows create an atmosphere of understated luxury. Among the home's most remarkable features is a spectacular two-story library with floor-to-ceiling bookshelves and a graceful spiral staircase ascending to a private executive office. Five en-suite bedrooms include an expansive main-level primary retreat with dual closets, a fitness room, and a private sitting room. An additional main-level guest suite offers privacy and convenience, while a separate upper-level wing features three-bedroom suites, a theater, and loft. Beyond the interiors, resort-inspired grounds unfold amid lush tropical landscaping, covered outdoor living spaces, a sparkling pool and spa, waterfall, serene Zen walking paths, and picturesque views. Ideally situated within the prestigious, 24-hour guard-gated Fairbanks Ranch community, this extraordinary estate offers a rare combination of architectural presence, exceptional privacy, and gracious Southern California living. Beyond its commanding architectural presence, 17949 Circa Oriente offers an exceptional lifestyle defined by gracious living, remarkable privacy, and the prestige of one of Rancho Santa Fe's most established luxury communities. Custom built in 1995, the estate has benefited from over $4 million in improvements and renovations throughout the past decade, reflecting a substantial investment in the property's enduring quality and appeal. Designed with an appreciation for both formal entertaining and comfortable everyday living, the residence offers a thoughtful balance of expansive gathering spaces and intimate private retreats. Its distinctive floor plan provides exceptional flexibility for hosting guests, accommodating extended family, or simply enjoying the luxury of space. Rich architectural character, generous proportions, and an abundance of natural light create an inviting atmosphere that is both elegant and welcoming. The estate's beautifully landscaped grounds offer an experience reminiscent of a secluded private resort. Expansive outdoor living areas encourage a seamless connection between the residence and its natural surroundings, whether enjoying a quiet morning overlooking the gardens, entertaining in the covered outdoor dining and bar, or unwinding poolside. Meandering pathways invite peaceful strolls through lush, mature landscaping, while the property's elevated positioning affords picturesque views and an extraordinary sense of tranquility. Every element of the setting contributes to the feeling of a private sanctuary, removed from the pace of everyday life. Beyond the property itself, Fairbanks Ranch offers a lifestyle that is truly exceptional. This prestigious, 24-hour guard-gated enclave is celebrated for its beautifully maintained grounds, winding tree-lined streets, scenic lakes, and extensive recreational amenities. Residents enjoy access to tennis courts, picturesque walking and equestrian trails, a lakeside clubhouse, community parks, and an equestrian center. From leisurely afternoons by the lake to tennis matches, horseback riding, and neighborhood gatherings, Fairbanks Ranch offers a wonderful blend of recreation, natural beauty, and community within an atmosphere of privacy and exclusivity. Equally compelling is the estate's extraordinary location. Ideally situated near the resident gate, the property allows easy access to the very best of coastal North County San Diego. The beautiful beaches of Del Mar and Solana Beach, upscale boutiques, premier shopping destinations, and an exceptional collection of fine dining establishments are all just a short drive away. Enjoy afternoons along the Pacific coastline, evenings dining in the charming Village of Rancho Santa Fe or coastal Del Mar, and the excitement and tradition of thoroughbred racing at the world-famous Del Mar Racetrack. Nearby championship golf courses, prestigious country clubs, and luxury resorts further complement the area's celebrated lifestyle. Offering the serenity of a private country estate without sacrificing proximity to the coast and its many attractions, this remarkable property represents an exceptional opportunity to experience the very essence of Rancho Santa Fe living. Here, architectural elegance, expansive grounds, and an enviable location come together to create a home of enduring distinction.

17949 Circa Oriente, Rancho Santa Fe

2789 Stinson Rd, Borrego
$3,200,000
5 Beds ⋅ 7 Baths ⋅ NDP2609840 MLS ⋅ ACTIVE Status
California Stars Ranch (CSR) in the Borrego Springs desert encompasses an expansive +/- 1,500 acres adjoining State Park lands at multiple points that extend to the unencumbered views past the horizon. The vast expanses of your private terrain that varies dramatically from deep lush washes, to rolling hills and dramatic cliffs to wide open fields filled with desert vegetation offers exploration of the wide open desert spaces for equestrian use, four wheeling, and off road vehicles. CSR has 5 wells, 3 of which are capped and provide substantial high-quality water. The estate adjoins the private gated Borrego Air Ranch, offering the luxury of an FAA approved private runway. A dedicated taxiway of +/- 4,000 feet when needed and facilitates seamless transportation of your aircraft from the Borrego Air Ranch runway to the private hangar on the property. Nestled amidst the vast landscape is an exquisite residence, a testament to architectural innovation and natural harmony. The main dwelling, crafted in 2006 by the visionary James Hubbell and the esteemed Drew Hubbell Architects, spans 4,768 square feet. This masterpiece boasts five bedrooms with five en-suite baths, plus two half baths, its walls are two feet thick, constructed with straw-bale infill provide substantial insulation from the outside temperatures and showcase a commitment to sustainable living. A striking feature of the property is the +/- 5,000 square foot airplane hangar, accompanied by a 1,560 square foot guest house comprising an open kitchen/living/dining area and one bedroom and one bath. The heart of this ho California Stars Ranch (CSR) in the Borrego Springs desert encompasses an expansive +/- 1,500 acres adjoining State Park lands at multiple points that extend to the unencumbered views past the horizon. The vast expanses of your private terrain that varies dramatically from deep lush washes, to rolling hills and dramatic cliffs to wide open fields filled with desert vegetation offers exploration of the wide open desert spaces for equestrian use, four wheeling, and off road vehicles. CSR has 5 wells, 3 of which are capped and provide substantial high-quality water. The estate adjoins the private gated Borrego Air Ranch, offering the luxury of an FAA approved private runway. A dedicated taxiway of +/- 4,000 feet when needed and facilitates seamless transportation of your aircraft from the Borrego Air Ranch runway to the private hangar on the property. Nestled amidst the vast landscape is an exquisite residence, a testament to architectural innovation and natural harmony. The main dwelling, crafted in 2006 by the visionary James Hubbell and the esteemed Drew Hubbell Architects, spans 4,768 square feet. This masterpiece boasts five bedrooms with five en-suite baths, plus two half baths, its walls are two feet thick, constructed with straw-bale infill provide substantial insulation from the outside temperatures and showcase a commitment to sustainable living. A striking feature of the property is the +/- 5,000 square foot airplane hangar, accompanied by a 1,560 square foot guest house comprising an open kitchen/living/dining area and one bedroom and one bath. The heart of this home lies in its well appointed kitchen, equipped with stainless steel appliances, granite countertops, an oversized dining island, and a convenient walk-in pantry. The great room is adorned with built-in features, a large fireplace, and stained-glass front doors, creating an inviting and aesthetically pleasing space. The primary bedroom is a sanctuary, featuring a fireplace, an adjoining bath, separate office, and a very spacious walk-in closet. Four en-suite guest bedrooms provide comfort and privacy for visiting guests. Outdoor living on the large stone deck is embraced with a trellis and overhang, hosting an al fresco dining area, a large fireplace, a pool, and a spa. Ascend the staircase to discover an observation deck, offering panoramic views of the surrounding beauty and spectacular night skies (Borrego Springs is the worlds second IDA International Dark Sky community). Beneath the surface lies a subterranean garage/game room, with epoxy flooring, capable of housing up to 12 cars. This versatile space extends beyond mere parking, providing an ideal area for a workout and entertainment zone. The property's commitment to sustainability is underscored by a solar system array generating 70MW/year, providing energy for both homes and a well. For added resilience, a whole house propane generator is in place, ensuring uninterrupted power for the main residence. California Stars Ranch stands as a testament to meticulous design, blending luxury with eco-conscious living, creating a haven where modern comfort meets the serenity of nature. Parcels included in sale: 201-180-20-00, 201-180-53-00, 201-180-06-00, 201-180-33-00, 201-180-27-00, 201-180-28-00, 201-191-49-00, 201-180-25-00, 201-180-58-00, 201-180-63-00, 201-180-64-00, 201-180-51-00, 201-180-38-00, 201-180-46-00, 201-180-29-01/201-180-29-02, 201-180-62-00, 201-150-09-00/201-150-10-00, 201-150-23-00, 201-220-04-00

2789 Stinson Rd, Borrego

no property photo
$1,099,000
5 Beds ⋅ 2 Baths ⋅ PTP2608007 MLS ⋅ COMING SOON Status
**Pictures Coming Soon** Two beautifully finished residences. Separate yards. A fresh start in Santee. Newly remodeled with an eye for detail, 9177 Gorge Ave pairs a stylish main home with a brand new, fully permitted detached ADU. Set on an approximately 7,000 square foot lot with no neighbors directly behind, the property offers privacy and room to bring your plans to life. Inside the main residence, refined finishes, new luxury vinyl plank flooring and stainless steel kitchen appliances create a polished, welcoming feel. Three bedrooms and one bathroom are complemented by a 280 square foot sunroom that extends the space for everyday living. Picture leisurely mornings over coffee, dinners with friends or a quiet retreat at the end of the day. A new roof and HVAC system complete the transformation. The detached ADU brings the same attention to finish to an entirely new residence. With two bedrooms, one bathroom, a private entrance and its own yard, it offers a comfortable sense of independence. A new kitchen with brand new appliances, mini split heating and cooling, washer and dryer hookups and a separate electric meter make it equally appealing for extended family or potential rental income. Spend weekends exploring Santee Lakes, meet friends for dinner or browse the shops at Santee Trolley Square. SR-52 and SR-125 offer easy access around San Diego, with Barona, Sycuan and Viejas adding to the regions entertainment options. Come experience the finishes, privacy and possibilities of these two distinct spaces. **Pictures Coming Soon** Two beautifully finished residences. Separate yards. A fresh start in Santee. Newly remodeled with an eye for detail, 9177 Gorge Ave pairs a stylish main home with a brand new, fully permitted detached ADU. Set on an approximately 7,000 square foot lot with no neighbors directly behind, the property offers privacy and room to bring your plans to life. Inside the main residence, refined finishes, new luxury vinyl plank flooring and stainless steel kitchen appliances create a polished, welcoming feel. Three bedrooms and one bathroom are complemented by a 280 square foot sunroom that extends the space for everyday living. Picture leisurely mornings over coffee, dinners with friends or a quiet retreat at the end of the day. A new roof and HVAC system complete the transformation. The detached ADU brings the same attention to finish to an entirely new residence. With two bedrooms, one bathroom, a private entrance and its own yard, it offers a comfortable sense of independence. A new kitchen with brand new appliances, mini split heating and cooling, washer and dryer hookups and a separate electric meter make it equally appealing for extended family or potential rental income. Spend weekends exploring Santee Lakes, meet friends for dinner or browse the shops at Santee Trolley Square. SR-52 and SR-125 offer easy access around San Diego, with Barona, Sycuan and Viejas adding to the regions entertainment options. Come experience the finishes, privacy and possibilities of these two distinct spaces.

9177 Gorge Ave, Santee

39410 Hwy 79, Warner Springs
$995,000
3 Beds ⋅ 3 Baths ⋅ ND26229596 MLS ⋅ ACTIVE Status
This, loves, is total backcountry BLISS! Allow us to present this gorgeous ranch totaling 37.14 acres, beautifully situated on the San Diego side of the county line. The northernmost parcel covers 16.8 acres and features a 1970s, very vintage, custom Spanish-style home of 2,495 sq ft with 3 bedrooms and 2 bathrooms. It also includes a detached 2-car garage, paddocks, orchard, small vineyard, a 2845 sq ft workshop/additional garage space, a 1990 sq ft hay barn/shade structure, a strong water well supporting the entire property, and plenty of room to grow. The southernmost parcel spans 20.34 acres with its own pepper tree-lined driveway, wrapping around a football field-sized riding track, passing a 10-stall horse barn, and culminating in front of a modest but highly functional 2-bedroom, 2-bath caretaker's home. This parcel also has a second, supplemental or backup well, powered by a windmill, all fenced and cross-fenced to support various livestock, for the clever management and rotation of animals and crops, if desired. An easy climb to the windmill offers an incredible vantage point where you can admire your country spread, soak in the last rays of the setting sun over the distant Temecula hills and Santa Ana Mountains, and dream of your plans for this fine turf and territory. This, loves, is total backcountry BLISS! Allow us to present this gorgeous ranch totaling 37.14 acres, beautifully situated on the San Diego side of the county line. The northernmost parcel covers 16.8 acres and features a 1970s, very vintage, custom Spanish-style home of 2,495 sq ft with 3 bedrooms and 2 bathrooms. It also includes a detached 2-car garage, paddocks, orchard, small vineyard, a 2845 sq ft workshop/additional garage space, a 1990 sq ft hay barn/shade structure, a strong water well supporting the entire property, and plenty of room to grow. The southernmost parcel spans 20.34 acres with its own pepper tree-lined driveway, wrapping around a football field-sized riding track, passing a 10-stall horse barn, and culminating in front of a modest but highly functional 2-bedroom, 2-bath caretaker's home. This parcel also has a second, supplemental or backup well, powered by a windmill, all fenced and cross-fenced to support various livestock, for the clever management and rotation of animals and crops, if desired. An easy climb to the windmill offers an incredible vantage point where you can admire your country spread, soak in the last rays of the setting sun over the distant Temecula hills and Santa Ana Mountains, and dream of your plans for this fine turf and territory.

39410 Hwy 79, Warner Springs

Start Your Search
board logo

This information is deemed reliable but not guaranteed. You should rely on this information only to decide whether or not to further investigate a particular property. BEFORE MAKING ANY OTHER DECISION, YOU SHOULD PERSONALLY INVESTIGATE THE FACTS (e.g. square footage and lot size) with the assistance of an appropriate professional. You may use this information only to identify properties you may be interested in investigating further. All uses except for personal, non-commercial use in accordance with the foregoing purpose are prohibited. Redistribution or copying of this information, any photographs or video tours is strictly prohibited. This information is derived from the Internet Data Exchange (IDX) service provided by San Diego MLS®. Displayed property listings may be held by a brokerage firm other than the broker and/or agent responsible for this display. The information and any photographs and video tours and the compilation from which they are derived is protected by copyright. Compilation © 2026 San Diego MLS®,

How much is your home worth?

Get instant property value now!