Refine Search
Sort by
11552 Alborada Dr, Rancho Bernardo/4S Ranch/Santaluz/Crosby Estates
$2,199,000
5 Beds ⋅ 3 Baths ⋅ NDP2609821 MLS ⋅ COMING SOON Status
MORE PHOTOS TO COME! Words can hardly do justice to the beauty of this exceptional Rancho Bernardo residence, ideally situated in the sought-after Westwood community within the Poway Unified School District. Perched above a picturesque valley, this remarkable home captures breathtaking backyard views that create a spectacular backdrop for everyday living and unforgettable entertaining. A welcoming private courtyard sets the tone as you enter this meticulously maintained five-bedroom, three-bathroom home, where thoughtful upgrades and premium finishes blend comfort with understated luxury. New flooring throughout complements an impressive collection of amenities, including La Cantina doors, Sub-Zero refrigeration, Wolf appliances, a Culligan water filtration system, solar, EV charging, and a three-car garage. And then, the backyard steals the show. Step outside to your own private, island-inspired oasis, complete with an inviting outdoor living area, stunning zero-edge pool and spa, dedicated BBQ space, and even a private beach. The sweeping valley views provide an extraordinary backdrop, whether hosting friends and family or enjoying a peaceful evening at home. This is resort-style living at its finest, right in your own backyard. And if that isn't enough, life in Westwood offers even more to love. Residents enjoy access to The Westwood Club, a 13-acre private community recreation center that serves as the heart of the neighborhood. Enjoy pools and spas, a clubhouse and banquet center, a gym, pickleball and tennis courts, community events, and countless opportunities to con MORE PHOTOS TO COME! Words can hardly do justice to the beauty of this exceptional Rancho Bernardo residence, ideally situated in the sought-after Westwood community within the Poway Unified School District. Perched above a picturesque valley, this remarkable home captures breathtaking backyard views that create a spectacular backdrop for everyday living and unforgettable entertaining. A welcoming private courtyard sets the tone as you enter this meticulously maintained five-bedroom, three-bathroom home, where thoughtful upgrades and premium finishes blend comfort with understated luxury. New flooring throughout complements an impressive collection of amenities, including La Cantina doors, Sub-Zero refrigeration, Wolf appliances, a Culligan water filtration system, solar, EV charging, and a three-car garage. And then, the backyard steals the show. Step outside to your own private, island-inspired oasis, complete with an inviting outdoor living area, stunning zero-edge pool and spa, dedicated BBQ space, and even a private beach. The sweeping valley views provide an extraordinary backdrop, whether hosting friends and family or enjoying a peaceful evening at home. This is resort-style living at its finest, right in your own backyard. And if that isn't enough, life in Westwood offers even more to love. Residents enjoy access to The Westwood Club, a 13-acre private community recreation center that serves as the heart of the neighborhood. Enjoy pools and spas, a clubhouse and banquet center, a gym, pickleball and tennis courts, community events, and countless opportunities to connect with neighbors and embrace an active, social lifestyle. Beautifully appointed, impeccably cared for, and surrounded by amenities both at home and within the community, this exceptional property offers a rare combination of luxury, privacy, recreation, and connection. Some homes simply stand apart. This is one of them!

11552 Alborada Dr, Rancho Bernardo/4S Ranch/Santaluz/Crosby Estates

16786-88 Calle Hermosa, Rancho Bernardo/4S Ranch/Santaluz/Crosby Estates
$9,850,000
6 Beds ⋅ 8 Baths ⋅ 260025671 MLS ⋅ ACTIVE Status
The Epitome of Resort Living in this Custom Estate built in 2021. Uninterrupted VIEWS to the Mountains & incredible Sunsets *16786-88 Calle Hermosa offers sought after Single Level living w/not one step. Last Sold comp (16701 Calle Montana SOLD off market 2024 $10,998,500, (2) Artesian just sold for $10M - off market). No HOA fees NO Mello Roos. Breathtaking scale with meticulous attention to detail. Motorized glass wall disappears blending the indoors/outdoors seamlessly. High-end modern kitchen cabinets and appliances plus full back kitchen and wet bar with complete glass wine wall. You will love the luxurious Primary Bedroom Suite with separate Her and His SPA bathrooms and custom walk-in wardrobes. Detached 2-br Guest Home with full kitchen, Solar owned, 2.62 all usable acre lot fully fenced and gated with room for horses or pickle ball court, 5 Car Garage. This is the BEST of the Ranch & Coast Luxury Living in an area that is only appreciating!

16786-88 Calle Hermosa, Rancho Bernardo/4S Ranch/Santaluz/Crosby Estates

7844 Sendero Angelica, Rancho Bernardo/4S Ranch/Santaluz/Crosby Estates
$5,499,999
5 Beds ⋅ 6 Baths ⋅ NDP2609781 MLS ⋅ ACTIVE Status
Behind the guard gates of Santaluz, this single-level Mulvey custom estate offers the scale, privacy and setting that are hard to find in one home. A walled entry opens to a lush central courtyard, the heart of a floor plan built for easy indoor-outdoor living across about 6,136 sq ft. Beamed vaulted ceilings, rich hardwood floors and stone fireplaces bring warmth throughout. The great room flows to a covered California room overlooking the pool and spa, with flagstone terraces and westerly views beyond. The kitchen has rich wood cabinetry, a farmhouse sink, a professional range and a large island with seating. All five bedrooms are en-suite, including a primary retreat with its own fireplace, soaking tub and dual vanities. An executive office and a 4-car garage complete the home. Ready to enjoy as-is or to make your own, all with the peace of mind of 24-hour guarded security and just minutes from Del Mar, Rancho Santa Fe and top-rated schools. Behind the guard gates of Santaluz, this single-level Mulvey custom estate offers the scale, privacy and setting that are hard to find in one home. A walled entry opens to a lush central courtyard, the heart of a floor plan built for easy indoor-outdoor living across about 6,136 sq ft. Beamed vaulted ceilings, rich hardwood floors and stone fireplaces bring warmth throughout. The great room flows to a covered California room overlooking the pool and spa, with flagstone terraces and westerly views beyond. The kitchen has rich wood cabinetry, a farmhouse sink, a professional range and a large island with seating. All five bedrooms are en-suite, including a primary retreat with its own fireplace, soaking tub and dual vanities. An executive office and a 4-car garage complete the home. Ready to enjoy as-is or to make your own, all with the peace of mind of 24-hour guarded security and just minutes from Del Mar, Rancho Santa Fe and top-rated schools.

7844 Sendero Angelica, Rancho Bernardo/4S Ranch/Santaluz/Crosby Estates

16022 Sun Summit Pt, Rancho Bernardo/4S Ranch/Santaluz/Crosby Estates
$1,324,900
3 Beds ⋅ 3 Baths ⋅ 260025450 MLS ⋅ ACTIVE Status
Welcome to this beautifully renovated Rancho Bernardo home, ideally situated on a peaceful cul-de-sac with an inviting backyard designed for entertaining and relaxation. Offering 3 bedrooms and 3 bathrooms, this spacious home features soaring vaulted ceilings, abundant natural light, and thoughtfully selected designer finishes throughout. The stunning remodeled kitchen showcases sleek stainless steel appliances, quartz countertops, and easy access to the backyard for seamless indoor-outdoor living. A separate dining room, built-in bar area, and cozy fireplace provide wonderful spaces for gathering and entertaining. The generous primary suite offers a private sitting area, walk-in closet, and tranquil mountain views. Additional highlights include a dedicated laundry room with laundry chute and a charming backyard fire pit area, perfect for enjoying San Diego evenings. Located in one of Rancho Bernardo's most desirable neighborhoods, residents enjoy access to an expansive, amenity-rich community clubhouse, convenient freeway access, and highly regarded schools. This move-in-ready home offers an exceptional combination of style, comfort, and location. Welcome to this beautifully renovated Rancho Bernardo home, ideally situated on a peaceful cul-de-sac with an inviting backyard designed for entertaining and relaxation. Offering 3 bedrooms and 3 bathrooms, this spacious home features soaring vaulted ceilings, abundant natural light, and thoughtfully selected designer finishes throughout. The stunning remodeled kitchen showcases sleek stainless steel appliances, quartz countertops, and easy access to the backyard for seamless indoor-outdoor living. A separate dining room, built-in bar area, and cozy fireplace provide wonderful spaces for gathering and entertaining. The generous primary suite offers a private sitting area, walk-in closet, and tranquil mountain views. Additional highlights include a dedicated laundry room with laundry chute and a charming backyard fire pit area, perfect for enjoying San Diego evenings. Located in one of Rancho Bernardo's most desirable neighborhoods, residents enjoy access to an expansive, amenity-rich community clubhouse, convenient freeway access, and highly regarded schools. This move-in-ready home offers an exceptional combination of style, comfort, and location.

16022 Sun Summit Pt, Rancho Bernardo/4S Ranch/Santaluz/Crosby Estates

7761 Road To Zanzibar, Rancho Bernardo/4S Ranch/Santaluz/Crosby Estates
$5,885,000
5 Beds ⋅ 6 Baths ⋅ NDP2609668 MLS ⋅ ACTIVE Status
Tucked at the end of a private cul-de-sac within the gated Crosby community, this custom single-level estate sits on one of the Crosbys finest lots and stands among its most distinguished residences. Its placement is truly exceptional: impeccably beautiful, sweeping golf course views unfold across the landscape, while the thoughtful positioning of the home preserves a rare sense of privacy. Ideally located between the Crosbys north and south gates, it offers easy access to the Village of Rancho Santa Fe, nearby shopping and dining, and convenient freeway access through the back gate. This is a home of uncompromising quality, where exquisite design and masterful craftsmanship are evident in every detail. Each space has been thoughtfully composed, with elegant proportions, graceful flow and a level of refinement rarely found. Voluminous rooms rise beneath high ceilings, and custom woodwork throughout adds warmth, texture and a sense of permanence. Light-filled and inviting, the residence feels as welcoming for everyday living as it is gracious for entertaining. Designed for ease and elegance, the home flows seamlessly on a single level with no steps throughout. Wide, generous hallways lead to five bedroom suites, each with its own custom-designed bath, plus an additional half bath. A beautiful bar with a temperature-controlled wine cellar sets the stage for effortless entertaining, and an oversized four-car garage completes this exceptional offering. Homes of this caliber within the Crosby are exceptionally rare. Exquisite design, warmth and an extraordinary setting come toge Tucked at the end of a private cul-de-sac within the gated Crosby community, this custom single-level estate sits on one of the Crosbys finest lots and stands among its most distinguished residences. Its placement is truly exceptional: impeccably beautiful, sweeping golf course views unfold across the landscape, while the thoughtful positioning of the home preserves a rare sense of privacy. Ideally located between the Crosbys north and south gates, it offers easy access to the Village of Rancho Santa Fe, nearby shopping and dining, and convenient freeway access through the back gate. This is a home of uncompromising quality, where exquisite design and masterful craftsmanship are evident in every detail. Each space has been thoughtfully composed, with elegant proportions, graceful flow and a level of refinement rarely found. Voluminous rooms rise beneath high ceilings, and custom woodwork throughout adds warmth, texture and a sense of permanence. Light-filled and inviting, the residence feels as welcoming for everyday living as it is gracious for entertaining. Designed for ease and elegance, the home flows seamlessly on a single level with no steps throughout. Wide, generous hallways lead to five bedroom suites, each with its own custom-designed bath, plus an additional half bath. A beautiful bar with a temperature-controlled wine cellar sets the stage for effortless entertaining, and an oversized four-car garage completes this exceptional offering. Homes of this caliber within the Crosby are exceptionally rare. Exquisite design, warmth and an extraordinary setting come together in a true one-of-a-kind masterpiece.

7761 Road To Zanzibar, Rancho Bernardo/4S Ranch/Santaluz/Crosby Estates

16750 Coyote Bush Dr Unit 94, Rancho Bernardo/4S Ranch/Santaluz/Crosby Estates
$915,000
3 Beds ⋅ 3 Baths ⋅ 260024055 MLS ⋅ ACTIVE Status ⋅ Avante BLDG.
ABSOLUTELY STUNNING AVANTE HOME BRIMMING WITH UPGRADES IN DEL SUR'S BOUTIQUE 55+ COMMUNITY! The only floor plan with a full bedroom and bathroom on the first floor. Private in-home elevator for effortless multi-level living in this stylish 3 bed/3bath residence. Carefully selected high-end finishes throughout, from premium COREtec wide-plank flooring in a light French oak finish to custom window treatments, designer lighting, and distinctive built-ins. An impressive collection of windows fills the great room with natural light, framed by custom drapery, tailored faux Roman shades, and solar shades. Mountain views and an open-air balcony enhance the home’s sense of retreat. Tullamore quartz counters, white shaker cabinetry, marble mosaic backsplash, pantry pullouts, soft-close drawers, and stainless GE appliances anchor the kitchen, while CB2 glass pendants and a sculptural brass chandelier add designer flair. Crown molding, coastal-inspired drapes, and a walk-in closet with custom built-ins enhance the primary suite. Custom white shelving and real driftwood cabinetry add a striking focal point to the secondary upstairs bedroom. Thoughtful extras include custom bathroom vanity pullouts, a low-threshold first-floor shower, epoxy garage flooring, smart-home features, and so much more. Enjoy Avante’s exclusive clubhouse, resort-style pool and spa, fire pit lounge, BBQs, and vibrant calendar of resident events. Walk to Del Sur Town Center, with access to all Del Sur amenities and events. Incredible built in value waiting for its next lucky owner!

16750 Coyote Bush Dr Unit 94, Rancho Bernardo/4S Ranch/Santaluz/Crosby Estates

7555 Northern Lgts, Rancho Bernardo/4S Ranch/Santaluz/Crosby Estates
$8,995,000
7 Beds ⋅ 8 Baths ⋅ NDP2609195 MLS ⋅ ACTIVE Status
New construction behind the gates of Santaluz is exceedingly rare, and 7555 Northern Lights, built in 2023, is one of only a handful ever offered. Rather than lean into the Spanish and Mediterranean architecture found throughout much of the neighborhood, this home takes a different point of view: clean lines, steel framed glass walls, warm wood tones, and vaulted shiplap ceilings that read modern and current rather than old world. Set on a private lot at the end of a quiet cul de sac and backing to open hillside, the home offers a level of seclusion that is hard to find behind the gates of Santaluz. The main residence lives entirely on a single level: five bedrooms, a dedicated office, and a primary suite anchored by a spa quality bath with a freestanding tub and oversized walk in shower. Finishes carry the same intention throughout, with Lutron automated lighting and shades and Sonos sound across the main house and casita, all controlled from a single app. A two bedroom guest casita sits above the garage, giving visiting family or guests their own space without disrupting the single level flow of the main house. The backyard is built for entertaining and for golf. A pool and spa, built in bar, outdoor kitchen, and fire pit anchor the main patio, while golfers will find their own private short game, a chipping and putting green with three tee boxes, just steps from the back door. Inside, a wood paneled Full Swing golf simulator room means a round is never more than a few steps away, any time of year, regardless of weather. This is a home for a different kind of Santaluz buy New construction behind the gates of Santaluz is exceedingly rare, and 7555 Northern Lights, built in 2023, is one of only a handful ever offered. Rather than lean into the Spanish and Mediterranean architecture found throughout much of the neighborhood, this home takes a different point of view: clean lines, steel framed glass walls, warm wood tones, and vaulted shiplap ceilings that read modern and current rather than old world. Set on a private lot at the end of a quiet cul de sac and backing to open hillside, the home offers a level of seclusion that is hard to find behind the gates of Santaluz. The main residence lives entirely on a single level: five bedrooms, a dedicated office, and a primary suite anchored by a spa quality bath with a freestanding tub and oversized walk in shower. Finishes carry the same intention throughout, with Lutron automated lighting and shades and Sonos sound across the main house and casita, all controlled from a single app. A two bedroom guest casita sits above the garage, giving visiting family or guests their own space without disrupting the single level flow of the main house. The backyard is built for entertaining and for golf. A pool and spa, built in bar, outdoor kitchen, and fire pit anchor the main patio, while golfers will find their own private short game, a chipping and putting green with three tee boxes, just steps from the back door. Inside, a wood paneled Full Swing golf simulator room means a round is never more than a few steps away, any time of year, regardless of weather. This is a home for a different kind of Santaluz buyer: drawn to the golf, the privacy, and the gates, but ready for architecture that feels like today rather than a reproduction of the past.

7555 Northern Lgts, Rancho Bernardo/4S Ranch/Santaluz/Crosby Estates

7875 Lusardi Creek Ln, Rancho Bernardo/4S Ranch/Santaluz/Crosby Estates
$1,499,900
3 Beds ⋅ 2 Baths ⋅ 260023904 MLS ⋅ ACTIVE Status ⋅ Auberge BLDG.
EXPERIENCE EXTRAORDINARY RESORT-STYLE LIVING IN THE PRIVATELY GATED 55+ COMMUNITY OF AUBERGE! Showcasing over $80K in premium upgrades, this bright single-level home offers an ideal open-concept layout featuring new flooring, elevated baseboards, fresh designer paint and updated lighting with dimmers/switches. The chef's kitchen boasts upgraded quartz countertops, a modern farmhouse sink, a trash compactor, and a spacious walk-in pantry. Additional highlights include new toilets, an attached 2-car garage, and the major financial benefit of PAID-IN-FULL SOLAR! Step outside into your private backyard sanctuary complete with turf, lush plantings, secure perimeter, and a tranquil water feature. Enjoy world-class community amenities including a luxury clubhouse, fitness center, pool, spa, outdoor BBQs, walking trails, private dog park, and pickleball/bocce courts. Don't miss this rare opportunity to own an extraordinary home in one of the areas most prestigious and sought-after communities. Experience the luxury, convenience, and vibrant lifestyle that make Auberge truly exceptional!

7875 Lusardi Creek Ln, Rancho Bernardo/4S Ranch/Santaluz/Crosby Estates

17141 W Bernardo, Rancho Bernardo/4S Ranch/Santaluz/Crosby Estates
$525,000
2 Beds ⋅ 2 Baths ⋅ SW26208657 MLS ⋅ ACTIVE Status
Welcome to your peaceful sanctuary at 17141 W Bernardo Dr #208, tucked away on the quiet, inner side of a gated, park-like community. Located on the top floor with no neighbors above you, this clean, move-in-ready condo features high vaulted beamed ceilings, fresh interior paint, and great natural light. It is a perfect fit for first-time buyers or investors looking for a solid property in a prime location. The primary bedroom includes an ensuite bathroom and a large closet. Additional improvements throughout the home include upgraded dual-pane windows and sliding doors, modern ceiling fans, updated baseboards, and a newly renovated second bathroom tub/shower enclosure. A new microwave, dishwasher, garbage disposal, and an in-unit washer/dryer are all included. The gated complex offers extensive amenities, including swimming pools, a spa, a fitness center, walking paths with ponds, doggy stations, a playground, and barbecue gazebos. Your monthly dues take care of the essentials by covering water, trash, and evening security. Situated in central Rancho Bernardo, the property sits within the highly acclaimed Poway Unified School District (PUSD). You are minutes away from local shopping, restaurants, and the outdoor trails at Lake Hodges, with an easy commute to downtown San Diego and local beaches. Welcome to your peaceful sanctuary at 17141 W Bernardo Dr #208, tucked away on the quiet, inner side of a gated, park-like community. Located on the top floor with no neighbors above you, this clean, move-in-ready condo features high vaulted beamed ceilings, fresh interior paint, and great natural light. It is a perfect fit for first-time buyers or investors looking for a solid property in a prime location. The primary bedroom includes an ensuite bathroom and a large closet. Additional improvements throughout the home include upgraded dual-pane windows and sliding doors, modern ceiling fans, updated baseboards, and a newly renovated second bathroom tub/shower enclosure. A new microwave, dishwasher, garbage disposal, and an in-unit washer/dryer are all included. The gated complex offers extensive amenities, including swimming pools, a spa, a fitness center, walking paths with ponds, doggy stations, a playground, and barbecue gazebos. Your monthly dues take care of the essentials by covering water, trash, and evening security. Situated in central Rancho Bernardo, the property sits within the highly acclaimed Poway Unified School District (PUSD). You are minutes away from local shopping, restaurants, and the outdoor trails at Lake Hodges, with an easy commute to downtown San Diego and local beaches.

17141 W Bernardo, Rancho Bernardo/4S Ranch/Santaluz/Crosby Estates

11452 Matinal Cir, Rancho Bernardo/4S Ranch/Santaluz/Crosby Estates
$749,000
4 Beds ⋅ 3 Baths ⋅ 260023397 MLS ⋅ ACTIVE Status ⋅ Westwood Townhomes Complex BLDG.
A private patio right off the living area and and award-winning Westwood Elementary just a short walk from your front door is where this Rancho Bernardo townhome really shines. Step outside and morning coffee, dinner al fresco, or a quiet evening under the California sun takes no planning. The main living areas flow toward the patio, so indoor and outdoor space feel like one easy setup, whether you are hosting friends or just unwinding after work. The multi-level layout is built around natural light and effortless daily living, with room for everyone to spread out. A gourmet kitchen anchors the main level with everything you need to cook, entertain, and gather without feeling cramped. Out front, Mediterranean-inspired architecture, bright exterior finishes, and mature coastal greenery give it real curb appeal in a quiet, manicured neighborhood. A private garage plus an additional parking space keep daily life simple. Westwood Club comes along with the address: a resort-style pool and spa, fitness facilities, tennis and pickleball courts, playground areas, and clubhouse spaces. It is an amenity package that makes weekends easy to fill. Westwood is the original family neighborhood of Rancho Bernardo, close to RB Community Park, the recreation center, and the dog park. Quick access to the 15 keeps commutes simple, and Poway Unified schools round out a location that fits a lot of different stages of life.

11452 Matinal Cir, Rancho Bernardo/4S Ranch/Santaluz/Crosby Estates

11459 Grassy Trail Dr, Rancho Bernardo/4S Ranch/Santaluz/Crosby Estates
$1,195,000
3 Beds ⋅ 2 Baths ⋅ 260023313 MLS ⋅ ACTIVE Status
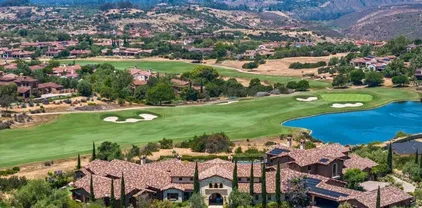
Single-story Rancho Bernardo home in Poway Unified School District with access to the High Country West Recreation Club. Features include vaulted ceilings, luxury vinyl plank flooring, recessed lighting, custom interior shutters, ceiling fans, gas fireplace, Solatubes, granite countertops, black stainless-steel appliances, gas cooking, and a convection double-oven. Separate living and family rooms offer flexibility for everyday living and entertaining, with the kitchen open to the family room and sliding glass doors opening to the covered patio. The primary suite includes an ensuite bath with a naturally lit shower and walk-in closet. Two additional bedrooms and a full guest bath provide flexibility for family, guests, or a home office. The covered patio features a water feature, neighborhood and hillside views, and access from both the family room and primary suite. Built-in cabinetry in the two-car garage provides storage and organization. A short walk to Turtleback Elementary. Conveniently located near shopping, dining, parks, hiking trails, golf courses, Lake Hodges, Bernardo Winery, and the I-15 corridor.

11459 Grassy Trail Dr, Rancho Bernardo/4S Ranch/Santaluz/Crosby Estates

17052 Silver Pne, Rancho Bernardo/4S Ranch/Santaluz/Crosby Estates

$2,075,000
4 Beds ⋅ 4 Baths ⋅ 260023091 MLS ⋅ ACTIVE Status
Located in a sought-after 4S Ranch neighborhood within the award-winning Poway Unified School District, this beautifully upgraded home offers OWNED solar, a highly desirable floor plan, and exceptional indoor-outdoor living. Freshly painted throughout with brand NEW luxury vinyl plank flooring (no carpet). Nine foot ceilings downstairs, impressive 8-inch crown molding, and stylish updated finishes throughout. The spacious family room with fireplace flows into the refreshed chef’s kitchen featuring updated kitchen cabinets, stainless Thermador appliances, Silestone countertops, large center island, walk-in pantry, and breakfast area with French doors opening to the backyard. A separate downstairs bonus living space overlooking the charming interior courtyard is ideal as a home office, den, or additional sitting room. Designed for entertaining, the backyard features beautiful hardscaping, a pergola-covered patio, tranquil fountain, and putting green. The private interior courtyard off the dining room provides another inviting outdoor retreat. Upstairs, the expansive primary suite offers two walk-in closets and a spa-inspired bath with dual vanities, soaking tub, and large walk-in shower. One secondary bedroom is ensuite, ideal for guests. Additional features include dual-zone A/C, French doors with built-in blinds, ceiling fans, fire sprinklers, upstairs laundry with sink and hanging bar, and a three-car tandem garage. Ideally located near parks, shopping, restaurants, library, hiking trails, and Pioneer Park with expansive green space, basketball courts, and a splash pad.

17052 Silver Pne, Rancho Bernardo/4S Ranch/Santaluz/Crosby Estates

17253 Reflections Cir, Rancho Bernardo/4S Ranch/Santaluz/Crosby Estates
$3,850,000
5 Beds ⋅ 7 Baths ⋅ NDP2608770 MLS ⋅ ACTIVE Status
Set high atop a private ridge within the coveted gated community of The Lakes Above Rancho Santa Fe, this exceptional estate offers a rare combination of privacy, panoramic views, refined interiors, and resort-style outdoor living. Set on more than half an acre, the residence captures sweeping vistas across the eastern Santa Fe Valley, creating a spectacular backdrop from both the interior and grounds. A private courtyard entry sets the tone, featuring an outdoor fireplace and inviting seating area. The courtyard also provides access to a separate casita-style bedroom or office, complete with a full bathroom, walk-in closet, and private access to the upper level of the main residencean ideal arrangement for guests, a home office, or extended living. Inside, high ceilings and expansive French doors create an impressive sense of scale while drawing the eye toward the resort-inspired backyard and distant hills. The chefs kitchen is beautifully appointed with custom wood cabinetry, Taj Mahal quartzite countertops and backsplash, an oversized center island, and a separate prep kitchen. A generous butlers pantry and wine refrigerator add both functionality and sophistication. The adjoining breakfast nook opens to a spacious family room with custom built-ins and a cozy fireplace, creating a warm and inviting gathering space. The main-level primary suite provides a private retreat with serene views and a luxurious en-suite bath featuring dual vanities, a deep soaking tub, separate shower, and an expansive walk-in closet with custom built-in cabinetry. Upstairs, three additional en- Set high atop a private ridge within the coveted gated community of The Lakes Above Rancho Santa Fe, this exceptional estate offers a rare combination of privacy, panoramic views, refined interiors, and resort-style outdoor living. Set on more than half an acre, the residence captures sweeping vistas across the eastern Santa Fe Valley, creating a spectacular backdrop from both the interior and grounds. A private courtyard entry sets the tone, featuring an outdoor fireplace and inviting seating area. The courtyard also provides access to a separate casita-style bedroom or office, complete with a full bathroom, walk-in closet, and private access to the upper level of the main residencean ideal arrangement for guests, a home office, or extended living. Inside, high ceilings and expansive French doors create an impressive sense of scale while drawing the eye toward the resort-inspired backyard and distant hills. The chefs kitchen is beautifully appointed with custom wood cabinetry, Taj Mahal quartzite countertops and backsplash, an oversized center island, and a separate prep kitchen. A generous butlers pantry and wine refrigerator add both functionality and sophistication. The adjoining breakfast nook opens to a spacious family room with custom built-ins and a cozy fireplace, creating a warm and inviting gathering space. The main-level primary suite provides a private retreat with serene views and a luxurious en-suite bath featuring dual vanities, a deep soaking tub, separate shower, and an expansive walk-in closet with custom built-in cabinetry. Upstairs, three additional en-suite bedrooms are thoughtfully positioned around a versatile central bonus room. Designed to adapt to a variety of needs, the space is ideal for a media room, home theater, playroom, study, or homework lounge. The outdoor living spaces are truly an extension of the home, designed for effortless entertaining and relaxation against a backdrop of sweeping valley views. The custom pool features a dramatic waterfall grotto and generous spa, while a covered outdoor pavilion with built-in BBQ provides an inviting setting for al fresco dining. A gas fire pit, expansive lawn, and mature fruit trees complete the beautifully appointed grounds. Additional highlights include fully owned solar, custom window shades, and an oversized four-car garage. The Lakes Above Rancho Santa Fe offers a private, gated lifestyle within the highly regarded Poway Unified School District. Just minutes away, The Crosby Club at Rancho Santa Fe serves as a premier social and recreational destination, with golf, dining, fitness, swimming, tennis, and pickleball. The Village of Rancho Santa Fe is approximately 12 minutes away, with Del Mar and Solana Beach also within easy reach. Ideally positioned for enjoying the best of the region, the home is surrounded by an exceptional collection of golf, parks, hiking, dining, and coastal destinations, with convenient access to I-15 and CA-56.

17253 Reflections Cir, Rancho Bernardo/4S Ranch/Santaluz/Crosby Estates

16907 Going My Way, Rancho Bernardo/4S Ranch/Santaluz/Crosby Estates
$4,250,000
5 Beds ⋅ 6 Baths ⋅ 260022493 MLS ⋅ ACTIVE Status
16907 Going My Way is a premier oversized lot overlooking the 2nd hole. This highly desirable location offers an amazing combination of golf course views, open space, and privacy, with the property situated directly across from the park providing a level of separation and tranquility that is difficult to find within the community. This property has been freshly updated and is the pinnacle of luxury living. The indoor out door living is second to none with a chip or putting green, firepit, pool/spa and big BBQ island bar for entertaining. Bonus - Private guest casita with full bath. Opportunities to acquire an oversized homesite in such a premium location within The Crosby are exceptionally limited. For the buyer seeking truly special offering.

16907 Going My Way, Rancho Bernardo/4S Ranch/Santaluz/Crosby Estates

8628 Herrington Way, Rancho Bernardo/4S Ranch/Santaluz/Crosby Estates
$3,275,000
4 Beds ⋅ 5 Baths ⋅ NDP2608547 MLS ⋅ ACTIVE Status ⋅ The Lakes Above Rancho Santa Fe BLDG.
WELCOME HOME TO󠃳󠂠󠂀󠂠󠃢󠂁󠂢󠃢󠂁󠂣󠃢󠂁󠂣󠃍󠂏󠃍󠂏 YOUR OWN PRIVATE RESORT. Nestled within the guard-gated community of The Lakes Above Rancho Santa Fe, this exceptional residence combines sophisticated living, expansive entertaining spaces and mountain views in one of North County San Diego's most desirable settings. Designed with both comfort and entertaining in mind, the versatile floor plan is centered around a beautifully appointed chef's kitchen featuring a generous center island and rich cherry wood cabinetry. The kitchen flows effortlessly into the family room. Distinctive formal dining room is adjacent to the cozy living room with fireplace The first-floor primary suite offers a peaceful retreat with a private sitting room, fireplace, spa-inspired en-suite bath and adjoining study. A flexible first-floor office features custom built-in bookshelves, workspace along with an en-suite bath and the potential to function as an additional bedroom. Upstairs, two spacious bedroom suites each offer a private full bath, while a large bonus room provides an ideal space for games, movie nights and entertaining. Custom built-ins surround a large-screen television and accommodate both a pool table and game table. The professionally landscaped backyard extends the living space outdoors, creating a private setting for year-round entertaining. An in-ground spa and fountain provide a serene focal point, complemented by a built-in BBQ and bar. A whole-home audio system with surround sound throughout the residence and backyard completes the resort-like experience. The Lakes offers the privacy and security of a gated com WELCOME HOME TO YOUR OWN PRIVATE RESORT. Nestled within the guard-gated community of The Lakes Above Rancho Santa Fe, this exceptional residence combines sophisticated living, expansive entertaining spaces and mountain views in one of North County San Diego's most desirable settings. Designed with both comfort and entertaining in mind, the versatile floor plan is centered around a beautifully appointed chef's kitchen featuring a generous center island and rich cherry wood cabinetry. The kitchen flows effortlessly into the family room. Distinctive formal dining room is adjacent to the cozy living room with fireplace The first-floor primary suite offers a peaceful retreat with a private sitting room, fireplace, spa-inspired en-suite bath and adjoining study. A flexible first-floor office features custom built-in bookshelves, workspace along with an en-suite bath and the potential to function as an additional bedroom. Upstairs, two spacious bedroom suites each offer a private full bath, while a large bonus room provides an ideal space for games, movie nights and entertaining. Custom built-ins surround a large-screen television and accommodate both a pool table and game table. The professionally landscaped backyard extends the living space outdoors, creating a private setting for year-round entertaining. An in-ground spa and fountain provide a serene focal point, complemented by a built-in BBQ and bar. A whole-home audio system with surround sound throughout the residence and backyard completes the resort-like experience. The Lakes offers the privacy and security of a gated community, scenic lakes, walking and biking trails and access to The Crosby through separate membership opportunities. Ideally situated between Interstate 5 and Interstate 15, the community is conveniently close to shopping, restaurants, top-rated schools, private schools, country clubs. All furnishings are negotiable! A rare opportunity to enjoy refined resort-style living, exceptional privacy and the best of the California lifestyle.

8628 Herrington Way, Rancho Bernardo/4S Ranch/Santaluz/Crosby Estates

7929 Entrada De Luz E, Rancho Bernardo/4S Ranch/Santaluz/Crosby Estates
$2,695,000
3 Beds ⋅ 4 Baths ⋅ 260021273 MLS ⋅ ACTIVE Status
Set along the󠃳󠂠󠂀󠂠󠃢󠂁󠂢󠃢󠂁󠂣󠃢󠂁󠂣󠃍󠂏󠃍󠂏 16th fairway in guard-gated Santaluz, 7929 Entrada De Luz East captures sweeping golf course and Black Mountain views from an exceptional setting. This tuscan-inspired Sentinel Plan 2 residence with casita pairs timeless architectural character with the relaxed elegance of Southern California living. Inside, Saltillo tile, wrought iron details, soaring beamed ceilings, a richly coffered wood ceiling, and three fireplaces bring warmth and distinction throughout. French doors invite natural light and open the living spaces to lush patios, a built-in BBQ, and an outdoor fireplace overlooking the fairway—an idyllic backdrop for intimate dinners, sunset gatherings, or quiet mornings at home. The well-appointed kitchen features KitchenAid and Bosch appliances, a six-burner range, pot filler, farmhouse sink, and quartz and granite surfaces. The main-level primary suite offers its own kiva-style fireplace, serene views, and ensuite bath, while the private casita with full bath creates a private retreat for guests, an office, or extended stays. Owned solar and a 3-car tandem garage add everyday ease. Surrounded by the rolling landscape of Santaluz and its Rees Jones-designed golf course. This is a home where architecture, setting, and lifestyle come together beautifully. Santaluz has 3 tears of membership to enjoy golf, tennis, pickleball, gym, 3 restaurants etc.

7929 Entrada De Luz E, Rancho Bernardo/4S Ranch/Santaluz/Crosby Estates

8245 The Landing Way, Rancho Bernardo/4S Ranch/Santaluz/Crosby Estates
$3,900,000
5 Beds ⋅ 5 Baths ⋅ NDP2607971 MLS ⋅ ACTIVE Status
Come experience refined󠃳󠂠󠂀󠂠󠃢󠂁󠂢󠃢󠂁󠂣󠃢󠂁󠂣󠃍󠂏󠃍󠂏 living in one of North Countys most desirable enclaves, The Lakes Above Rancho Santa Fe. Situated on over half an acre, this exceptional estate offers 5,491 square feet of thoughtfully designed living space with five bedrooms and four-and-a-half bathrooms. The floor plan lives primarily as a single-story residence, with all bedrooms located downstairs and an upstairs loft that offers flexible space for a home office, library, or playroom. Upon entering, you are greeted by a formal living room with soaring two-story ceilings and a fireplace, along with a formal dining area. The main living area features soaring ceilings and flows seamlessly into the dining room and chefs kitchen, appointed with a butlers pantry, wood cabinetry, granite countertops, travertine backsplash and a large center island. French doors open to a central courtyard with a water fountain, creating a beautiful setting for al fresco dining and entertaining. The spacious primary suite is filled with natural light and features an en suite bathroom with dual-sink vanities, a soaking tub, separate shower, and walk-in closet. Designed for both relaxation and entertaining, the backyard features a generous lawn and expansive patio space. Additional features include hardwood flooring throughout and a three-car attached garage. Located within the award-winning Poway Unified School District, with top-rated schools like Del Norte High, The Lakes Above Rancho Santa Fe offers a family-friendly community and an unbeatable Southern California lifestyle. Just half a mile from The Crosby Club at Ran Come experience refined living in one of North Countys most desirable enclaves, The Lakes Above Rancho Santa Fe. Situated on over half an acre, this exceptional estate offers 5,491 square feet of thoughtfully designed living space with five bedrooms and four-and-a-half bathrooms. The floor plan lives primarily as a single-story residence, with all bedrooms located downstairs and an upstairs loft that offers flexible space for a home office, library, or playroom. Upon entering, you are greeted by a formal living room with soaring two-story ceilings and a fireplace, along with a formal dining area. The main living area features soaring ceilings and flows seamlessly into the dining room and chefs kitchen, appointed with a butlers pantry, wood cabinetry, granite countertops, travertine backsplash and a large center island. French doors open to a central courtyard with a water fountain, creating a beautiful setting for al fresco dining and entertaining. The spacious primary suite is filled with natural light and features an en suite bathroom with dual-sink vanities, a soaking tub, separate shower, and walk-in closet. Designed for both relaxation and entertaining, the backyard features a generous lawn and expansive patio space. Additional features include hardwood flooring throughout and a three-car attached garage. Located within the award-winning Poway Unified School District, with top-rated schools like Del Norte High, The Lakes Above Rancho Santa Fe offers a family-friendly community and an unbeatable Southern California lifestyle. Just half a mile from The Crosby Club at Rancho Santa Fe, which offers optional membership for residents to enjoy the world-class amenities, including golf, dining, entertainment, fitness center, tennis, pickleball, and a heated lap pool. With 25 golf courses, 17 parks, and 4 hiking reserves within 10 miles, and over 79 restaurants within 5 miles, there's no shortage of activities to enjoy. Conveniently located minutes from I-15 and CA-56 freeways, this exceptional property offers unparalleled access to all that San Diego has to offer. Don't miss your chance to own this stunning estate and live the ultimate California dream.

8245 The Landing Way, Rancho Bernardo/4S Ranch/Santaluz/Crosby Estates

7946 Kathryn Crosby Ct, Rancho Bernardo/4S Ranch/Santaluz/Crosby Estates
$3,849,000
4 Beds ⋅ 5 Baths ⋅ 260020042 MLS ⋅ ACTIVE Status
Located within the󠃳󠂠󠂀󠂠󠃢󠂁󠂢󠃢󠂁󠂣󠃢󠂁󠂣󠃍󠂏󠃍󠂏 guard-gated community of The Crosby, this beautifully updated 4-bedroom, 4.5-bath residence pairs timeless architecture with an inviting, functional floor plan and an impressive collection of recent enhancements throughout. Thoughtfully refreshed inside and out, the home offers flexible living spaces and seamless indoor-outdoor living designed for both everyday comfort and entertaining. The main level features a welcoming combination of formal and casual living spaces, along with a private guest bedroom with ensuite bath and a dedicated office featuring new herringbone wood flooring, built-in credenza cabinetry and shelving. At the heart of the home, the kitchen opens to the main living areas and is equipped with new appliances, including a Wolf dual-fuel range with eight dual-stacked burners and dual ovens, Sub-Zero refrigerator, Wolf microwave, and Cove dishwasher. An adjacent wine closet with a Sub-Zero wine refrigerator adds another thoughtful element for entertaining. Fresh interior paint and new carpeting throughout give the home a refreshed, move-in-ready feel. Upstairs, the primary suite offers a private retreat complete with its own fireplace and a spacious primary bath with dual vanities. Two additional guest bedrooms each feature ensuite baths, while a separate flex space, currently used as a fitness room, provides versatility for a gym, media room, playroom or additional lounge. The private backyard centers around the pool and spa with restored Spanish tile details and a water feature. Multiple areas for gathering and entertaining are complemented by an outdoor fireplace with a premium ceramic gas log system, built-in Bull BBQ, and a striking side-yard waterfall fountain with an integrated fire feature. Refreshed landscaping, including more than 150 added plants, succulents and trees, along with new dual-zone LED landscape lighting, further enhances the outdoor setting. The garage has been thoughtfully upgraded with a new polyaspartic floor finish and a tech-ready ChargePoint Home Flex Level 2 EV charging system supported by a dedicated 240V, 60-amp circuit. Additional enhancements include new LED overhead lighting, a Gladiator GarageWorks organization system and two heavy-duty ultra-quiet garage door openers with app-based remote control, bringing added functionality and convenience to the space. Come experience all this beautifully updated Crosby residence has to offer.

7946 Kathryn Crosby Ct, Rancho Bernardo/4S Ranch/Santaluz/Crosby Estates

16762 Caminito De Las Palmas, Rancho Bernardo/4S Ranch/Santaluz/Crosby Estates
$3,650,000
5 Beds ⋅ 6 Baths ⋅ PTP2606127 MLS ⋅ ACTIVE UNDER CONTRACT Status
On the edge of Rancho Santa Fe, with none of its restrictions and all of its prestige. This 6,648 sq ft estate on 3.35 horse-zoned acres sits within a private gated enclave, priced for the buyer ready to do the work. No HOA. No Mello Roos. 5 bedrooms, 4 full baths, 2 half baths. Soaring ceilings, grand living spaces, and walls of windows frame sweeping western canyon views and stunning sunsets. The main-level primary suite opens to a private patio; multiple decks and terraces capture the views at every turn. Outside: a private equestrian arena, pool and spa, 3.35 open acres zoned for horses, and room to add resort-style grounds, ADU, guest quarters, sport court, or additional stabling. Buyer note: HOME NEEDS WORK, interior, exterior, systems, and finishes, priced accordingly. Bring your contractor and your vision. Minutes from Poway Unified and Torrey Pines schools, RSF Village, dining, and trails. On the edge of Rancho Santa Fe, with none of its restrictions and all of its prestige. This 6,648 sq ft estate on 3.35 horse-zoned acres sits within a private gated enclave, priced for the buyer ready to do the work. No HOA. No Mello Roos. 5 bedrooms, 4 full baths, 2 half baths. Soaring ceilings, grand living spaces, and walls of windows frame sweeping western canyon views and stunning sunsets. The main-level primary suite opens to a private patio; multiple decks and terraces capture the views at every turn. Outside: a private equestrian arena, pool and spa, 3.35 open acres zoned for horses, and room to add resort-style grounds, ADU, guest quarters, sport court, or additional stabling. Buyer note: HOME NEEDS WORK, interior, exterior, systems, and finishes, priced accordingly. Bring your contractor and your vision. Minutes from Poway Unified and Torrey Pines schools, RSF Village, dining, and trails.

16762 Caminito De Las Palmas, Rancho Bernardo/4S Ranch/Santaluz/Crosby Estates

16761 Artesian Breeze Way, Rancho Bernardo/4S Ranch/Santaluz/Crosby Estates
$3,995,000
5 Beds ⋅ 4 Baths ⋅ NDP2603230 MLS ⋅ ACTIVE Status
Imagine the Rancho󠃳󠂠󠂀󠂠󠃢󠂁󠂢󠃢󠂁󠂣󠃢󠂁󠂣󠃍󠂏󠃍󠂏 Santa Fe Lifestyle. County Freedom. No HOA. There are few addresses in North County San Diego that offer the proximity of Rancho Santa Fe with the flexibility of San Diego County. This is one of them. Positioned within the coveted Artesian corridor, just east of the Covenant, this 2.44-acre ranch estate offers a rare combination of location, usability, and long-term potentialthe lifestyle of Rancho Santa Fe with the expansive lot sizes of San Diego County. Here, you are minutes from the Village, Del Mar, and the coast, yet free from HOA and Mello-Roos, allowing a level of flexibility and long-term ease of living that is increasingly difficult to find. Set behind two gated entrancesone dedicated to the residence and one to the equestrian facilitiesthe property is thoughtfully arranged for both privacy and function. The land is entirely flat and usable, offering immediate enjoyment with meaningful opportunity for future expansion. The Santa Fe-style main residence features 5 bedrooms and 4 bathrooms, with warm, connected living spaces designed for everyday comfort and effortless entertaining. A chefs kitchen with a built-in breakfast nook anchors the home, while French doors open to a series of outdoor living areas that feel both natural and refined. The grounds are cohesive and understated, complementing the architecture rather than competing with it. A pool, spa, outdoor shower, and BBQ area create a relaxed, resort-like setting, while a rooftop deck captures ocean views on clear days. Owned solar and an attached ADU provide flexibility for guests, extend Imagine the Rancho Santa Fe Lifestyle. County Freedom. No HOA. There are few addresses in North County San Diego that offer the proximity of Rancho Santa Fe with the flexibility of San Diego County. This is one of them. Positioned within the coveted Artesian corridor, just east of the Covenant, this 2.44-acre ranch estate offers a rare combination of location, usability, and long-term potentialthe lifestyle of Rancho Santa Fe with the expansive lot sizes of San Diego County. Here, you are minutes from the Village, Del Mar, and the coast, yet free from HOA and Mello-Roos, allowing a level of flexibility and long-term ease of living that is increasingly difficult to find. Set behind two gated entrancesone dedicated to the residence and one to the equestrian facilitiesthe property is thoughtfully arranged for both privacy and function. The land is entirely flat and usable, offering immediate enjoyment with meaningful opportunity for future expansion. The Santa Fe-style main residence features 5 bedrooms and 4 bathrooms, with warm, connected living spaces designed for everyday comfort and effortless entertaining. A chefs kitchen with a built-in breakfast nook anchors the home, while French doors open to a series of outdoor living areas that feel both natural and refined. The grounds are cohesive and understated, complementing the architecture rather than competing with it. A pool, spa, outdoor shower, and BBQ area create a relaxed, resort-like setting, while a rooftop deck captures ocean views on clear days. Owned solar and an attached ADU provide flexibility for guests, extended family, or staff. Equestrian amenities include a 4-stall barn, 10 corrals, tack rooms, wash racks, cross ties, arena, round pen, and pasture. The property connects directly to miles of county-maintained riding and hiking trails, including access to the Lusardi Creek Preserve and its surrounding network of open space, lakes, and picnic areasan essential part of the lifestyle this location offers. This pocket of 92127 has long been valued by those seeking space, privacy, and access to the equestrian lifestyle without the constraints of a managed community. Nearby conveniences include 4S Ranch, HITS Del Mar, Helen Woodward Animal Center, Mary's Tack & Feed, and the Village of Rancho Santa Feall within a short drive. Located within Solana Beach Elementary School District and the highly regarded San Dieguito Union High School District, this offering presents both immediate livability and long-term upside. Properties in this corridor are limited, and opportunities with this combination of usable land, location, flexibility, and ease of living are increasingly rare. A property defined not only by what it is today, but by what it allows for tomorrow.

16761 Artesian Breeze Way, Rancho Bernardo/4S Ranch/Santaluz/Crosby Estates

8287 Run Of The Knls, Rancho Bernardo/4S Ranch/Santaluz/Crosby Estates
$9,999,000
7 Beds ⋅ 10 Baths ⋅ NDP2601563 MLS ⋅ ACTIVE Status
Welcome to the pinnacle of luxury living in Santaluz, nestled on nearly 3 acres of resort-style grounds. This magnificent estate encompasses 12,826 square feet of elegance and sophistication. As you approach the gated entrance, you're welcomed by impeccably landscaped grounds and breathtaking west-facing panoramic views of the Santaluz golf course, mountains, and ocean. Step inside, and the interior unfolds seamlessly with classic and contemporary design elements. High ceilings, large windows, and open-concept spaces create an airy, light-filled environment. The heart of the home is a gourmet kitchen equipped with top-of-the-line appliances, a large center island, custom cabinetry, and a large butler's pantry. Adjacent to the kitchen is an elegant dining room and great room that opens to the outdoor living spaces, allowing for effortless indoor-outdoor entertaining. Step outside to a backyard oasis. The home backs to the prestigious Santaluz golf course and sits majestically on Hole 1. You will also find a vanishing edge swimming pool that seemingly merges with the horizon, offering breathtaking sunset views. The expansive patios and covered loggias provide multiple settings for relaxation or hosting large gatherings. A BBQ area with a smoker, EVO, pizza oven, and fully equipped outdoor kitchen invites you to enjoy alfresco dining. There's a putting green for golf enthusiasts, a batting cage for sports lovers, and multiple lounging areas to soak in the serene ambiance. The main residence lives like a single-story home, featuring seven large bedrooms, each with an ensuite ba Welcome to the pinnacle of luxury living in Santaluz, nestled on nearly 3 acres of resort-style grounds. This magnificent estate encompasses 12,826 square feet of elegance and sophistication. As you approach the gated entrance, you're welcomed by impeccably landscaped grounds and breathtaking west-facing panoramic views of the Santaluz golf course, mountains, and ocean. Step inside, and the interior unfolds seamlessly with classic and contemporary design elements. High ceilings, large windows, and open-concept spaces create an airy, light-filled environment. The heart of the home is a gourmet kitchen equipped with top-of-the-line appliances, a large center island, custom cabinetry, and a large butler's pantry. Adjacent to the kitchen is an elegant dining room and great room that opens to the outdoor living spaces, allowing for effortless indoor-outdoor entertaining. Step outside to a backyard oasis. The home backs to the prestigious Santaluz golf course and sits majestically on Hole 1. You will also find a vanishing edge swimming pool that seemingly merges with the horizon, offering breathtaking sunset views. The expansive patios and covered loggias provide multiple settings for relaxation or hosting large gatherings. A BBQ area with a smoker, EVO, pizza oven, and fully equipped outdoor kitchen invites you to enjoy alfresco dining. There's a putting green for golf enthusiasts, a batting cage for sports lovers, and multiple lounging areas to soak in the serene ambiance. The main residence lives like a single-story home, featuring seven large bedrooms, each with an ensuite bathroom, offering comfort and privacy for family and guests. The primary suite boasts a spacious bedroom with a sitting area, a spa-like bathroom with a soaking tub, a walk-in shower, dual vanities, and a custom walk-in closet. The downstairs bonus room offers additional flexible space, with four secondary bedrooms set off this main room. It is perfect for a playroom, art studio, or game room. Also downstairs is a large office with built-ins and a fireplace, wine cellar, two laundry rooms, and a music room. A 7-car garage is ideal for car enthusiasts! The home's upper level opens to a large bonus room, an entertainer's dream, featuring a full bar and a state-of-the-art movie theatre room designed by Digital Concierge. This theatre provides an immersive cinematic experience with plush seating, lounge chaises, and cutting-edge audio-visual technology, ideal for movie nights or hosting the ultimate watch party. For fitness enthusiasts, a dedicated gym allows for daily workouts without leaving the comfort of home. The property also includes a one-bedroom, one-bathroom casita (the 7th bedroom), ideal for extended stays for family, guests, or live-in staff. This private guest house is thoughtfully designed with its own living area, ensuring comfort and independence. This estate is more than just a home; it's a lifestyle destination, offering unparalleled luxury, privacy, and convenience. The energy-efficient home has owned solar. With its prime location on the Santaluz golf course, resort-style amenities, and exquisite design, this property truly represents the pinnacle of Southern California living.

8287 Run Of The Knls, Rancho Bernardo/4S Ranch/Santaluz/Crosby Estates

board logo

This information is deemed reliable but not guaranteed. You should rely on this information only to decide whether or not to further investigate a particular property. BEFORE MAKING ANY OTHER DECISION, YOU SHOULD PERSONALLY INVESTIGATE THE FACTS (e.g. square footage and lot size) with the assistance of an appropriate professional. You may use this information only to identify properties you may be interested in investigating further. All uses except for personal, non-commercial use in accordance with the foregoing purpose are prohibited. Redistribution or copying of this information, any photographs or video tours is strictly prohibited. This information is derived from the Internet Data Exchange (IDX) service provided by San Diego MLS®. Displayed property listings may be held by a brokerage firm other than the broker and/or agent responsible for this display. The information and any photographs and video tours and the compilation from which they are derived is protected by copyright. Compilation © 2026 San Diego MLS®,

How much is your home worth?

Get instant property value now!