Share this with your friends


+16198769474
American Dream Homes
30135 Hillside Pl, Castaic, CA 91384
- $1,243,990
- 5
- BD
- 5
- BA
- 4,189
- SqFt




- List Price
- $1,243,990
- Days on Market
- 4
- Status
- ACTIVE
- MLS#
- SR26230555
- Bedrooms
- 5
- Bathrooms
- 5
- Living Sq. Ft
- 4,189
- Lot Size(apprx.)
- 8,448
- City
- Castaic
- Neighborhood
- Williams Ranch
- Property Type
- Single Family Residential
- Year Built
- 2026
Property Description
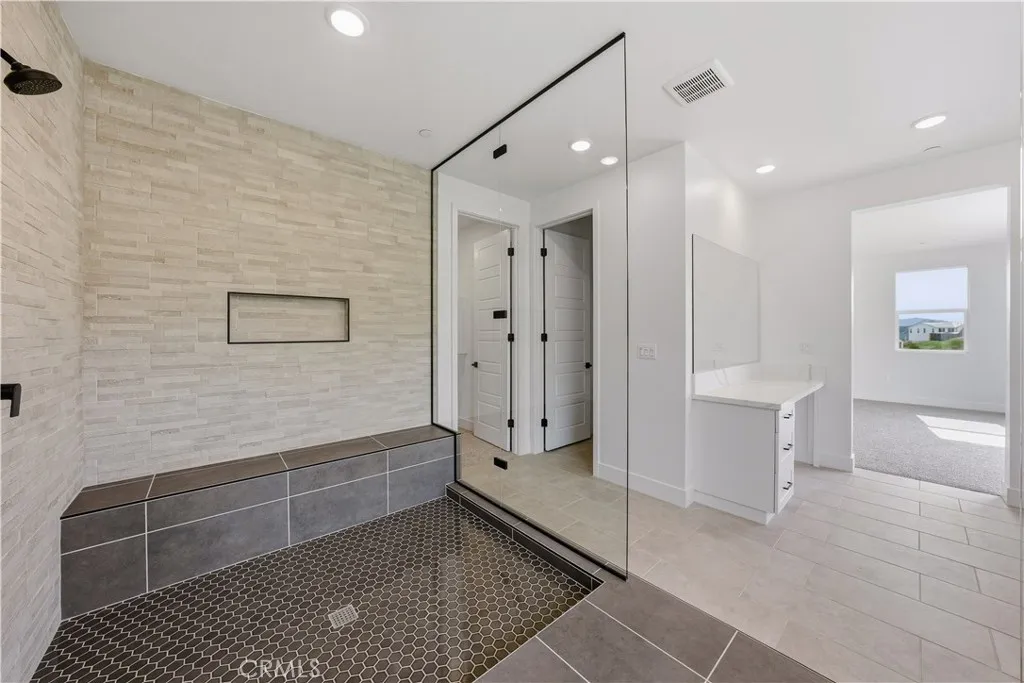
Welcome to this spacious 2-story home offering 3,189 square feet of living space on a large lot in the gated Williams Ranch community. Situated on a quiet cul-de-sac, this residence combines privacy, flexible living spaces, and resort-style community amenities. The main level features a generously sized bedroom with a private ensuite bathroomideal for guests, in-laws, or multi-generational livingalong with a formal dining room, dedicated office, and convenient powder room. Upstairs, youll find 4 bedrooms and 3 bathrooms, highlighted by the primary suite that opens to a large balcony for relaxing and enjoying the outdoors. A standout feature is the very large 4-car tandem garage, providing exceptional space for vehicles, storage, and hobbies. Residents enjoy exclusive access to outstanding community amenities, including approximately 5 miles of walking trails, a Jr. Olympic pool and clubhouse, 5 acres of vineyards, 5 acres of orchard trees, and 5 pocket parks. This home delivers comfortable, functional living in one of Castaics most desirable master-planned communities. Schedule your private tour today! Welcome to this spacious 2-story home offering 3,189 square feet of living space on a large lot in the gated Williams Ranch community. Situated on a quiet cul-de-sac, this residence combines privacy, flexible living spaces, and resort-style community amenities. The main level features a generously sized bedroom with a private ensuite bathroomideal for guests, in-laws, or multi-generational livingalong with a formal dining room, dedicated office, and convenient powder room. Upstairs, youll find 4 bedrooms and 3 bathrooms, highlighted by the primary suite that opens to a large balcony for relaxing and enjoying the outdoors. A standout feature is the very large 4-car tandem garage, providing exceptional space for vehicles, storage, and hobbies. Residents enjoy exclusive access to outstanding community amenities, including approximately 5 miles of walking trails, a Jr. Olympic pool and clubhouse, 5 acres of vineyards, 5 acres of orchard trees, and 5 pocket parks. This home delivers comfortable, functional living in one of Castaics most desirable master-planned communities. Schedule your private tour today!
Additional Information
- Home Owner Fees
- $385
- Stories
- 2
- Cooling
- Central Air
- Laundry
- Dryer Hookup
- Parking Garage Spaces
- 2
How much is your home worth?
...get instant property value now!
Mortgage Calculator
Listing courtesy of Listing Agent: Michael Brunette (970-619-0314) from Listing Office: Williams Homes Inc..

This information is deemed reliable but not guaranteed. You should rely on this information only to decide whether or not to further investigate a particular property. BEFORE MAKING ANY OTHER DECISION, YOU SHOULD PERSONALLY INVESTIGATE THE FACTS (e.g. square footage and lot size) with the assistance of an appropriate professional. You may use this information only to identify properties you may be interested in investigating further. All uses except for personal, non-commercial use in accordance with the foregoing purpose are prohibited. Redistribution or copying of this information, any photographs or video tours is strictly prohibited. This information is derived from the Internet Data Exchange (IDX) service provided by San Diego MLS®. Displayed property listings may be held by a brokerage firm other than the broker and/or agent responsible for this display. The information and any photographs and video tours and the compilation from which they are derived is protected by copyright. Compilation © 2026 San Diego MLS®,