4282 Hidden Oaks, Yorba Linda, CA 92886
- $4,500,000
- 5
- BD
- 6
- BA
- 5,800
- SqFt




- List Price
- $4,500,000
- Days on Market
- 5
- Status
- ACTIVE
- MLS#
- OC26162962
- Bedrooms
- 5
- Bathrooms
- 6
- Living Sq. Ft
- 5,800
- Lot Size(apprx.)
- 41,144
- City
- Yorba Linda
- Property Type
- Single Family Residential
- Year Built
- 2002
- Foreclosure
- Yes
Property Description
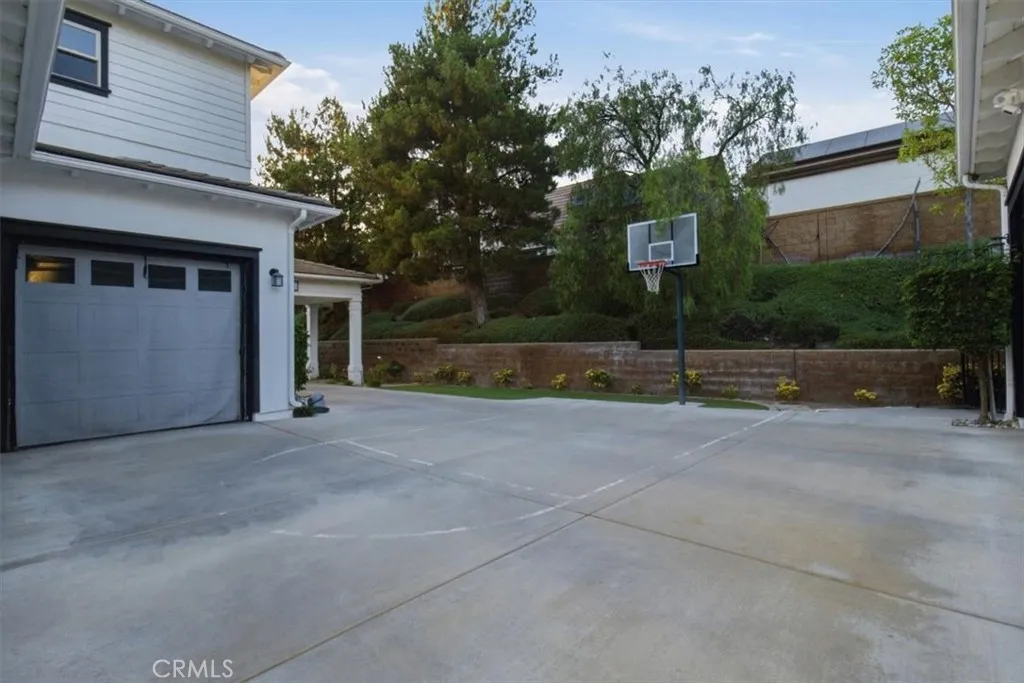
Welcome to your private estate in the exclusive gated Manor House at Kerrigan Ranch. This exceptional Plan 3 Monterey Colonial sits on an ultra-private, nearly one-acre flat lot, offering the perfect blend of luxury, comfort, and resort-style living. Designed for entertaining, the backyard showcases a Roman-style pool and spa, an oversized detached entertainment cabana with fireplace, TVs and custom lighting, a fully equipped outdoor kitchen with BBQ and bar seating, a spacious lawn, and a private putting green. Grand curb appeal is highlighted by a porte-cochre, expansive setback, and four-car garage. Inside, approximately 5,800 square feet features five bedrooms, including a main-floor guest suite, plus three flexible bonus rooms ideal for a theater, office, gym, playroom, or additional bedrooms. Soaring cathedral ceilings, hardwood flooring, a dramatic double-sided fireplace, and an elegant spiral staircase create a grand first impression. The chef's kitchen features custom maple cabinetry, quartz countertops, a large center island, premium Wolf and Sub-Zero stainless steel appliances, a walk-in pantry, butler's pantry, and mudroom with built-in workstation. The luxurious primary suite offers its own fireplace, spa-inspired bath with soaking tub, separate shower, dual vanities, and oversized walk-in closets. Luxury upgrades include custom California Closets throughout and a fully integrated Crestron Smart Home Systema significant investment that seamlessly controls lighting, climate, whole-home audio, security cameras, alarm system, and other smart home functions from yo Welcome to your private estate in the exclusive gated Manor House at Kerrigan Ranch. This exceptional Plan 3 Monterey Colonial sits on an ultra-private, nearly one-acre flat lot, offering the perfect blend of luxury, comfort, and resort-style living. Designed for entertaining, the backyard showcases a Roman-style pool and spa, an oversized detached entertainment cabana with fireplace, TVs and custom lighting, a fully equipped outdoor kitchen with BBQ and bar seating, a spacious lawn, and a private putting green. Grand curb appeal is highlighted by a porte-cochre, expansive setback, and four-car garage. Inside, approximately 5,800 square feet features five bedrooms, including a main-floor guest suite, plus three flexible bonus rooms ideal for a theater, office, gym, playroom, or additional bedrooms. Soaring cathedral ceilings, hardwood flooring, a dramatic double-sided fireplace, and an elegant spiral staircase create a grand first impression. The chef's kitchen features custom maple cabinetry, quartz countertops, a large center island, premium Wolf and Sub-Zero stainless steel appliances, a walk-in pantry, butler's pantry, and mudroom with built-in workstation. The luxurious primary suite offers its own fireplace, spa-inspired bath with soaking tub, separate shower, dual vanities, and oversized walk-in closets. Luxury upgrades include custom California Closets throughout and a fully integrated Crestron Smart Home Systema significant investment that seamlessly controls lighting, climate, whole-home audio, security cameras, alarm system, and other smart home functions from your phone or touch panels. Ideally located near award-winning schools, Black Gold Golf Club, Yorba Linda Country Club, the Richard Nixon Presidential Library, Brea Mall, Disneyland, Angel Stadium, Honda Center, Cal State Fullerton, premier shopping, dining, hospitals, and convenient access to the 57 and 91 freeways. This is a rare opportunity to own one of Kerrigan Ranch's premier luxury estates, offering privacy, elegance, and an unmatched Southern California lifestyle. Photo Disclaimer: Some listing photographs have been professionally enhanced using AI for lighting, color, and presentation while accurately representing the property's features and condition.
Additional Information
- Home Owner Fees
- $250
- Pool
- Yes
- View
- Mountain(s)
- Stories
- 2
- Architectural Style
- Colonial
- Cooling
- Central Air, Dual
- Heat Source
- Forced Air
- Parking Garage Spaces
- 4
Mortgage Calculator
Listing courtesy of Listing Agent: Greg Toussieng (949-975-9195) from Listing Office: Gregory James Group.

This information is deemed reliable but not guaranteed. You should rely on this information only to decide whether or not to further investigate a particular property. BEFORE MAKING ANY OTHER DECISION, YOU SHOULD PERSONALLY INVESTIGATE THE FACTS (e.g. square footage and lot size) with the assistance of an appropriate professional. You may use this information only to identify properties you may be interested in investigating further. All uses except for personal, non-commercial use in accordance with the foregoing purpose are prohibited. Redistribution or copying of this information, any photographs or video tours is strictly prohibited. This information is derived from the Internet Data Exchange (IDX) service provided by San Diego MLS®. Displayed property listings may be held by a brokerage firm other than the broker and/or agent responsible for this display. The information and any photographs and video tours and the compilation from which they are derived is protected by copyright. Compilation © 2026 San Diego MLS®,